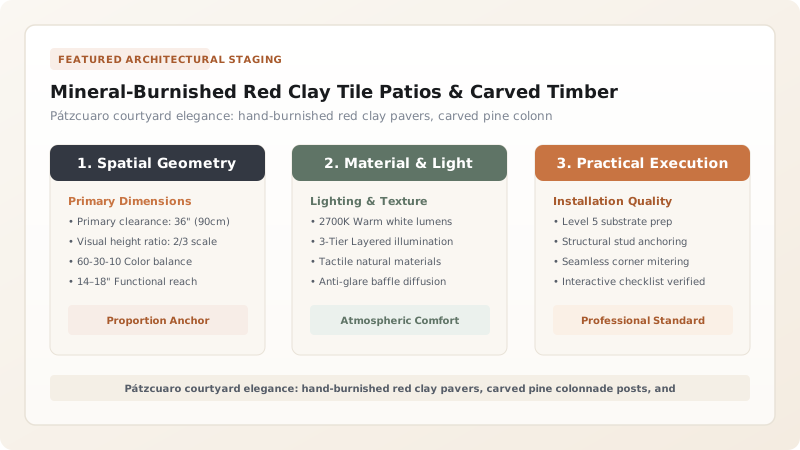
Mineral-burnished red clay tile patios and carved timber posts define the serene central courtyards of traditional Pátzcuaro architecture. Paved with square red earthenware pavers (baldosas) rubbed with smooth river stones before firing to achieve a silky mineral sheen (barro bruñido), the courtyards are enclosed by covered perimeter porticos (corredores) supported by monumental carved pine posts (horcones) resting on hand-cut basalt plinths.
At a Glance: Key Takeaways
- Paving Material: Mineral-Burnished Red Clay Pavers (Baldosas de Barro Bruñido)
- Paver Dimensions: 25x25 cm to 30x30 cm Square (30 mm Thickness)
- Portico Pillars: Carved Highland Pine Posts (Horcones) with Molded Capitals
- Pillar Bases: Hand-Chiseled Black Volcanic Basalt Plinths (Basas)
- Courtyard Embellishment: Polished River Pebble Mosaics & Potted Flowering Begonias
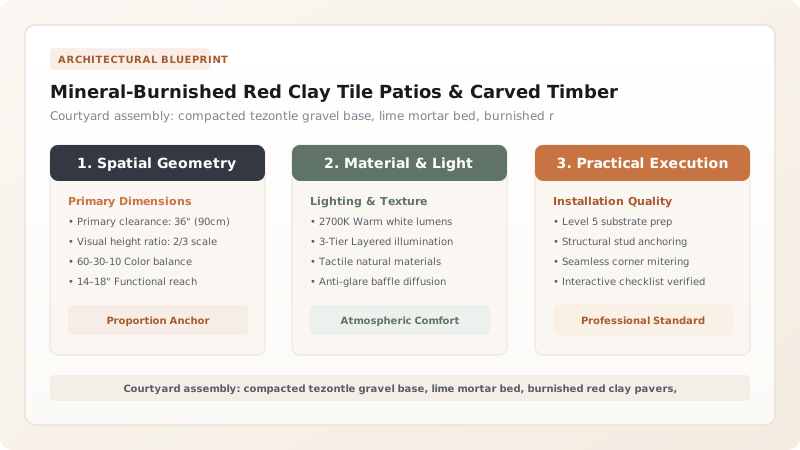
The Courtyard (Patio) as the Soul of the Pátzcuaro Domestic Sanctuary
In traditional Mexican highland domestic architecture, the street facade—austere, whitewashed, and punctuated by minimal, heavily shuttered window openings—reveals almost nothing of the home's interior life. The true heart and soul of the Pátzcuaro residence is its interior patio: a lush, private, sun-drenched sanctuary of stone, timber, and flowering vegetation.
Evolving from the synthesis of pre-Hispanic Purépecha open-air courtyard living and Andalusian-Mudéjar architectural planning, the Pátzcuaro patio is surrounded on three or four sides by deep, covered porticos known as corredores. These porticos function as outdoor living rooms, dining spaces, and circulation corridors, sheltered from both harsh overhead midday sun and sudden torrential monsoon showers. The patio serves as the family's private microcosm, filled with hanging cages of songbirds, large terracotta pots of flowering begonias and ferns, and stone fountain basins.
Barro Bruñido: Pre-Hispanic Mineral Burnishing on Earthen Pavers
The floor of the patio and its surrounding porticos is paved with hand-burnished red clay tiles, known locally as baldosas de barro bruñido. While Spanish colonizers introduced square tile formats (typically 25x25 cm or 30x30 cm, with a thickness of 3 to 4 cm), the finishing technique is entirely rooted in pre-Columbian ceramic craftsmanship.
Before the molded clay tiles are fired, while they remain in a leather-hard state, the artisan rubs the upper surface vigorously using ultra-smooth volcanic river stones, chalcedony pebbles, or polished hematite minerals. This mechanical burnishing action compresses the surface clay platelets, aligning them parallel to the plane. When fired in wood-burning kilns, this compacted mineral surface vitrifies into a dense, silky-smooth, and remarkably durable skin that possesses a soft, satin-like specular sheen. Unlike vitreous glassy glazes that can chip or become treacherously slippery when wet, burnished clay pavers provide excellent slip resistance while resisting water absorption.
Timber Craft: Carved Horcones, Zapatas, and Basalt Basas
Supporting the heavy, tile-clad roof of the perimeter porticos is an arcade of monumental carved timber posts, known throughout Michoacán as horcones. Hewn from the dense heartwood of mature highland pines (Pinus pseudostrobus) or Mexican white oaks, these posts measure 20 to 25 centimeters in cross-section and are shaped into chamfered square, octagonal, or gracefully fluted classical profiles.
At the post head, master carpenters carve decorative capitals and expansive bracket shoes (zapatas) adorned with flowing Mudéjar acanthus scrolls and stepped geometric moldings that distribute the weight of the massive lintel beam (viga madrina). Crucially, the bottom of each wooden post never contacts the patio floor directly. Instead, each post is elevated on a hand-chiseled pedestal of dense black volcanic basalt, known as a basa. This stone plinth elevates the timber end-grain 15 to 30 cm above the paving, preventing capillary wicking from standing rainwater and ensuring that the wooden colonnade endures for centuries without rot.
Hydrological Design, River Pebble Mosaics, and Microclimatic Regulation
During the rainy season, the expansive roof planes of a Pátzcuaro house shed immense volumes of water into the courtyard. Traditional builders designed sophisticated hydrological systems to manage this deluge without erosion or standing pools. The patio floor is sloped with a subtle 2% pitch toward central drainage channels paved with decorative bands of polished black and white volcanic river pebbles, known as chinas de río.
These stone pebble bands serve an acoustic and hydraulic purpose: they break the kinetic energy of water cascading from roof eaves, preventing splash-back against the portico walls, and direct runoff into underground stone conduits that lead to a subterranean cistern (aljibe). During hot dry-season days, the thermal mass of the moist clay pavers and stone plinths cools through natural evaporative cooling, generating gentle convection currents that circulate refreshing, humidified air into the surrounding domestic chambers.
Courtyard Elements, Material Specifications & Climate Adaptation
Use this reference table to calculate exact physical dimensions, ratios, and specifications before purchasing:
| Courtyard Zone | Primary Materials | Installation Method | Thermal / Hydrological Function | Maintenance Protocol |
|---|---|---|---|---|
| Central Open Patio | Burnished red clay pavers & river pebbles | Porous lime-sand bedding pitched to drainage drain | Absorbs solar radiation; drains storm runoff | Annual wax buffing; weed clearance |
| Covered Portico (Corredor) | Smooth square terracotta pavers (30x30 cm) | Tight lime mortar joints on compacted subfloor | Shaded circulation zone and outdoor living room | Bi-weekly sweeping and damp mopping |
| Colonnade Posts (Horcones) | Hewn heartwood pine (20x20 cm octagonal) | Tenoned into top bond beam and stone basa plinth | Carries heavy cantilevered portico tile roof | Linseed oil treatment every 5 years |
| Decorative Drainage Bands | Black volcanic river pebbles (chinas de río) | Hand-set vertically in lime mortar patterns | Breaks falling roof water energy to prevent splashing | Grout inspection every 3 years |
Practical Constraints
Every successful decoration project must account for physical and environmental constraints:
Torrential Courtyard Water Runoff During Afternoon Storms
Vast roof areas shed hundreds of liters of water per minute directly into the courtyard. Mitigation: Pitch the patio floor at 2% toward central decorative drainage grates (rejillas) connected to stone cisterns (aljibes).
High Thermal Expansion and Contraction of Clay Pavers
Direct sun exposure heats patio tiles to 45°C, followed by rapid cooling to 15°C during rain, causing tenting if tight-butted. Mitigation: Incorporate continuous 8 mm perimeter expansion joints along walls and portico borders filled with compressible cork or hemp.
Execution Blueprint & Craftsmanship Sequence
Execute this professional sequence to achieve flawless results without backtracking:
Subgrade Excavation and Drainage Grading
Excavate the courtyard soil to a depth of 25 cm, creating a 2% uniform fall toward the central drainage cistern.
Crushed Tezontle Base Course
Spread and tamp a 10 cm layer of porous red volcanic cinder (tezontle) to provide rapid drainage and prevent capillary rise.
Carving and Setting Basalt Stone Plinths
Chisel square plinths (basas) from black volcanic basalt and bed them along the portico perimeter to support timber posts.
Carving Pine Colonnade Posts
Hew pine posts into octagonal or fluted profiles, carving decorative capital moldings and tenons at top and bottom ends.
Erecting the Portico Colonnade
Set wooden posts onto stone basas with lead isolation shims, mortising top tenons into the heavy portico beam (corredor viga).
Laying the Lime Mortar Bed
Mix slaked lime putty and volcanic river sand into a pliable screed, spreading a 30 mm bed across the tamped tezontle base.
Setting Mineral-Burnished Clay Pavers
Lay pre-wetted red clay pavers in running bond or herringbone patterns, tapping level with a rubber mallet and wooden rule.
Grouting and Natural Wax Sealing
Grout joints with a fine lime-sand slurry colored with red iron oxide. After 14 days curing, buff the pavers with warm beeswax polish.
Common Mistakes & Countermeasures
Avoid these costly errors that compromise aesthetics, ergonomics, and budget:
Setting porous clay pavers in high-strength Portland cement mortar
Embedding wooden courtyard posts directly into wet concrete or damp soil
Coating burnished clay tiles with synthetic polyurethane or epoxy gloss sealers
Project Execution Checklist
Track your physical progress. Checkboxes persist automatically on this device:
Frequently Asked Questions
What is barro bruñido, and how is it produced on courtyard pavers?
Barro bruñido (burnished clay) is a pre-Hispanic ceramic technique where leather-hard clay tiles are rubbed vigorously with smooth volcanic stones, pyrite, or river pebbles. This mechanical pressure aligns microscopic clay platelets into a dense, reflective plane that vitrifies during firing, producing a silky, water-resistant sheen without synthetic glazes.
Why are wooden courtyard posts raised on stone plinths (basas)?
Raising timber posts on hand-cut basalt plinths keeps the structural wood 15 to 30 centimeters above standing water and splashing rain, protecting the vulnerable end-grain fibers from fungal rot and wood-boring insects.
How does the central courtyard regulate the microclimate of a Pátzcuaro house?
The courtyard functions as a solar thermal chimney. During the day, sunlight warms the patio, drawing stale air out of surrounding rooms. At night, cool mountain air pools in the courtyard, cooling the thick adobe walls and ventilating the interior through open porticos.