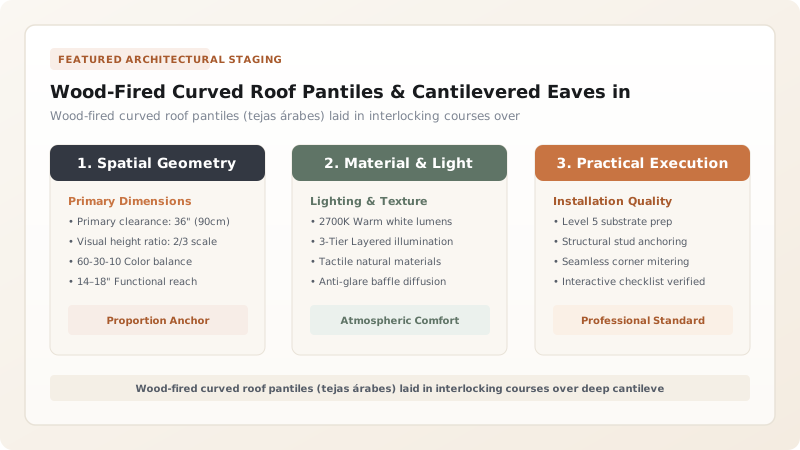
Wood-fired curved roof pantiles and cantilevered eaves are the primary weather-defense system of Pátzcuaro vernacular architecture. Handcrafted from local volcanic clay and fired in wood-fueled kilns, semicircular pantiles (tejas árabes) are laid in overlapping concave pan (canal) and convex cover (cobija) courses over pitched timber roofs. Deep cantilevered eaves (aleros), projecting up to 1.8 meters on carved timber brackets (zapatas), shield the underlying adobe walls from torrential monsoon downpours.
At a Glance: Key Takeaways
- Tile Morphology: Teja Árabe (Curved Semicircular Barrel Pantile)
- Firing Method: Traditional Wood-Fired Updraft Kiln (Pine Trimmings)
- Roof Framing Timber: Highland Mexican Pine (Pinus pseudostrobus) Vigas
- Eave Projection: 1.0 to 1.8 Meters Beyond Exterior Adobe Wall
- Bracket Style: Carved Zapata Brackets with Stepped Mudéjar Volutes
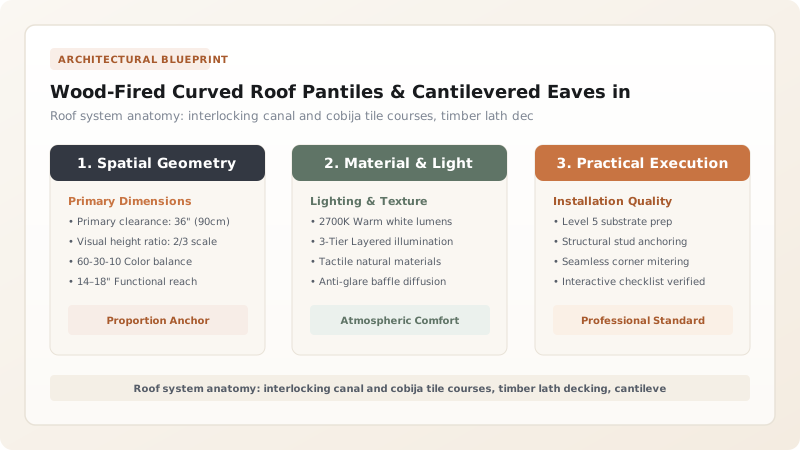
Origins and Hydraulic Engineering of the Teja Árabe in Michoacán
The iconic roofscape of Pátzcuaro—characterized by expansive, gently sloping planes of weathered red clay tiles—owes its origin to the transcontinental migration of Mediterranean building techniques. Introduced to Mexico during the early colonial era, the curved semicircular pantile, known as the teja árabe (or Spanish barrel tile), evolved from ancient Roman imbrex and tegula roofing systems refined across centuries of Islamic architecture in Andalusia.
In the high-altitude environment of Michoacán, where summer brings daily afternoon downpours of immense volume and intensity, the teja árabe proved vastly superior to indigenous thatched (zacate) or shingled (tejamanil) roofs. The curved cross-section functions as an open hydraulic aqueduct: when laid in alternating courses, the concave lower tiles (canales) collect and accelerate torrential rainwater down the roof slope, while the convex upper tiles (cobijas) cap the lateral joints, shedding water away from the seams without requiring mechanical fasteners or synthetic waterproofing membranes.
Artisanal Clay Tile Manufacture in Traditional Wood-Fired Kilns
The production of authentic Pátzcuaro roofing tiles remains a cherished artisanal heritage, centered in historic pottery villages such as Santa Fe de la Laguna and Capula. Potters harvest ferruginous clay from nearby volcanic deposits, blending it with water and fine volcanic ash to achieve an elastic, workable paste.
The tile is formed by hand: the artisan rolls out a slab of clay, drapes it over a tapered curved wooden mold (or traditionally over the potter's cloth-covered thigh), and strikes the edges clean. Once air-dried to leather-hardness, the tiles are stacked in circular, open-topped updraft kilns (hornos de leña) fired with pine trimmings and dry oak logs. Over a 24-hour firing cycle reaching temperatures of 850°C to 950°C, the iron minerals in the clay oxidize into rich shades of terracotta, ochre, and warm burnt umber. This wood-firing process creates subtle variations in density and coloration, giving the finished roofscape an organic, vibrant visual warmth that industrial tiles can never replicate.
Carpentry of the Alero: Cantilevers, Vigas, and Carved Zapatas
The most dramatic architectural element of the Pátzcuaro roof is the alero—the monumental cantilevered eave that projects 1.0 to 1.8 meters beyond the exterior adobe wall plane. This immense overhang is not merely an ornamental gesture; it is the building's primary defensive shield against monsoon moisture, ensuring that driving rains are cast far clear of the vulnerable earthen wall base.
Constructing an alero requires heavy structural carpentry. Master woodworkers hew massive ceiling beams (vigas) from slow-grown highland pine (Pinus pseudostrobus). These beams rest on continuous timber wall plates (soleras) embedded in the adobe masonry and extend outward through the exterior wall. Beneath each projecting beam end, carpenters install an elaborately carved wooden bracket known as a zapata. Carved with flowing S-scrolls, stepped cyma profiles, and stylized floral rosettes derived from Mudéjar woodcraft, the zapata triangulates structural loads, transferring the heavy deadweight of the tiled overhang back into the solid adobe wall.
Assembly Dynamics: Canales, Cobijas, and Microclimatic Ventilation
Laying a traditional teja roof is a dry-stack assembly process requiring rhythmic precision. Across the pitched pine rafters, carpenters nail horizontal split pine laths (ripas or alfardas) spaced to match the overlap length of the tiles. Masons first lay the lower canales (pan tiles) concave-up, aligning each vertical channel down the roof pitch and overlapping successive tiles by 8 to 10 centimeters.
Next, the mason beds the cobijas (cover tiles) convex-up over the gap between adjacent canal rows. Along the exposed perimeter of the eaves and along the ridge (caballete), tiles are secured with dabs of lime-and-clay mortar to prevent wind displacement. Across the main body of the roof, however, the tiles remain unmortared, resting in place by friction and gravity. This dry assembly creates a breathable roofing envelope: warm air rising through the ceiling escapes through the thousands of micro-apertures between tiles, providing natural convective cooling that keeps interior rooms pleasantly cool even during blazing dry-season afternoons.
Roof Tile Anatomy, Timber Framing & Water Drainage Specifications
Use this reference table to calculate exact physical dimensions, ratios, and specifications before purchasing:
| Roof Element | Material & Dimensions | Joinery / Installation | Structural & Drainage Role | Service Life Expectancy |
|---|---|---|---|---|
| Pan Tile (Canal) | Wood-fired curved terracotta (45 cm long, 20 cm wide) | Laid concave-up directly on timber laths | Primary water collection and drainage channel | 60–80 Years |
| Cover Tile (Cobija) | Wood-fired curved terracotta (identical mold) | Laid convex-up overlapping adjacent canal edges | Water shedding cap over vertical seams | 60–80 Years |
| Eave Cantilever (Alero) | Squared pine timber (15x20 cm cross-section) | Cantilevered extension of internal ceiling vigas | Projects roof line 1.2–1.8 m past wall | 80–100 Years (Protected from rain) |
| Carved Bracket (Zapata) | Heartwood pine or Mexican white oak | Housed lap joint beneath viga, bolted to wall plate | Transfers tile deadweight back to adobe wall | 100+ Years |
Practical Constraints
Every successful decoration project must account for physical and environmental constraints:
Extreme Deadweight of Saturated Clay Tile Roofing
During continuous monsoon rains, porous clay tiles absorb water, increasing roof deadweight up to 70 kg per square meter. Mitigation: Size heavy timber rafters and tie-beams with high safety factors and ensure robust diagonal collar ties at the ridge.
High-Altitude Wind Uplift on Expansive Eave Overhangs
Strong thermal winds blowing up from Lake Pátzcuaro can lift unmortared roof tiles along the exposed eave perimeter. Mitigation: Wire the first two courses of eave tiles (canales and cobijas) securely to the timber fascia using galvanized or copper tie-wires.
Execution Blueprint & Craftsmanship Sequence
Execute this professional sequence to achieve flawless results without backtracking:
Timber Selection and Beam Hewing
Hew straight Mexican highland pine trunks into squared rafters and heavy tie-beams using adzes and broadaxes.
Carving Zapata Brackets
Bandsaw and chisel the decorative S-scrolls and stepped cyma profiles onto pine zapata brackets based on traditional Mudéjar templates.
Roof Framing and Eave Cantilevers
Erect rafters at 28-degree pitch, extending the viga ends 1.5 meters beyond the exterior adobe wall plane to form the alero.
Installing Zapata Brackets
Fit the carved zapatas beneath the projecting cantilever beams, securing them to the timber wall plate with pegged mortise joints.
Lath and Decking Installation
Nail split pine laths (ripas) horizontally across rafters at spacing matching the effective tile overlap length (30 cm centers).
Laying the Lower Canal Tiles
Lay the first course of curved tiles concave-up, aligning channels with chalk lines from ridge to eave with 80 mm overlaps.
Placing the Upper Cobija Tiles
Invert matching tiles convex-up over the junctions between canal rows, bedding the eave tiles in lime-sand mortar for wind resistance.
Ridge Capping and Fascia Trimming
Cap the roof ridge (caballete) with overlapping tiles bedded in lime mortar, fitting a carved timber fascia board along the eave edge.
Common Mistakes & Countermeasures
Avoid these costly errors that compromise aesthetics, ergonomics, and budget:
Laying roof tiles at a shallow pitch below 20 degrees in high-rainfall zones
Mortaring all roof tiles solidly across the entire deck with Portland cement
Omitting structural support brackets beneath wide cantilevered eave outriggers
Project Execution Checklist
Track your physical progress. Checkboxes persist automatically on this device:
Frequently Asked Questions
Why are traditional Mexican roof tiles shaped like curved half-cylinders (tejas árabes)?
The curved semicircular shape (derived from Mediterranean Roman imbrex and tegula systems via Islamic Spain) creates natural drainage flutes. The lower concave tiles act as gutters (canales), while the upper convex tiles (cobijas) shed water over the joints without requiring watertight mastic.
How do wood-fired kilns affect the performance and appearance of roof tiles?
Wood-firing produces variable kiln temperatures and localized reducing atmospheres, resulting in rich color variations ranging from warm terracotta orange to deep burnt umber. The slow firing vitrifies clay minerals, giving tiles high ring resonance and frost resistance.
Can moss and lichen growing on Pátzcuaro roof tiles damage the roof?
In moderate amounts, surface lichen does not harm dense terracotta tiles and contributes to the historic regional patina. However, heavy moss mats should be brushed off periodically, as they can retain dampness and impede smooth rainwater drainage.