
Gudeul sub-floor granite-flue radiant ondol thermodynamics is the engineering science behind traditional Korean hypocaust radiant floor heating. Built beneath residential rooms, hot flue gases from an exterior low-level wood hearth (agungi) are drawn through a labyrinth of horizontal stone channels (gorae). Heavy granite slabs (gudeuljang) absorb and store the combustion heat, slowly releasing it through a layer of yellow clay and oiled paper to warm the living room via radiant floor physics for up to 48 hours per burn.
At a Glance: Key Takeaways
- Agungi Hearth: A sunken exterior combustion pit that heats large cast-iron cooking pots while feeding exhaust gas into the subterranean flues.
- Gudeuljang Granite Slabs: 50mm to 80mm thick dense granite slabs positioned directly over flues to store high sensible heat loads.
- Gorae Flue Labyrinth: Network of gently upward-sloping channels (1:30 slope) that distribute smoke evenly beneath every square meter of the floor.
- Hwangto Yellow Clay Buffer: A 50mm layer of refined yellow loess clay smoothing out thermal spikes and preventing floor hot-spots.
- Gul-ttuk Detached Chimney: An exterior chimney erected several meters away from the house, connected via an underground flue to prevent house fires.
- 48-Hour Thermal Retention: A single 2-hour evening firewood burn keeps the stone floor pleasantly warm throughout two full Siberian winter days.
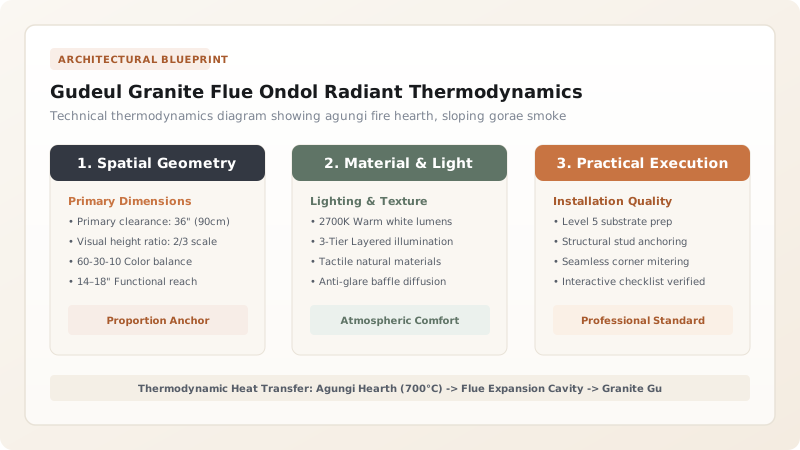
1. The Heat Engine: Combustion and Sensible Heat Storage
Modern radiant floor heating utilizes warm water circulating through PEX pipes at \(35^\circ\text{C}\). In contrast, the Korean gudeul operates as a direct combustion sensible heat battery, processing \(600^\circ\text{ to }800^\circ\text{C}\) exhaust gases directly under the living room floor.
The total heat stored in the stone bed during a combustion cycle is determined by the mass and thermal properties of the granite slabs and clay:
With granite density \(\rho \approx 2,650\text{ kg/m}^3\) and specific heat \(c_p \approx 0.79\text{ kJ/(kg}\cdot\text{K)}\), a \(15\text{ m}^2\) room contains over \(2.5\text{ tons}\) of stone and clay, storing upwards of \(85\text{ kWh}\) of thermal energy. This massive thermal flywheel prevents sudden temperature drops when the fire dies down.
2. Flue Aerodynamics: Slope Dynamics and Draft Pressures
Unlike vertical chimneys that generate strong natural stack draft, a horizontal ondol flue relies on subtle buoyancy differentials. If the flue is flat, smoke stalls, soot chokes the channel, and carbon monoxide backs up into the kitchen:
- Upward Slope (1:25 to 1:30): The stone channels rise steadily from the agungi hearth toward the chimney outfall, utilizing the thermal buoyancy of hot gas to drive laminar flow.
- Differential Granite Sizing: Slabs placed near the fiery agungi inlet are \(80\text{ mm}\) thick to absorb extreme heat without cracking, while slabs at the cooler far end are only \(40\text{ mm}\) thick to facilitate faster heat transfer.
3. The Hygienic Seal: Yellow Hwangto Clay and Oiled Hanji Paper
Ensuring that deadly carbon monoxide (CO) and wood smoke never penetrate the living quarters requires an airtight, multi-layered seal:
- Hwangto Loess Layer: Fermented yellow clay blended with fine river silt is packed into all granite slab seams, followed by a continuous \(40\text{ mm}\) plaster screed. Hwangto emits far-infrared radiation when heated, promoting human circulation.
- Oiled Hanji Paper (Jangpanji): Five to seven layers of heavy mulberry hanji paper are pasted over the dried clay floor using wheat starch paste. The surface is saturated with boiled raw perilla seed oil (deul-gireum), which oxidizes into a durable, waterproof, amber-colored linoleum-like gloss.
Learn how the summer hall complements this room in daecheong open wooden hall natural ventilation and paper changho.
Historical Heating System Engineering Comparison
Use this reference table to calculate exact physical dimensions, ratios, and specifications before purchasing:
| Heating System | Thermal Efficiency | Primary Heat Transfer | Thermal Storage Duration | Indoor Air Purity | Fire / CO Risk |
|---|---|---|---|---|---|
| Korean Gudeul / Ondol | 75% to 85% (Superb) | Direct Radiant Floor | 24 to 48 Hours | Fresh & Dust-Free | Requires Flue Integrity Check |
| Roman Hypocaust | 50% to 60% | Radiant Floor & Wall Cavity | 12 to 24 Hours | Clean (Exhaust Outside) | Moderate (Structural Cracking) |
| European Open Fireplace | 10% to 15% (Extremely Poor) | Radiant Line-of-Sight | 1 to 2 Hours | Drafty, Smoky, Dry | High (Flying Sparks) |
| Russian Pechka Masonry Stove | 70% to 80% | Radiant Masonry Mass | 18 to 24 Hours | Good | Low-Moderate |
Practical Constraints
Every successful decoration project must account for physical and environmental constraints:
Carbon Monoxide Sensor Integration in Modern Hanoks
Because historic ondol installations rely on earthen clay seals, any microscopic tectonic shift, foundation settlement, or clay shrinkage can create invisible smoke leaks. Modern building codes require dual hardwired electrochemical carbon monoxide (CO) detectors with battery backup installed at floor level in every heated Hanok bedroom.
Granite Thermal Shock and Spalling
Certain low-grade granites with high quartz crystal grain boundaries suffer severe micro-cracking and spalling when exposed to direct 700°C flame licks from the agungi hearth. Slabs nearest the combustion chamber must be heat-resistant basalt or fireclay refractory tile rather than coarse quartz granite.
Execution Blueprint & Craftsmanship Sequence
Execute this professional sequence to achieve flawless results without backtracking:
Agungi Pit Excavation & Flue Foundation
Excavate the exterior agungi hearth 800mm below bedroom floor level. Form the stone foundation with a 1:25 upward rise toward the chimney end.
Building Gorae Flue Divider Walls
Erect parallel stone divider walls (gorae) 250mm high and 300mm wide using flat schist stones laid in clay mortar to create continuous smoke alleys.
Laying Gudeuljang Granite Slabs
Span 50–80mm thick granite slabs over the flue walls, ensuring each slab bears at least 75mm on supporting stones. Grade slab thickness from thickest at the fire end to thinnest at the chimney end.
Airtight Yellow Clay Rendering & Smoke Testing
Pack wet yellow hwangto clay deeply into all stone seams. Render a continuous 40mm smooth clay plaster bed over the entire floor. Light a test smoke fire in the agungi; check floor for any vapor seepage.
Laying Oiled Hanji Floor Paper (Jangpanji)
Once clay is fully dried, paste 5 layers of heavy handmade hanji paper. Saturate with three coats of hot boiled perilla seed oil, allowing each coat to oxidize into an amber lacquer.
Common Mistakes & Countermeasures
Avoid these costly errors that compromise aesthetics, ergonomics, and budget:
Paving Over Gudeul Slabs with Portland Cement Mortar
Building the Detached Chimney Without a Clean-Out Pit
Project Execution Checklist
Track your physical progress. Checkboxes persist automatically on this device:
Frequently Asked Questions
How hot does an ondol floor become during peak heating?
In traditional homes, the section of the floor closest to the agungi hearth (called the 'arim-mok') can reach 40°C to 45°C, reserved for elders and honored guests, while the far side ('wit-mok') stays around 24°C to 28°C, providing natural thermal zoning.
Why do Koreans sit and sleep directly on the floor?
Traditional Korean floor-sitting culture (jeosik) evolved directly because of ondol heating. Sitting or sleeping on raised chairs and high Western beds removed occupants from the warm radiant floor zone, whereas sleeping directly on an oiled hanji floor with a thin cotton futon maximized therapeutic heat transfer.


