
The daecheong open wooden hall and paper changho doors represent the summer climate control engineering of the traditional Korean Hanok. Elevated on timber posts above ground to facilitate underfloor air cooling, the unheated daecheong hall functions as a thermodynamic wind tunnel between sunlit and shaded courtyards. Equipped with deulmun lattice doors papered with breathable mulberry hanji that swing upward and hook into ceiling rafters, the hall transforms instantly from a sheltered room into a breezeway.
At a Glance: Key Takeaways
- Elevated Plank Flooring (Umaru): Solid 40mm thick red pine or zelkova planks set on raised foundation piers allowing cool air to circulate beneath the floor.
- Courtyard Thermal Differential: Exploits the temperature difference between the sunny gravel outer courtyard and shaded mossy back garden to drive cross-ventilation.
- Deulmun (Ceiling-Hooked Doors): Four-leaf lattice doors mounted on double hinges that lift vertically and suspend from forged brass hooks in the ceiling.
- Hanji Mulberry Paper Physics: Micro-porous natural paper fibers that filter airborne dust, absorb excess monsoon humidity, and release moisture during dry spells.
- Glare-Free Diffused Daylighting: Hanji paper transmits 40% to 50% of ambient visible sunlight while diffusing harsh shadows into soft, ambient illumination.
- Zero Energy Cooling: Generates indoor wind speeds of 1.2 to 2.5 m/s on hot summer days without fans, lowering perceived human body temperature by 3°C to 5°C.
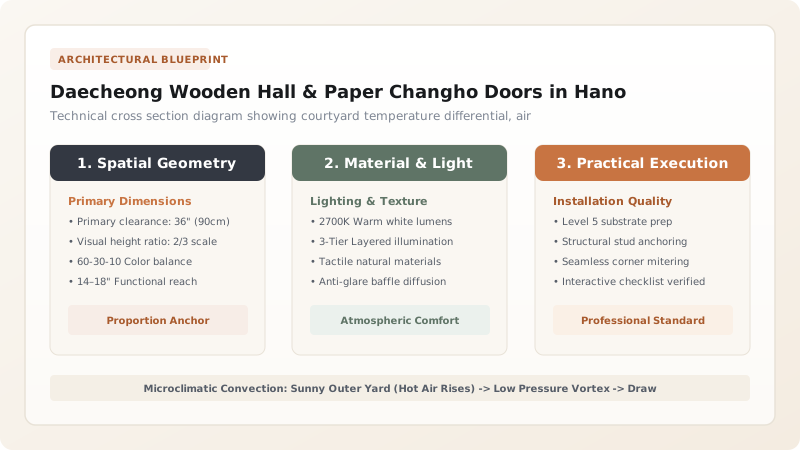
1. Microclimate Engineering: The Dual-Courtyard Convection Engine
The miraculous summer cooling of a Hanok does not rely on mechanical fans; it is powered by solar thermal microclimate differentiation. The layout arranges two contrasting outdoor spaces flanking the central wooden daecheong hall:
- The Front Courtyard (Madang): Kept intentionally bare of trees, covered with light-colored decomposed granite sand (masa-to). Sunlight strikes this open space, heating the ground to \(40^\circ\text{C}\) and causing hot air to rise in a strong thermal updraft.
- The Back Garden (Dwit-madang): Densely planted with leafy deciduous trees and shaded by steep northern hillsides, keeping ambient ground temperatures at \(24^\circ\text{C}\).
As hot air rises in the front yard, it creates a localized low-pressure cell that sucks cool, oxygen-rich, pine-scented air from the back garden directly through the open daecheong hall at velocities exceeding \(2.0\text{ m/s}\).
2. Transformable Space: Deulmun Lifting Lattice Doors
The boundary walls of the daecheong hall are completely demountable. Rather than sliding into wall pockets, the doors—known as deulmun—utilize ingenious upward-folding iron hinges:
During spring and autumn, the doors remain closed, acting as windbreaks. On hot summer days, occupants lift the lower panels, fold them against the upper panels, swing the entire four-leaf door unit up toward the ceiling, and engage a forged brass ceiling hook (gorichae). In less than five minutes, the enclosed living hall is transformed into a continuous open-air pavilion framing the surrounding nature.
3. Material Physics: The Hygroscopic and Acoustic Superpower of Hanji
The lattice screens are paneled not with glass, but with authentic hanji—handmade paper crafted from the inner bast fibers of the paper mulberry tree (Broussonetia papyrifera):
- Hygroscopic Breathing (Moisture Buffer): Hanji fibers have high porosity and cellulose micro-fibrils that absorb moisture during high-humidity monsoons (up to \(20\%\) by dry weight) and desorb moisture when indoor air dries out.
- Optical Diffusion: The randomly intertwined bast fibers refract incoming solar photons, scattering direct glare into an omnidirectional soft glow that illuminates the interior evenly.
Review the whole Hanok design in Korean Hanok architecture: timber framing and ondol heating.
Architectural Fenestration & Door Material Comparison
Use this reference table to calculate exact physical dimensions, ratios, and specifications before purchasing:
| Fenestration Spec | Air Permeability | Humidity Buffering | Light Transmission | Acoustic Softness | Maintenance Need |
|---|---|---|---|---|---|
| Handmade Mulberry Hanji Paper | Breathable (Micro-Porous) | High (Regulates Moisture) | 45% (Soft Glare-Free Glow) | Absorptive (Warm Acoustic) | Annual Paper Replacement |
| Modern Float Glass (Double Glazed) | Zero (Hermetic Seal) | Zero (Moisture Condenses) | 88% (Harsh Direct Glare) | Reflective (Harsh Echoes) | Windex Wipe Down |
| Japanese Washi Paper | Breathable | Moderate-High | 50% | Absorptive | Annual Paper Replacement |
| Punched Timber Lattice (No Paper) | 100% Free Flow | Zero | Direct Light / Shadows | Neutral | Periodic Oiling |
Practical Constraints
Every successful decoration project must account for physical and environmental constraints:
Plank Floor Warping and Squeaking from Monsoon Moisture
The wide red pine planks of the daecheong floor expand significantly during the summer rainy season and shrink in dry winter cold. If nailed rigidly to floor joists, the timber buckles or splits violently. Traditional Korean Daemokjang masons lay planks loose inside grooved ledger beams (umaru tongue-and-groove system) without nails, allowing planks to expand and slide freely.
Hanji Paper Degradation from Ultraviolet Solar Exposure
While deep eaves protect paper doors from direct rainfall, ambient ultraviolet light breaks down lignin in non-purified paper over 12 to 18 months, causing it to yellow and become brittle. Traditional Korean households observe the annual autumn ritual of 'Changho-ji Barugi'—stripping old paper, scrubbing lattice frames with water, and pasting fresh white hanji before winter.
Execution Blueprint & Craftsmanship Sequence
Execute this professional sequence to achieve flawless results without backtracking:
Daecheong Foundation Pier & Timber Joist Framing
Erect elevated red pine foundation piers to elevate the hall 500mm above ground. Mortise heavy cross-joists (gwi-teul) using stopped lap joints without nails.
Loose Umaru Timber Plank Laying
Fit 40mm thick red pine floorboards into the ledger grooves. Leave a 2mm expansion gap between boards and secure solely with end key-splines to allow free thermal movement.
Lattice Screen Framing (Changho) Fabrication
Craft delicate red pine lattice frames in traditional geometric patterns (wan-ja or a-ja lattice). Chamfer all internal lattice bars to shed airborne dust.
Mulberry Hanji Paper Pasting
Cook a natural starch adhesive using fermented wheat flour. Apply paste to the interior side of the pine lattice. Lay handmade mulberry hanji paper, misting lightly with water to tighten taut upon drying.
Deulmun Ceiling Hook and Hinge Installation
Mount double-action folding hinges to the top door rails. Anchor forged bronze hanging brackets (gorichae) to the central ceiling purlin to hold lifted doors safely.
Common Mistakes & Countermeasures
Avoid these costly errors that compromise aesthetics, ergonomics, and budget:
Nailing Daecheong Floorboards Rigidly to Joists
Using Synthetic Acrylic Wallpaper Instead of True Hanji
Project Execution Checklist
Track your physical progress. Checkboxes persist automatically on this device:
Frequently Asked Questions
Can changho paper doors keep out freezing winter winds?
Yes. Traditional Hanoks install double or triple sliding changho screens (saechang) for winter. The multi-layered paper creates an insulating dead-air pocket between screens with thermal performance comparable to double-glazed windows.
How are daecheong wood floors cleaned and maintained?
They are never washed with excessive soapy water. Traditional caretakers wipe the bare pine boards with damp cloths dipped in boiled soybean milk or rice bran water, which deposits natural plant oils that buff into a rich golden patina.


