
Baechim curved roof eaves and clay giwa tile laying comprise the sophisticated roof engineering system of the traditional Korean Hanok. Unlike the straight, heavy roofs of northern China or the sharply flared hip roofs of Japan, the Korean roof features a gentle, soaring catenary curve (cheoma) that lifts elegantly at the corners (baechim). Laid over a thick 75mm thermal insulation bed of yellow clay and straw (bootoo), alternating concave (amkiwa) and convex (sukiwa) fired clay tiles create a weatherproof, high-thermal-mass roof envelope.
At a Glance: Key Takeaways
- Cheoma & Baechim Curve: The gentle parabolic dip along the ridge that turns upward at the corners, mimicking the natural flight curve of a crane.
- Solar Angle Control: Deep overhangs block 65° summer midday sun while allowing low 30° winter sun to penetrate deep into living rooms.
- Bootoo (Thermal Mud Bed): A 75mm thick mixture of fermented yellow clay (hwangto) and rice straw providing dead-load ballast and R-12 thermal insulation.
- Amkiwa (Female Valley Tiles): Broad concave fired gray clay tiles that form continuous drainage gutters running down the roof slope.
- Sukiwa (Male Ridge Tiles): Semicircular convex tiles bedded in lime mortar capping the joints between adjacent valley runs.
- Monsoon Water Velocity: Steeper upper pitch accelerating water runoff, transitioning to flared eaves that throw rainwater 1.5 meters clear of walls.
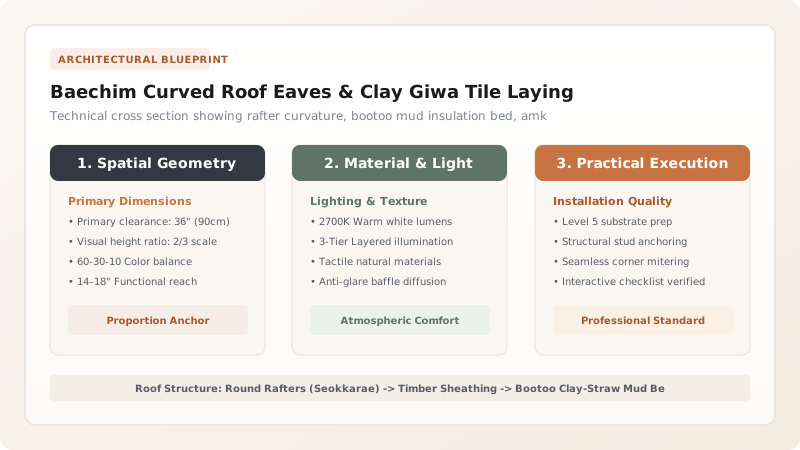
1. Solar & Monsoon Aerodynamics: The Physics of the Cheoma Overhang
The deep overhang of the Korean roof—the cheoma—is not merely decorative; it is a masterwork of passive solar and monsoon engineering. In the latitude of Seoul (\(37.5^\circ\text{N}\)), solar altitude swings dramatically between seasons:
- Summer Solstice (\(76^\circ\) Solar Altitude): The projecting eave blocks high-angle direct solar radiation completely, keeping the interior rooms and paper doors entirely in cool shade.
- Winter Solstice (\(29^\circ\) Solar Altitude): Low-angle winter rays pass unimpeded beneath the curved eave, warming the paper changho doors and shining directly onto the ondol floor.
Furthermore, during summer typhoons, the upward curved tip (baechim) catches horizontal gusts, redirecting wind upward to create a low-pressure vortex that keeps water from blowing backward beneath the tiles.
2. Rafter Curvature Joinery: Seokkarae and Chuseo Hip Rafters
Creating the compound sweeping curve of the corner eave without flexible plywood requires ancient timber framing geometry:
Straight round pine rafters (seokkarae) are laid across the central bays. At the four hip corners, the master carpenter (daemokjang) installs massive curved hip rafters (chuseo) hewn from naturally bent pine trunks. Radiating secondary rafters (seonja-seokkarae) fan outward like the ribs of a folding hand fan, each notched at a progressively steeper compound angle to loft the corner tiles skyward in the signature baechim swoop.
3. The Heavy Tile Matrix: Bootoo Mud and Giwa Craft
Traditional Korean roofs carry no tar paper, asphalt shingles, or mechanical fasteners. The weatherproofing and insulation depend entirely on natural minerals:
- Bootoo (Mud Insulation Bed): A \(75\text{ to }100\text{ mm}\) thick layer of moist yellow clay mixed with chopped rice straw spread over the timber roof boards. This heavy mud bed acts as deadweight ballast, holding the interlocking timber frame rigid under typhoon winds while providing excellent thermal insulation.
- Amkiwa & Sukiwa Tiling: Dark gray clay tiles fired in reduction kilns to absorb less than \(8\%\) water. Concave female tiles (amkiwa) overlap by two-thirds, topped by semicircular male tiles (sukiwa) bedded in white slaked lime mortar.
Learn how this roof works with the floor in gudeul sub-floor granite flue radiant ondol thermodynamics.
East Asian Traditional Roof Architecture Comparison
Use this reference table to calculate exact physical dimensions, ratios, and specifications before purchasing:
| Architectural Tradition | Eave Curvature Profile | Rafter Geometry | Tile Bedding Matrix | Overhang Projection | Thermal Mass / Insulation |
|---|---|---|---|---|---|
| Korean Hanok (Cheoma / Baechim) | Gentle Parabolic Rise at Corners | Radial Fan Rafters (Seonja) | 75mm Bootoo Mud + Straw Bed | 1.2m to 1.8m (Deep Solar Control) | High (Clay Mass + Dead Load) |
| Chinese Northern Palace Roof | Nearly Straight / Rigid Plane | Parallel Straight Rafters | Lime-Clay Slurry on Planks | 0.8m to 1.2m (Moderate) | Moderate-High |
| Japanese Minka / Sukiya | Sharply Flared Kick at Tips | Double Hidden Rafter System | Lightweight Dry Cleated Bed | 1.5m to 2.2m (Extreme Rain Deflection) | Low (Relies on Thatch/Wood) |
| Modern Simulated Giwa Roof | Rigid Stamped Curves | Engineered Trusses / Plywood | Nail-On Asphalt Membrane | 0.6m (Shallow Code Minimum) | Zero (Requires Foam Sheathing) |
Practical Constraints
Every successful decoration project must account for physical and environmental constraints:
Severe Deadweight Load on Timber Columns
A traditional giwa roof with 75mm of clay mud and heavy fired ceramic tiles weighs between 180 and 240 kg/m². A typical 150 m² Hanok carries over 30 tons of deadweight on its roof. If timber pillars settle unevenly or suffer dry rot at the base, catastrophic roof collapse can occur. Structural timber sizing must adhere to historic Daemokjang load tables with minimum pillar diameters of 240mm.
Tile Slippage During Freezing Winter Thaw Cycles
If moisture penetrates the clay bootoo bed and freezes, ice expansion pushes the heavy amkiwa tiles outward, causing them to slide down the roof slope. Craftsmen must drive seasoned oak or locust wood pegs (waemok) through pre-drilled holes in every fourth tile course into the timber purlins.
Execution Blueprint & Craftsmanship Sequence
Execute this professional sequence to achieve flawless results without backtracking:
Corner Hip Rafter (Chuseo) Selection & Hewing
Select naturally curved red pine logs with the desired parabolic crook. Hew the chuseo hip rafters with adzes, checking curve template against the Daemokjang ratio.
Radiating Seonja-Seokkarae Rafter Setting
Install central straight rafters at 300mm centers. Radiate corner rafters outward from the hip apex like a fan, mortising the ends into the curved eave timber (dorigu).
Bootoo Straw-Clay Bedding Formulation & Spreading
Mix 70% native yellow hwangto clay, 20% fine sand, and 10% fermented chopped rice straw with water. Spread a uniform 75mm layer across the roof timber decking.
Amkiwa (Valley Tile) Laying & Overlap Calibration
Lay concave amkiwa tiles starting from the eaves and working upward toward the ridge. Maintain a two-thirds overlap (one-third visible exposure) to ensure triple-layer water shedding.
Sukiwa Joint Capping & Ridge Mortar Bedding
Bed convex sukiwa capping tiles over the intersecting valley edges using white hydraulic lime mortar. Build the high central ridge (yongmaru) with 7 to 9 stacked decorative tile courses.
Common Mistakes & Countermeasures
Avoid these costly errors that compromise aesthetics, ergonomics, and budget:
Omitting Fermented Rice Straw from the Clay Bootoo Bed
Laying Modern Hard Concrete Ridge Cappings
Project Execution Checklist
Track your physical progress. Checkboxes persist automatically on this device:
Frequently Asked Questions
Why are traditional Korean giwa roof tiles gray instead of terracotta red?
Korean giwa tiles are fired in traditional reduction kilns. At the peak of firing (approx 1,050°C), the kiln is sealed and pine smoke is injected. The oxygen-starved atmosphere converts iron oxides in the clay into black ferrosoferric oxide (Fe3O4) and deposits carbon into the pores, giving giwa its signature charcoal-gray color and water resistance.
How do Hanok roofs survive typhoons without being blown off?
The sheer deadweight of the 30-ton roof acts as a permanent gravity anchor, holding the timber frame firmly down onto its stone footing boulders without needing metal anchor bolts.


