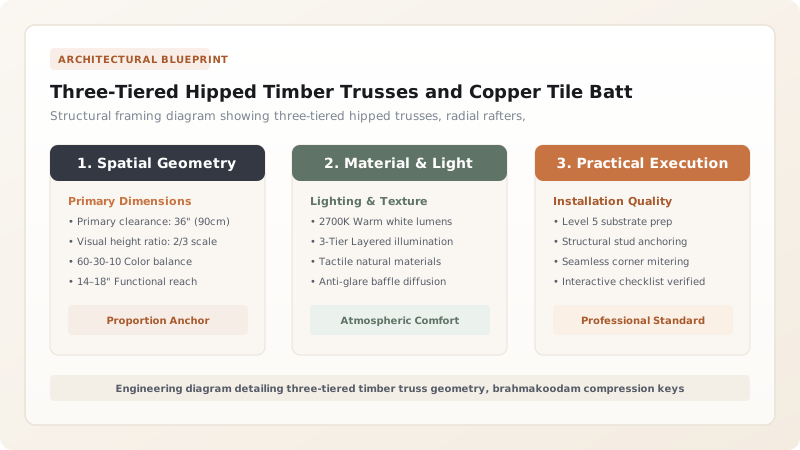
Three-tiered hipped timber roof trusses and copper tile battening constitute the primary structural envelope of the Kerala Koothambalam. Engineered to withstand the relentless monsoon downpours of southwestern India, the roof consists of a sophisticated three-dimensional timber framework of steeply pitched primary hip rafters (kazhukol) tied with interlocking collar beams (uthoram) converging at their apexes into massive carved octagonal kingpost bosses (brahmakoodam). The stepped three-tiered geometry incorporates continuous open louver vents for convective thermal ventilation. The entire outer roof plane is clad in thousands of interlocking beaten sheet-copper tiles (chemb-thakadu) fastened with pure copper nails over dense teak battens, crowned by gold-gilded brass kalasam finials.
At a Glance: Key Takeaways
- Roof Typology: Three-Tiered Hipped Timber Pavilion Roof (Thri-thala)
- Roof Pitch: Steep 50° to 55° slope with 1.8 m cantilevered eaves
- Apex Keystone Boss: Brahmakoodam (carved octagonal/circular compression hub)
- Roof Cladding: Hand-beaten pure sheet-copper tiles (Chemb-thakadu / 1.0–1.2 mm)
- Ridge Finials: Spun cast brass or gilded bronze Kalasam water-pot finials
Monsoon Defense: The Vernacular Necessity of the High-Pitch Hipped Roof
In the lush coastal plains of southwestern India, the architecture of Kerala is defined by its roofs. Facing two intense annual monsoon seasons—the southwest monsoon (Edavappathi) and the northeast monsoon (Thulam)—that dump up to 3,500 mm of rain, vernacular builders could not rely on the flat terrace roofs or shallow domes of northern India. Water must be shed instantly before it can penetrate building joints.
For the monumental Koothambalam temple theatre, carpenters developed a soaring, multi-tiered hipped roof (thri-thala) characterized by steep 50- to 55-degree pitch angles and monumental cantilevered eaves projecting nearly two meters beyond the outer walls. The hipped configuration (sloping on all four sides) delivers extraordinary aerodynamic stability: when violent monsoonal cyclones sweep in from the Arabian Sea, the pyramidal geometry deflects wind gusts upward, converting destructive horizontal lateral wind loads into stabilizing downward axial compression on the massive timber columns.
The Brahmakoodam: The Keystone Compression Hub
The structural heart of this monumental roof is the brahmakoodam. In Western timber framing, hipped roofs typically rely on long ridge boards and complex scissor trusses supported by internal kingposts. In a sacred theatre hall, interior posts would obstruct the delicate sightlines of spectators watching the subtle eye movements (netrabhinaya) of Sanskrit actors. The Kerala carpenter eliminated interior posts entirely through the invention of the suspended brahmakoodam.
Carved from a massive single block of seasoned rosewood (Dalbergia latifolia / Eetti) or dense teak heartwood, the brahmakoodam is an octagonal or circular hanging boss. Around its perimeter, the master craftsman chisels radial mortises at precise compound angles. The upper tenons of the four corner hip rafters (valia-kazhukol) and intermediate jack rafters converge into this single hub. As gravity pulls the heavy rafters downward, they push inward against the central boss in a state of continuous, self-locking radial compression. The lower face of the boss is intricately sculpted into a sacred downward-facing lotus medallion, transforming an unprecedented feat of structural mechanics into a divine celestial ornament.
Three Stepped Tiers: Thermodynamics and Convective Air Exhaust
The vertical elevation of the Koothambalam roof is broken into three distinct stepped tiers, separated by vertical clerestory bands. Far from a decorative convention, this stepped profile is an ingenious thermodynamic air-conditioning system engineered for humid tropical climates. During summer performances, an audience of several hundred people, combined with the oil-wick flames of the giant bronze stage lamp (kalivilakku), generates intense heat and humidity.
By the physical laws of stack ventilation, this warm, moisture-laden air rises rapidly into the soaring apex of the roof. The vertical clerestories between the three tiers are fitted with downward-sloping teak louvers. As monsoonal breezes blow across the exterior copper roof slopes, they generate a powerful low-pressure Bernoulli wake that actively suctions hot air out through the louvered vents. This continuous upward siphon pulls cool ambient air in through the lower perforated screens, maintaining a gentle, unpowered breeze that keeps the sacred auditorium fresh and comfortable without noisy mechanical fans.
Chemb-Thakadu: Sheet-Copper Tile Cladding and Kalasam Finials
The outer weather skin of the Koothambalam is an impenetrable sheath of hand-beaten sheet-copper tiles known as chemb-thakadu. While domestic buildings used woven coconut palm thatch or terracotta Mangalore tiles, temple sanctums and Koothambalams were privileged with pure copper. Rolled from high-purity electrolytic copper to a thickness of 1.0 mm to 1.2 mm, the tiles are cut into rectangular shingles and beaten flat on wooden anvils.
The tiles are installed over closely spaced horizontal teak battens (reepa) using an interlocking standing-seam fold. Each tile is folded along its side edges to interlock with adjacent tiles, while the top edge hooks over the batten and is secured with pure copper clench nails. Under the tropical sun, the copper oxidizes into a magnificent, protective deep bronze and emerald-green verdigris patina that never rusts. At the three roof ridge apexes, the roof is crowned by gleaming cast brass kalasam water-pot finials, establishing a dazzling golden beacon that announces the sacred temple theatre across the Malabar landscape.
Monumental Roof Cladding Systems: Kerala Koothambalam Copper Tiles vs Terracotta Mangalore Tiles vs Thatched Scraw
Use this reference table to calculate exact physical dimensions, ratios, and specifications before purchasing:
| Roof Cladding Parameter | Hand-Beaten Sheet Copper Tiles (Chemb-thakadu) | Interlocking Terracotta Tiles (Mangalore) | Traditional Woven Coconut Thatch (Olas) |
|---|---|---|---|
| Lifespan & Weather Durability | Exceptional (300+ years); impervious to tropical rain, solar UV, moss, and fungal growth | Moderate (40–60 years); prone to cracking under falling coconuts and moss spalling | Very Short (1–2 years); requires annual replacement after every monsoon season |
| Wind Uplift & Gale Resistance | Ultra-High; folded standing seams and dense copper nail pinning resist 150 km/h cyclone winds | Moderate; heavy dead weight resists wind but loose un-nailed tiles can displace in storms | Poor; easily stripped by heavy monsoon gusts and tropical typhoons |
| Weight & Structural Loading | Lightweight (10–12 kg/m²); minimizes roof dead load, reducing seismic inertial forces | Heavy (45–55 kg/m²); massive dead weight requires heavier rafters and trusses | Extremely Light (5–8 kg/m²); minimal structural requirement but high fire risk |
| Thermal Radiation & Convection | Reflective; develops protective oxide patina, cooling quickly after sunset via radiation | High heat retention; thick terracotta absorbs heat during daytime and radiates it into interior | High insulation; porous thatch blocks solar heat but absorbs water when wet |
| Sacred Canonical Status | Sacred metal (Tamra); sanctified in Tantric ritual for major temple sanctums and theatres | Secular vernacular; adopted in 19th century under colonial industrialization | Domestic agrarian; reserved for temporary festival pavilions and peasant dwellings |
Practical Constraints
Every successful decoration project must account for physical and environmental constraints:
Complex 3D Stereotomy of Curved Radial Rafters Converging at the Apex
Dozens of rafters meet at compound angles inside the brahmakoodam, leaving zero margin for cutting errors. Mitigation: Cut full-scale template patterns from thin timber boards on the framing floor before committing cuts to valuable old-growth teak.
Thermal Expansion and Contraction of Sheet Copper in Tropical Sun
Sheet copper expands significantly under 38°C sun and contracts during torrential rains, which can buckle flat seams. Mitigation: Install copper tiles with loose-locked folded standing seams that allow lateral expansion without breaking watertight integrity.
Execution Blueprint & Craftsmanship Sequence
Execute this professional sequence to achieve flawless results without backtracking:
Stereotomic Rafter Layout on the Épure
Draft the full-scale cross-section of the three-tiered roof on a level wood platform. Calculate the exact compound miter angles for the primary hip rafters (valia-kazhukol) and secondary jack rafters using traditional wooden proportional squares.
Brahmakoodam Boss Sculpting
Select a solid cylinder of dense rosewood or heartwood teak. Turn the exterior profile and carve eight or sixteen radiating mortise pockets around the circumference, carving the lower face into a sacred descending inverted lotus medallion.
Wall Plate (Uttaram) Assembly
Assemble the heavy rectangular timber wall plates over the pillar capitals. Join the timbers at the four corners using traditional halved lap joints locked with twin vertical wooden trunnels, creating a rigid horizontal base ring.
Hip Rafter Erection and Apex Pinning
Hoist the four massive corner hip rafters into place, seating their lower birdsmouth notches over the wall plate and sliding their upper tenons into the central brahmakoodam boss. Pin the joints with tapered heartwood pegs to establish the roof frame.
Three-Tier Clerestory Framing
Frame the intermediate horizontal collar girders (uthoram) and vertical kingposts to create the three stepped roof tiers. Install angled wooden louver grilles in the vertical clerestories to allow thermal chimney ventilation.
Jack Rafter (Kazhukol) Infill
Seat the dozens of intermediate jack rafters at 250 mm centers along the wall plate, mortising their upper ends into the collar beams. Ensure a perfectly planar slope across all four hipped planes using tight taut stringlines.
Teak Battening (Reepa)
Nail continuous 30 mm × 30 mm square teak battens horizontally across the rafters, spaced at 100 mm intervals from eaves to ridge. Fasten every batten intersection with solid copper clench nails driven flush.
Copper Tile Cladding and Kalasam Mounting
Cut and beat sheet-copper tiles (chemb-thakadu). Lay tiles from the eaves upward in overlapping courses, folding side seams in standing locks and nailing upper edges to the teak battens. Crown the three apexes with cast brass kalasam finials.
Common Mistakes & Countermeasures
Avoid these costly errors that compromise aesthetics, ergonomics, and budget:
Fastening copper roof tiles with modern galvanized steel or zinc-coated nails
Eliminating the continuous louvered ventilation gap between the stepped roof tiers
Inadequate cantilever overhang on the lower roof eaves
Project Execution Checklist
Track your physical progress. Checkboxes persist automatically on this device:
Frequently Asked Questions
Why is copper specifically specified for the roof of a Koothambalam?
Copper (Tamra) holds supreme sacred status in Hindu Tantric ritual architecture, representing the fiery energy of Agni and divine purity. Beyond its spiritual symbolism, copper is an exceptional engineering material: it is completely impervious to torrential monsoon rains, does not foster moss or fungal rot, and develops a thin, self-healing cuprous oxide and carbonate patina that protects the metal for over 300 years without maintenance.
How does the three-tiered roof cool the interior without electricity?
The three stepped roof tiers function as a passive thermal siphon. Heated air inside the crowded theatre hall naturally rises into the soaring ceiling volume. The vertical gaps between the three roof tiers are fitted with downward-angled timber louvers. As tropical breezes blow across the exterior roof planes, they create a low-pressure Bernoulli suction that pulls the hot air out through the louvers, drawing in cool air through the ground-level perforated screens.
What is the structural role of the Brahmakoodam keystone boss?
The Brahmakoodam is an ingenious three-dimensional timber compression hub. In a hipped roof, all rafters push inward and upward toward the apex. By capturing the rafter tenons in a circular radial pattern inside a single massive hardwood block, the compressive forces cancel each other out in static equilibrium, eliminating the need for bulky interior vertical kingpost columns that would obstruct theatre sightlines.
How are copper roof tiles attached so they don't leak during severe cyclones?
Each copper tile features a pre-folded top flange that hooks over the teak batten and is nailed with solid copper nails. The side edges of adjacent tiles are folded together in an interlocking standing seam (double-lock seam) and hammered flat. The lower edge of each tile overlaps the course below by 50 mm, ensuring that even violent monsoonal wind-driven rain flowing upward cannot penetrate the roof.