
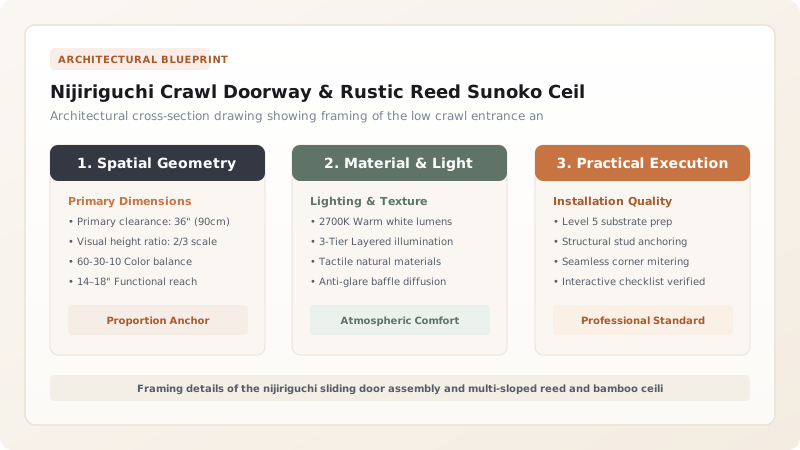
The nijiriguchi crawl doorway and rustic reed sunoko ceilings embody the spatial genius of the Japanese tea pavilion. The nijiriguchi (approx. 65 x 65 cm sliding square) forces guests to bow and crawl into the sacred chamber, leaving social hierarchy outside. Above, asymmetrical multi-pitched ceilings made from split bamboo, river reeds, and woven cedar strips create an intimate, cocoon-like atmosphere.
At a Glance: Key Takeaways
- Nijiriguchi Dimensions: Approximately 65 cm high by 65 cm wide (2.1 x 2.1 shaku)
- Ceiling Typologies: Sunoko (reed batten), Ajiro (woven cedar/bamboo), Keshobudaruki (exposed rafters)
- Spatial Intent: Egalitarian humility, psychological thresholding, acoustic intimacy
- Joinery Detail: Concealed wooden tracks (shikii/kamoii) and tied bamboo purlins
The Invention of the Crawl-In Portal (Nijiriguchi)
Legend attributes the invention of the nijiriguchi (literally 'crawling-in entrance') to tea master Sen no Rikyu after observing fishermen crawling into low-roofed boat cabins on the shores of Sakai. Rikyu recognized that an undersized portal would fundamentally transform how a human being experienced space.
Measuring approximately 65 to 70 centimeters square, the sliding cedar panel requires guests to bend double, drop to hands and knees, and shuffle forward across the wooden threshold (fumishi). This posture demands conscious somatic humility, erasing aristocratic distinction and creating an intense psychological separation from the bustling outer world.
Door Framing, Tracks, and Weathering Details
Despite its rustic appearance, the nijiriguchi is a masterpiece of precision millwork. The sliding door consists of two book-matched, vertical-grain cedar (sugi) planks braced on the exterior by two horizontal batten cleats (oshibuchi). The door slides smoothly within a recessed lower track (shikii) and upper head jamb (kamoi) carved from dense keyaki (zelkova) or cherry wood.
On the exterior garden side, a polished granite landing slab (fumi-ishi) is set slightly below the threshold. A timber weapon rack (katanakake) is mounted to the exterior wall adjacent to the door, where samurai warriors were required to deposit their long and short swords before crawling inside.
Rustic Sunoko and Woven Ajiro Ceilings
Rather than a single flat horizontal ceiling, Sukiya-zukuri tea rooms feature complex, multi-tiered ceiling landscapes known as ochitenjo (dropped ceilings) and kakekomitenjo (sloping rafters). Over the host's hearth area, the ceiling is often elevated with exposed dark cedar rafters, while over the guest seating area, it drops precipitously to create intimate enclosure.
Ceiling infill panels utilize natural agrarian materials: sunoko (screens of tight parallel marsh reeds or thin split bamboo), ajiro (thin ribbons of Japanese cedar bark or bamboo woven in herringbone patterns), and wild miscanthus thatch. These organic textures absorb acoustic reflections, creating a quiet, muffled chamber where the whisper of boiling water in the iron kettle (matsukaze) becomes the primary sound.
Structural Bamboo Purlins and Hemp Ties
Supporting the delicate sunoko reed mats are slender structural purlins made of unskinned timber bamboo or peeled cedar saplings (taruki). Instead of metallic screws or steel nails, these elements are lashed together using traditional black hemp twine or dyed palm-fiber cord (shuro-nawa) tied in decorative square-knot patterns.
These exposed structural joints serve as subtle ornaments, celebrating the lightness, temporality, and rustic honesty of the construction. The varying ceiling angles redirect indirect daylight toward the tokonoma alcove, leaving the seating corners in gentle shadow.
Teahouse Ceiling Typologies and Atmospheric Impacts
Use this reference table to calculate exact physical dimensions, ratios, and specifications before purchasing:
| Ceiling Type | Primary Material | Elevation & Pitch | Acoustic & Visual Quality |
|---|---|---|---|
| Sunoko-tenjo (Reed Batten) | Parallel marsh reeds (yoshi) on split bamboo | Low dropped tier (approx. 1.8 m above tatami) | Diffuses light softly, absorbs conversational reverberation |
| Ajiro-tenjo (Woven Bark) | Peeled cedar or cypress bark ribbons in herringbone | Sloping ceiling plane above guest mat | Geometric shadow play, rich reddish-brown visual warmth |
| Keshobudaruki (Exposed Rafters) | Slender unpeeled cedar poles and bamboo battens | High vaulted rake above host's preparation zone | Creates vertical air volume and smoke venting clearance |
| Hiratenjo (Flat Board) | Book-matched thin vertical grain cedar planks | Middle horizontal transitional zone | Restful planar contrast between textured woven zones |
Practical Constraints
Every successful decoration project must account for physical and environmental constraints:
Modern building codes and accessibility (ADA) regulations.
A 65 cm crawl opening does not meet standard municipal emergency egress requirements. Mitigation: In modern teahouses, build the nijiriguchi for ceremonial tea entrance while providing a concealed full-height sliding wall panel elsewhere for emergency exit.
Combustibility of dry marsh reeds and woven cedar thatch.
Unprotected organic ceiling materials present fire hazards if open flames are near. Mitigation: Treat reed mats with non-discoloring organic borate fire-retardants that preserve natural color and scent.
Execution Blueprint & Craftsmanship Sequence
Execute this professional sequence to achieve flawless results without backtracking:
Nijiriguchi Opening Framing
Frame the rough wall opening to 660 mm wide by 660 mm high using square cedar studs, ensuring structural tie-beams do not flex under wall loads.
Track Milling and Sill Anchoring
Mill smooth sliding grooves into a dense keyaki sill and head jamb, anchoring them securely over the exterior granite entrance stone.
Cedar Door Panel Fabrication
Assemble two quarter-sawn cedar boards with concealed tongue-and-groove splines, securing the back with hand-carved horizontal battens and rosehead copper pins.
Ceiling Tier Framework Layout
Establish the multiple ceiling planes: drop the guest seating canopy to 1.85 m and frame a 15-degree rising rake toward the host hearth.
Sunoko Reed Mat Preparation
Select uniform dried river reeds (yoshi), trimming them to exact chamber spans and binding with fine hemp threads at 150 mm intervals.
Ajiro Woven Cedar Installation
Fit thin woven herringbone cedar bark panels into rebated perimeter timber grounds, securing edges with delicate split-bamboo trim strips.
Bamboo Purlin Lashing
Lash horizontal bamboo ceiling purlins to exposed cedar rafters using black palm cord (shuro-nawa), trimming knot tails cleanly.
Door Tuning and Waxing
Apply natural ibota wax (tree insect wax) into the sliding door track grooves to ensure silent, effortless sliding action with a single finger touch.
Common Mistakes & Countermeasures
Avoid these costly errors that compromise aesthetics, ergonomics, and budget:
Enlarging the nijiriguchi to standard doorway height for western convenience.
Fastening rustic ceiling reeds with visible pneumatic staples or wire nails.
Project Execution Checklist
Track your physical progress. Checkboxes persist automatically on this device:
Frequently Asked Questions
How does an adult crawl through the nijiriguchi gracefully?
The guest places their folded fan (sensu) in front of them on the threshold, places both hands on the wooden sill, kneels on the outer stone, slides one knee over the threshold, bends low at the waist, and slides forward into a kneeling posture inside the room.
Why are tea room ceilings built at different heights within the same tiny room?
Ceiling height variation controls spatial psychology. The lower dropped ceiling over the guests induces calm and intimacy, while the higher sloped rafter section over the host creates functional headroom for handling tea utensils and allows kettle steam to rise and dissipate.
What is the lifespan of a natural reed sunoko ceiling?
In a climate-controlled indoor tea room protected from direct roof leaks, authentic sunoko reed and ajiro ceilings last over a century, gradually aging from golden straw to a deep smoky amber patina.
Can the sliding nijiriguchi door be locked from the inside?
Traditional tea houses feature a simple sliding wooden latch (sarumata) on the interior face of the door, allowing the host to lock the chamber once all guests have entered to ensure zero outside interruptions during the tea gathering.


