
Traditional Japanese Sukiya-Zukuri ('abode of fancy' or 'teahouse style') is an architectural idiom born in the late 16th-century Azuchi-Momoyama period, formulated by tea masters including Sen no Rikyu. Evolving from formal Shoin-zukuri samurai residences, Sukiya architecture embraces wabi-sabi aesthetics, utilizing unpeeled cedar and bamboo columns, natural earthen Juraku plaster, asymmetrical floor plans, and modest four-and-a-half or two-mat tatami tea chambers (chashitsu).
At a Glance: Key Takeaways
- Origin Period: Late 16th-century Momoyama period, Kyoto, Japan
- Pioneering Masters: Sen no Rikyu, Furuta Oribe, Kobori Enshu
- Key Structural Elements: Unpeeled sugi bark posts, exposed bamboo lintels, Juraku clay
- Spatial Aesthetic: Wabi-sabi rustic minimalism, asymmetry, subdued lighting
In-Depth Guides in this Directory
Explore specialized subtopic blueprints, technical dimensions, and execution checklists:
Natural Unpeeled Sugi Bark Posts & Asymmetrical Alcove Pillars in Sukiya Design
Technical guide to selecting and framing unpeeled cedar (kawa-tsuki sugi) posts, red pine logs, and asymmetrical tokobashira pillars in Japanese teahouses.
Nijiriguchi Crawl Doorway & Rustic Reed Sunoko Ceilings in Teahouses
Architectural guide to teahouse ingress and ceiling design: constructing the miniature nijiriguchi sliding portal, rush ceilings, and woven cedar ajiro canopies.
Juraku Clay Wall Plastering & Wabi-Sabi Spatial Aesthetics
Master guide to Kyoto Juraku earth plastering (tsuchikabe): sourcing Juraku-tsuchi clay, fermented straw fiber binders, and wabi-sabi shadow aesthetics.
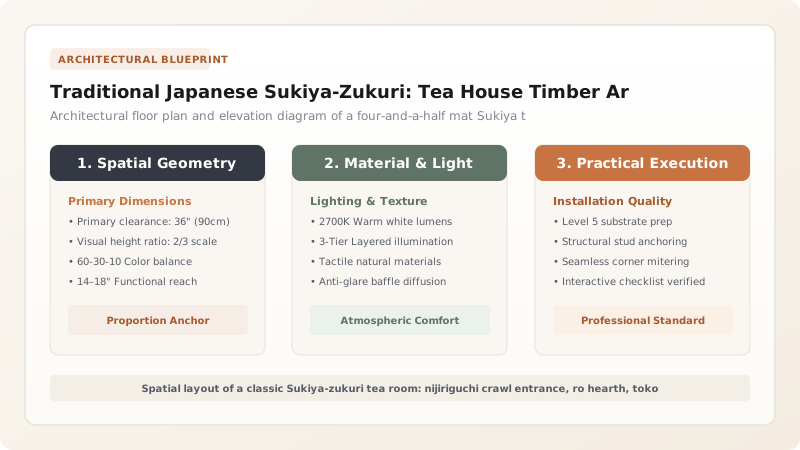
Evolution from Formal Shoin to Rustic Sukiya
Sukiya-zukuri emerged as a conscious aesthetic rebellion against the rigid, symmetrical, and ostentatious Shoin-zukuri residential architecture favored by the military elite (bushi) during the Muromachi and early Momoyama eras. Where Shoin spaces demanded planed square hinoki (cypress) pillars, gold-leaf painted screens, and symmetrical coffered ceilings, Sukiya architecture introduced the intimacy of the hermitage.
Tea masters such as Sen no Rikyu (1522–1591) stripped away all decorative pretense. By incorporating rustic vernacular techniques from peasant farmhouses (minka)—such as unhewn tree trunks, mud-straw plaster, and woven reed ceilings—they elevated transient humility into an enduring architectural language celebrating subtle imperfection (wabi).
The Poetics of Natural Wood and Exposed Bark
In Sukiya-zukuri, wood is never treated with heavy paints, varnishes, or modern polyurethanes; it is celebrated in its raw, natural state. A core design feature is the tokobashira—the primary structural alcove post supporting the sacred display niche (tokonoma). Master carpenters select naturally curved, unpeeled Japanese cedar (sugi), red pine (akamatsu), or mottled bamboo (madake).
Subtle knots, gentle cambium curves, and preserved patches of tree bark are deliberately highlighted. Joints are cut using precise hidden mortise-and-tenon connections that account for the natural shrinkage and uneven drying of unplaned timber, reflecting the supreme skill of the sukiya daiku (specialist teahouse carpenter).
Atmospheric Light and Juraku Earth Walls
The light within a Sukiya pavilion is muted, indirect, and filtered through translucent mulberry paper (washi) sliding screens. To avoid harsh reflections, interior walls are coated with Juraku-tsuchi, an unrefined, iron-rich sedimentary clay harvested exclusively from the Juraku district near the site of Jurakudai palace in Kyoto.
Blended with aged fermented straw fiber (wara) and river sand, Juraku plaster exhibits a soft, earthy grey-brown or warm ochre hue. As light grazes across the wall, exposed golden flecks of chopped straw catch the dim illumination, creating an atmosphere of deep spatial tranquility celebrated in Jun'ichiro Tanizaki's essay In Praise of Shadows.
Ritual Transitions and Spatial Compression
Entering a Sukiya tea house is an intentional spatial ritual designed to equalize social status. Guests traverse an exterior stone garden path (roji), pause at a stone water basin (tsukubai) to purify mouth and hands, and enter the chamber through the nijiriguchi—a tiny crawl-in sliding doorway measuring barely 65 cm square.
Passing through this miniature opening forced armored samurai to unbuckle and leave their swords outside, compelling prince and peasant alike to bow their heads and kneel as spiritual equals upon the rush tatami mats under the low, asymmetric ceiling.
Architectural Comparison: Shoin-Zukuri vs Sukiya-Zukuri Styles
Use this reference table to calculate exact physical dimensions, ratios, and specifications before purchasing:
| Architectural Element | Formal Shoin-Zukuri (Samurai Palace) | Rustic Sukiya-Zukuri (Tea Pavilion) |
|---|---|---|
| Pillar Geometry | Square planed timber, crisp chamfered corners | Round, unpeeled logs, natural bark and curves |
| Wall Finishes | Polished white plaster or gilded opaque murals | Rough Juraku clay with exposed chopped straw fibers |
| Ceiling Hierarchy | High coffered (goben-tenjo) or framed timber grids | Low, multi-tiered sloped bamboo and reed mats (sunoko) |
| Door Openings | Tall, ornate sliding fusuma partitions | Low crawl doorway (nijiriguchi) requiring kneeling entry |
| Spatial Ethos | Hierarchical prestige, power, and formal symmetry | Egalitarian humility, organic asymmetry, and wabi-sabi |
Practical Constraints
Every successful decoration project must account for physical and environmental constraints:
Scarcity of certified Sukiya carpentry masters (Sukiya-daiku).
Sukiya joinery requires decades of apprenticeship; improper detailing risks structural settling or bark detachment. Mitigation: Partner with traditional Japanese woodcraft guilds or specialized heritage timber conservation firms.
Vulnerability of raw bark to insect boring and humidity rot.
Unseasoned bark on rustic posts can harbor wood-boring beetles or peel away in fluctuating climates. Mitigation: Source kiln-stabilized, non-chemically fumigated natural cedar poles seasoned specifically for interior teahouses.
Execution Blueprint & Craftsmanship Sequence
Execute this professional sequence to achieve flawless results without backtracking:
Site Orientation and Garden Integration
Align the teahouse within a contemplative moss-and-stone roji garden, orienting window openings to capture indirect northern or filtered eastern daylight.
Foundation and Plinth Stone Placement
Set natural granite river boulders (ishibadate) into compacted earth without mortar, precisely leveling top contact surfaces to support timber posts.
Tokobashira Selection and Carpentry
Select an unpeeled sugi or red pine alcove pillar with natural character curves, hand-carving hidden tenons to interlock with horizontal tie-beams (nageshi).
Timber Framing Assembly
Erect the post-and-beam frame using traditional Japanese wooden joinery (tsugite and shiguchi) without metal nails or steel brackets.
Bamboo Lath and Split-Reed Ceilings
Weave split-bamboo lattices (komai) across wall framing, and install multi-tiered sloping ceilings using woven cedar bark (ajiro) and reed stems.
Juraku Clay Application
Apply a rough mud-straw base coat, followed by a fine finish coat of authentic Kyoto Juraku clay mixed with fermented fine straw fibers.
Hearth and Tatami Installation
Cut the central sunken floor hearth (ro) into the timber substructure, line with fireproof ceramic tiles, and lay tight woven igusa rush tatami mats.
Shoji and Crawl-Door Fitting
Hang delicate handmade cedar-and-mulberry paper shoji screens and slide the compact cedar nijiriguchi crawl door into grooved wooden tracks.
Common Mistakes & Countermeasures
Avoid these costly errors that compromise aesthetics, ergonomics, and budget:
Applying polyurethane or synthetic clear coats to raw sukiya timber posts.
Designing high, uniform ceiling heights throughout the tea chamber.
Project Execution Checklist
Track your physical progress. Checkboxes persist automatically on this device:
Frequently Asked Questions
What is the difference between Sukiya-zukuri and traditional Shoin-zukuri?
Shoin-zukuri was developed for formal samurai administrative halls, featuring square planed pillars, gold leaf murals, and grand coffered ceilings. Sukiya-zukuri is an informal tea house aesthetic that celebrates humble natural materials, unpeeled rustic wood, asymmetrical ceilings, and wabi-sabi simplicity.
Can Sukiya-zukuri principles be adapted into modern residential homes?
Yes. Contemporary Japanese and international architects frequently adapt Sukiya principles by incorporating unadorned natural cedar posts, subdued sliding paper screens, clay accent walls, and low contemplative seating alcoves into modern living spaces.
Why is the crawl-in door (nijiriguchi) made so small?
The nijiriguchi was invented by Sen no Rikyu to enforce spiritual equality. Entering required guests of any social rank—including samurai warlords—to unbuckle their swords, crawl on hands and knees, and leave worldly power outside.
How do you clean and maintain Juraku earth plaster walls?
Juraku plaster is delicate and must never be scrubbed with water or chemical cleaners. Dusting is done gently using a soft horsehair brush or feather duster. Minor scratches can be retouched by dabbing with reserved matching clay slip.


