The nijiriguchi is the iconic miniature crawl entrance of the Japanese tea pavilion, measuring roughly 66 cm high by 68 cm wide. Invented by Sen no Rikyū, it compels guests to kneel and crawl inside, stripping away social status. Sukiya carpenters pair this threshold with sliding cedar panels, grooved timber tracks, and delicate translucent paper shoji or summer reed screens (yoshido) to masterfully diffuse garden light.
At a Glance: Key Takeaways
- Threshold Typology: Nijiriguchi (humbling crawl entrance portal / Sukiya sliding doorway)
- Standard Dimensions: Height: approx. 66 cm (2.2 shaku); Width: approx. 68 cm (2.25 shaku)
- Door Construction: Solid quarter-sawn cryptomeria cedar (sugi) double-layered sliding panel
- Joinery Tracks: Upper grooved lintel (kamoi) & bottom threshold sill (shikii) in seasoned cypress
- Screening Varieties: Translucent mulberry paper shoji & seasonal summer woven reed screens (yoshido)
Nijiriguchi Origins: Sen no Rikyū and the Ritual of Egalitarian Humility
Among the architectural innovations introduced by Sen no Rikyū, none is more psychologically radical than the nijiriguchi (crawl entrance). In the feudal hierarchy of sixteenth-century Japan, rigid social caste lines separated samurai daimyo, aristocratic courtiers, Buddhist priests, and humble merchants. Entering an aristocratic reception hall was an exercise in theatrical supremacy, where rulers sat elevated upon raised daises beneath towering gilded ceilings.
Rikyū overturned this entire paradigm by designing the tearoom entrance as a miniature square portal measuring only roughly 66 centimetres high by 68 centimetres wide. To enter, every human being—regardless of wealth, military rank, or social standing—is forced to drop to their knees and crawl forward through the aperture (nijiru). Because the opening is too narrow to accommodate a samurai sword, warriors were required to unbuckle their katana and wakizashi, hanging them on an exterior timber sword rack (katanakake) before entering. Inside the tearoom, all souls became absolute equals united in shared contemplation.
Structural Joinery of the Crawl Threshold, Lintel (Kamoi), and Sill (Shikii)
Despite its humble dimensions, the nijiriguchi is a masterpiece of precision carpentry. The portal is framed within the primary timber skeleton of the building, raised approximately 30 centimetres above the exterior ground level. Directly outside sits the fumishi (stepping stone)—a heavy, naturally flat granite river rock where guests sit to untie their straw sandals before pivoting to crawl inside.
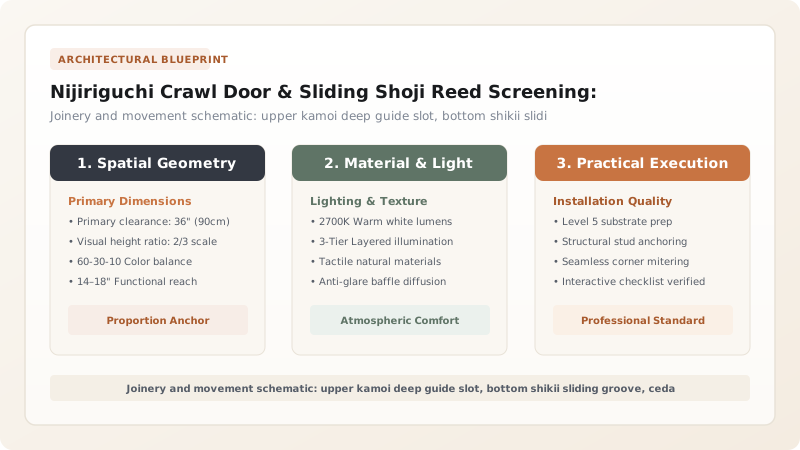
The threshold consists of a dense, quarter-sawn Japanese cypress (hinoki) or cedar sill known as the shikii. Master carpenters mill twin parallel sliding grooves into its surface, measuring 3 millimetres deep. Directly above, the upper lintel (kamoi) features matching grooves cut to a depth of 12 millimetres. This proportional disparity is essential: it allows the sliding door panel to be lifted upward into the deep kamoi slot, swung inward, and dropped down into the shallow shikii groove during maintenance, creating a secure, rattle-free fit without metallic tracks.
Sliding Panel Mechanics: Single-Plank Cedar Doors and Weathered Hardware
The door itself (nijirido) is a marvel of minimalist timber engineering. Typically constructed from two thin layers of quarter-sawn cryptomeria cedar (sugi), the door balances featherweight operation with weather-resistant rigidity. The exterior face is finished with fine vertical wood grain, hand-planed with an ultra-sharp kanna to enhance natural water shedding. On the interior face, the artisan cuts sliding dovetail slots to house horizontal cedar battens (san) that counteract seasonal warping.
Hardware is kept strictly non-mechanized. A small, elegant finger pull (hikite)—often hand-carved from dark persimmon wood, aged bamboo root, or patinated hand-forged iron—is recessed flush into the timber face. On the interior, a simple pivoting bamboo latch pin (saruguru) secures the door once the tea gathering commences. When closed, the door seals out the noise, visual clutter, and anxiety of the outside world, enclosing the guests within a womb-like sanctuary of absolute stillness.
Translucent Shoji Screens and Summer Reed Screens (Yoshido) for Diffuse Lighting
Once the crawl door is shut, the tearoom relies entirely on sliding screens for light and atmospheric regulation. Interior window openings are fitted with shoji—lightweight timber sliding panels featuring delicate lattice frameworks (kumiko) made of finely split cypress. Over these lattices, artisans paste translucent hand-made mulberry paper (kozo washi). Unlike glass, which admits harsh directional glares and reflects sharp images, washi scatters incoming daylight in all directions, dissolving shadows and cloaking the room in a serene, milky glow.
In the sweltering heat of the Japanese summer, the tearoom undergoes an exquisite seasonal metamorphosis. Stewards remove the paper shoji and install yoshido (reed screens). Hand-woven from slender marsh reeds (yoshi) gathered along Kyoto’s rivers and tied with fine silk thread, these screens introduce a cool, golden-hued transparency. Summer breezes pass freely through the porous reed weave, while the dense parallel lines soften the blinding glare of the summer sun into a shimmering veil of shade, illustrating how Sukiya carpentry harmonizes human shelter with the rhythm of the seasons.
Tearoom Screening & Entrance Components, Materials & Performance
Use this reference table to calculate exact physical dimensions, ratios, and specifications before purchasing:
| Screen / Entrance Element | Material & Joinery System | Dimensions & Clearance | Aesthetic & Ritual Purpose | Climatic / Lighting Behavior |
|---|---|---|---|---|
| Nijiriguchi Door Panel | Two-ply solid quarter-sawn cedar (sugi) | 680×700 mm, 18 mm thickness | Forces guests to crawl; eliminates weapons & ego | Blocks exterior garden drafts and shuts out worldly distractions |
| Shikii (Bottom Track) | Quarter-sawn Japanese cypress (hinoki) | Twin grooved rail, 3 mm groove depth | Guides door smoothly with zero mechanical noise | Withstands decades of kneeling foot-and-knee traffic |
| Kamoi (Upper Lintel) | Planed hinoki with deep mortised guide slot | Twin grooved slot, 12 mm groove depth | Allows lift-and-slide door insertion | Integrated into perimeter wall tie-beam framework |
| Translucent Shoji Screen | Split hinoki lattice (kumiko) + Kozo washi | Full wall apertures, 900×1800 mm panels | Softens and scatters directional daylight | Creates soothing, shadow-free illumination inside tearoom |
| Yoshido Reed Screen | Fine woven wild river reeds (yoshi) + bamboo | Interchangeable summer panels | Introduces cooling visual lightness in humid heat | Permits refreshing summer breezes while blocking harsh sun |
Practical Constraints
Every successful decoration project must account for physical and environmental constraints:
High Exterior Rain Exposure on Timber Crawl Door Tracks
Because the nijiriguchi opens directly to the exterior garden roji, rainwater can enter the bottom sliding groove, causing swelling and wood rot. Mitigation: Construct deep overhanging bamboo eaves above the doorway and drill angled drain weep-holes through the outer edge of the shikii track.
Wood Swelling and Sticking of Sliding Panels in Summer Humidity
High Japanese summer humidity causes solid cedar door panels to swell by up to 3%, jamming sliding tracks. Mitigation: Cut sliding panels with generous 4 mm lateral clearances, season timbers thoroughly, and lubricate grooves with dry wax flakes.
Execution Blueprint & Craftsmanship Sequence
Execute this professional sequence to achieve flawless results without backtracking:
Exterior Wall Aperture Layout and Framing
Frame the rough crawl entrance opening between vertical wall posts, measuring exactly 660 mm high by 680 mm wide, set 300 mm above the exterior ground line.
Setting the Natural Granite Stepping Stone (Fumishi)
Set a broad, flat-topped natural granite boulder directly outside the entrance. Level it so its surface sits 150 mm below the wooden door sill, providing a stable kneeling step.
Milling and Installing the Cypress Threshold (Shikii)
Plane a solid Japanese cypress threshold with twin parallel sliding tracks (3 mm deep by 21 mm wide). Fasten the sill into foundation posts with concealed wooden dowels.
Installing the Dropped Upper Track (Kamoi)
Mill the upper guide lintel with matching grooves cut 12 mm deep. Install the kamoi parallel to the shikii, verifying that panels can be lifted into place and seated securely.
Fabricating the Double-Ply Cedar Crawl Door (Nijirido)
Glue and clamp quarter-sawn cryptomeria boards to form a lightweight, rigid sliding panel. Reinforce the rear face with horizontal dovetailed cedar battens to prevent warping.
Fitting Recessed Hand Pulls and Latches
Chisel an oval recessed finger grip (hikite) into the front panel face, lining it with dark aged persimmon wood. Install an interior sliding bamboo lock pin (saruguru).
Assembling Interior Shoji Lattice Screens
Join delicate split-hinoki lattice bars (kumiko) using half-lap joints. Paste long-fiber mulberry paper (kozo washi) across the frame using boiled rice-flour starch paste.
Seasonal Summer Yoshido Screen Transition
Fabricate interchangeable summer screens using finely split river reeds bound with dyed silk thread, swapping out paper shoji during hot months to promote cross-ventilation.
Common Mistakes & Countermeasures
Avoid these costly errors that compromise aesthetics, ergonomics, and budget:
Enlarging the nijiriguchi opening to accommodate modern Western comfort
Using lubricated metal tracks or plastic rollers in sliding door frames
Pasting heavy, opaque machine-made paper over shoji lattice frames
Project Execution Checklist
Track your physical progress. Checkboxes persist automatically on this device:
Frequently Asked Questions
How did Sen no Rikyū come up with the concept of the nijiriguchi crawl door?
Legend states that while watching fishermen on boats at the port of Sakai, Sen no Rikyū observed them entering small cabin hatches on their hands and knees. Inspired by this humble motion, Rikyū realized that a tiny crawl doorway in the tea pavilion would compel proud samurai warlords to unbuckle their swords, leave their weapons outside, and enter the sanctuary in absolute egalitarian humility.
Why is the entrance elevated 30 cm above the exterior garden stepping stone?
The elevation serves both ritual and practical functions. Practically, it prevents splashing garden mud and rain from penetrating the interior. Ritually, guests sit on the granite stepping stone, remove their outdoor geta sandals, turn their bodies, and crawl smoothly forward onto the clean tatami mats in a fluid, choreographed movement.
What are yoshido screens and why are they used seasonally in tearooms?
Yoshido (or natsudo) are seasonal sliding screens crafted from woven marsh reeds (yoshi) instead of paper. In the suffocating heat and humidity of Japanese summers, tearoom stewards remove the opaque paper shoji and install yoshido. The porous reed lattices allow mountain breezes to flow freely while diffusing harsh summer sunlight into cool, shimmering shade.
How do carpenters keep wooden sliding doors moving silently without squeaking?
Sukiya carpenters use perfectly quarter-sawn, straight-grained wood that will not cup or warp. The sliding grooves in the threshold are polished with fine abrasives, and craftsmen rub dry paraffin or pure natural beeswax into the tracks. The wood-on-wood sliding action produces only a gentle, meditative whisper that harmonizes with the boiling tea kettle.