Traditional Japanese chashitsu tearoom sukiya carpentry is the refined architectural craft of constructing tea ceremony pavilions (sukiya-zukuri). Formulated in the 16th century by tea master Sen no Rikyū, this master carpentry tradition uses unhewn natural timbers, exposed bark Kitayama cedar pillars (nakabashira), earthen plaster walls (tsuchikabe), and intimate 2-to-4.5 tatami spatial proportions to cultivate profound wabi-sabi tranquility.
At a Glance: Key Takeaways
- Architectural Typology: Chashitsu (Japanese tea pavilion / Sukiya-zukuri architecture)
- Key Historical Master: Sen no Rikyū (1522–1591, Sengoku & Azuchi-Momoyama periods)
- Standard Floor Proportions: Yojōhan (4.5 tatami mats) to ultra-compact Nijō (2 tatami mats)
- Primary Natural Materials: Kitayama cedar (sugi), Japanese cypress (hinoki), bamboo, and earthen juraku clay
- Core Aesthetic Concept: Wabi-sabi (austere simplicity, natural asymmetry, and rustic elegance)
In-Depth Guides in this Directory
Explore specialized subtopic blueprints, technical dimensions, and execution checklists:
Natural Unpeeled Kitayama Cedar Nakabashira Alcove Pillars: Sourcing, Shibori Bark & Joinery
Guide to Kitayama cedar nakabashira alcove pillars: Kyoto forestry, unpeeled shibori bark, organic curvature, and hand-scribed Sukiya joinery.
Kakejiku Hanging Scroll Tokonoma Recess Proportions: Spatial Ratios, Tatami Margins & Alcove Detailing
Proportions and joinery of the tokonoma alcove: hanging scroll kakejiku ratios, tokobashira pillars, tokogamachi floor beams, and chabana display.
Nijiriguchi Crawl Door & Sliding Shoji Reed Screening: Dimensional Geometry, Threshold Joinery & Light Diffusion
Guide to the nijiriguchi crawl entrance and sliding screens: Sen no Rikyū’s egalitarian doorway, cedar track joinery, and translucent shoji light diffusion.
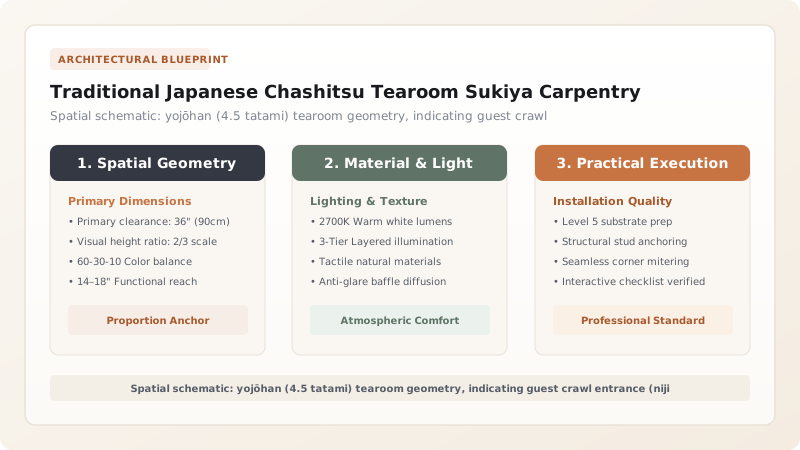
The Philosophical Evolution of Chashitsu and Sukiya-Zukuri Architecture
In the late sixteenth century, during an era of ferocious civil warfare and ostentatious displays of military wealth in Sengoku Japan, the tea master Sen no Rikyū (1522–1591) revolutionized Japanese architectural consciousness. Rejecting the lavish, gold-encrusted reception halls of the samurai elite (Shoin-zukuri), Rikyū synthesized the philosophy of wabi-cha—tea ceremony rooted in austere poverty, spiritual solitude, and rustic contemplation. To house this transformative ritual, master carpenters evolved the Chashitsu (tearoom), built in the architectural style known as Sukiya-zukuri (the style of the abode of fancy or refined taste).
Rather than impressing visitors with colossal spans and precious polished timbers, the Sukiya tearoom draws its profound power from intentional understatement, vulnerability, and intimacy. Typically erected as detached pavilions nestled deep within a purposefully landscaped moss garden (roji), chashitsu structures dissolve the boundaries between human construction and the surrounding forest. Master tearoom carpenters (sukiya-daiku) treat wood, bamboo, reed, and clay not as inert building materials to be mechanically dominated, but as living participants in a sacred architectural sanctuary dedicated to mindfulness and peaceful hospitality.
Spatial Modularity, Tatami Grid Choreography, and Intentional Asymmetry
The spatial architecture of the chashitsu is governed by rigorous modularity paired with poetic, intentional asymmetry. Interior dimensions are fundamentally defined by the layout of woven rush tatami mats, ranging from the classical yojōhan (four-and-a-half tatami room measuring roughly 2.7 by 2.7 meters) down to extreme micro-architectural sanctuaries such as the legendary two-mat (nijō) tearoom Taian, designed by Rikyū himself. Unlike western architecture, where walls dictate floor plans, in the chashitsu the tatami mats determine the structural column grid with millimeter precision.
Despite this geometric grid, symmetrical alignment is strictly avoided. Symmetry in Zen thought implies completion, stagnation, and cognitive limitation; asymmetry, by contrast, invites the observer’s imagination to participate in the completion of form. The room is divided into distinct operational zones: the host’s mat (temaeza), where the fire is kindled and tea whisked; the guest seating mats (kyakuzo); and the sacred spiritual focal point, the tokonoma alcove. Ceilings are stepped into multi-tiered heights—low, intimate woven reed canopies over the host, rising to lofty exposed-rafter ceilings over the guests—establishing an unspoken, dynamic psychological hierarchy.
Material Purity: Earth, Bamboo, Natural Woods, and Unrefined Textures
Every surface within a traditional Sukiya tearoom celebrates the raw, unadorned tactile qualities of the natural world. Walls are not painted; they are plastered with Juraku tsuchikabe, a breathable earthen mortar harvested from clay deposits in Kyoto, blended with fine river sand and chopped rice straw. As the clay dries, the decaying straw releases subtle organic enzymes, creating warm, non-reflective surfaces that absorb sound and soften harsh light into a tranquil, meditative glow.
Woodwork is left completely raw and unlacquered. Instead of sandpaper, timber surfaces are finished exclusively with razor-sharp Japanese hand planes (kanna), which sever the wood cells cleanly to produce a natural waterproof sheen without clogging the porous grain. Windows are constructed as shitajimado—openings where the exterior earthen plaster is left intentionally omitted, exposing the woven grid of wild bamboo laths (komai) beneath. This intentional revelation of structural anatomy serves as a constant philosophical reminder of impermanence, fragility, and unpretentious truth.
Sukiya Carpentry Joinery: Concealed Splines, Blind Mortises, and Natural Wood Tuning
The construction of a Sukiya tearoom represents the absolute pinnacle of Japanese wooden joinery (kigumi). Because the architectural language demands the juxtaposition of natural, crooked tree trunks against razor-straight planed cypress beams, the sukiya carpenter must possess superhuman spatial acuity. Standard right-angle joinery is useless when joining an irregularly twisted, unpeeled cedar post to a horizontal ceiling rail. The artisan relies on tsukemawashi (hand scribing), transferring the organic micro-topography of the tree trunk onto the receiving timber using bamboo dividers before hand-chiseling a reverse interlocking contour.
Furthermore, all structural joints are executed without a single metallic fastener. Screws and steel nails are prohibited because they conduct moisture, cause tannin staining, and form rigid pivot points that tear wood during seasonal humidity shifts. Instead, master carpenters employ blind mortise-and-tenon connections (hozo-sashi), keyed dovetails, and tensioned bamboo pegs (takekugi). These all-wood connections allow the timber pavilion to expand, breathe, and gently settle over generations, maturing into an architectural heirloom that resonates with the quiet spirit of tea.
Sukiya Carpentry Architectural Components, Timber Sourcing & Functional Roles
Use this reference table to calculate exact physical dimensions, ratios, and specifications before purchasing:
| Tearoom Element | Traditional Timber Selection | Joinery & Crafting Technique | Ritual / Spatial Function | Wabi-Sabi Aesthetic Expression |
|---|---|---|---|---|
| Central Nakabashira Post | Naturally curved Kitayama cedar or red pine | Blind mortise-and-tenon with hand-scribed scribing | Divides guest tatami from host preparation area | Organic natural curvature balancing rigid geometric tatami grid |
| Tokonoma Alcove Frame | Planed Japanese cypress (hinoki) & black persimmon | Concealed mitered bridle joints & bamboo pegging | Houses seasonal hanging scroll (kakejiku) and chabana | Sole focal point of spiritual reflection and hospitality |
| Nijiriguchi Crawl Door | Solid quarter-sawn cryptomeria cedar (sugi) | Batten-reinforced sliding panel sliding in cedar tracks | Humbles entering guests regardless of social ranking | Compact, unadorned threshold separating profane and sacred worlds |
| Shitajimado Window | Unsplit mōsō bamboo and wild vine ties | Exposed mud-wall lath left intentionally open | Admits soft, diffused horizontal illumination | Visual poetry of unfinished structural substrate and raw nature |
| Ceiling Cladding (Tenjō) | Split cedar bark (sawara) & woven cedar laths (ajiro) | Tension-hung timber battens without metal fasteners | Varies ceiling heights to establish psychological intimacy | Multi-tiered stepped ceilings demarcating host, guest, and alcove zones |
Practical Constraints
Every successful decoration project must account for physical and environmental constraints:
High Hygroscopic Expansion and Contraction of Natural Round Timbers
Unpeeled and semi-peeled cedar logs retain moisture gradients, leading to severe checking, twisting, and cracking when exposed to climate-controlled interior heating. Mitigation: Select natural timber seasoned naturally for 3 to 5 years, cut back-relief kerfs (sewari) along the hidden wall face, and maintain stable 50-60% relative humidity.
Microscopic Precision Required for Hand-Scribed Organic Joinery
Fitting irregular natural tree trunks against flat earthen walls and rectangular tatami sills without visible gaps demands exceptional carpentry hours and master-level skill. Mitigation: Employ the ancient hikidashi and scribing (tsukemawashi) bamboo compass techniques, transferring irregular bark contours to joint faces with pinpoint accuracy.
Execution Blueprint & Craftsmanship Sequence
Execute this professional sequence to achieve flawless results without backtracking:
Site Orientation and Ritual Tearoom Foundation Setting
Lay granite foundation stones (ishiba-date) dry upon compacted gravel beds. Orient the structure to capture diffused northern light and ensure seamless spatial transition from the exterior moss roji garden path.
Sukiya Framing and Post-and-Beam Erection
Erect primary vertical hinoki and cedar posts using blind mortise-and-tenon joints (hozo-sashi). Secure timber nodes with split bamboo wedges, avoiding all metal screws and bolts.
Setting the Natural Kitayama Nakabashira Pillar
Hand-scribe the organic curves of the unpeeled Kitayama cedar nakabashira to fit seamlessly against the horizontal tie-beams (nageshi). Scribe bottom tenons directly into foundation stone recesses.
Constructing the Tokonoma Display Alcove
Frame the alcove floor using a polished cedar or lacquered tokogamachi threshold beam. Install the vertical tokobashira pillar and mount the recessed bronze scroll hook (kakejiku-kugi) in the upper lintel.
Crafting the Nijiriguchi Crawl Entrance Threshold
Cut the 66×68 cm crawl portal into the exterior wall. Install smooth cedar grooved tracks (kamoi and shikii) and hang a solid cedar sliding panel with recessed hand grips.
Lathing and Earthen Plaster Wall Application
Weave split bamboo lattices (komai) tied with natural hemp twine across the wall frame. Apply three successive coats of Juraku clay plaster blended with fine straw fibers, leaving shitajimado bamboo windows exposed.
Multi-Tiered Stepped Ceiling Carpentry
Install a stepped ceiling framework: low, intimate woven cedar veneer (ajiro) over the host area and higher, sloped exposed-rafter ceilings (keshō-yaneura) over the guest seating.
Tatami Laying and Sunken Hearth (Ro) Integration
Lay tightly woven igusa rush tatami mats bound with black hemp edging in a traditional counter-clockwise wabi layout. Cut the square aperture for the sunken hearth (ro) flush with adjacent mats.
Common Mistakes & Countermeasures
Avoid these costly errors that compromise aesthetics, ergonomics, and budget:
Using square-sawn, heavily planed lumber for the central nakabashira pillar
Installing rigid nails and modern metal brackets in structural timber joinery
Applying glossy synthetic varnishes or polyurethane to interior wood surfaces
Project Execution Checklist
Track your physical progress. Checkboxes persist automatically on this device:
Frequently Asked Questions
What is the fundamental difference between Shoin and Sukiya carpentry?
Shoin-zukuri carpentry is formal, aristocratic, and rigid, characterized by planed square timbers, massive gilded doors, heavy coved ceilings, and strict social hierarchy. Sukiya-zukuri, pioneered by Sen no Rikyū for the tea ceremony, rejects worldly luxury in favour of rustic wabi-sabi simplicity, featuring unpeeled tree trunks, delicate bamboo elements, humble earthen walls, and irregular natural geometry.
Why is the crawl door (nijiriguchi) constructed so remarkably small?
Measuring roughly 66 cm high by 68 cm wide, the nijiriguchi requires every guest—whether an emperor, samurai daimyo, or common tradesman—to remove their swords and crawl inside on their hands and knees. This architectural device physically enforces absolute humility, equality, and sacred detachment from external social status.
How are natural, crooked tree trunks joined to straight rectangular beams?
Master Sukiya carpenters (sukiya-daiku) use an intricate hand-transfer technique called tsukemawashi (scribing). Using specialized bamboo dividers, the carpenter traces the irregular, organic contours of the natural log onto the face of the receiving rectangular beam, carefully chiseling out a concave mating bed that achieves a seamless joint without visible gaps.
What is the purpose of the back-relief kerf (sewari) in Sukiya cedar posts?
Natural round timbers dry from the outside inward, generating severe circumferential tension that would cause uncontrolled, unsightly cracking on visible bark faces. Carpenters cut a deep longitudinal kerf (sewari) into the hidden back of the post reaching the core, intentionally concentrating drying stress along the rear joint that faces the wall plaster.