The tokonoma is the sacred display alcove of the Japanese tearoom, proportioned specifically to house seasonal hanging scrolls (kakejiku) and unadorned flower vessels (chabana). Sukiya carpenters construct the recess with precise vertical and horizontal ratios, combining a raised floor beam (tokogamachi), vertical alcove post (tokobashira), and dropped ceiling lintel (otoshigake) to focus meditative attention.
At a Glance: Key Takeaways
- Alcove Typology: Tokonoma (sacred display recess / Sukiya recessed alcove)
- Standard Depth & Width: Depth: 600–900 mm (2–3 shaku); Width: 1350–1800 mm (4.5–6 shaku)
- Display Elements: Zen calligraphy hanging scroll (kakejiku) & seasonal wild tea flowers (chabana)
- Framing Timbers: Tokobashira (alcove post), Tokogamachi (front sill beam), Otoshigake (dropped lintel)
- Floor Surface: Polished black pine/cedar plank or dedicated alcove tatami (toko-tatami)
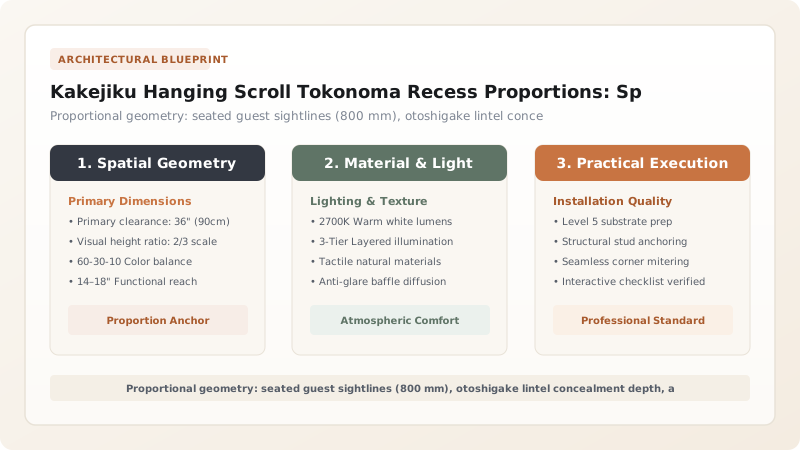
The Sacred Anatomy and Proportions of the Tokonoma Alcove
In the Japanese architectural lexicon, the tokonoma represents the spiritual sanctuary of the home and tearoom. Originating in medieval Zen Buddhist monasteries as a private altar for displaying sacred images, incense burners, and floral offerings, the alcove was adapted by tea masters into a secular yet deeply meditative stage for artistic and seasonal contemplation. In a Sukiya tearoom, the tokonoma is not a superficial wall niche; it is an independently articulated architectural volume whose proportions govern the emotional resonance of the entire gathering.
The dimensions of the tokonoma are calibrated with mathematical nuance. Standard alcove widths range from one ken (approx. 1.8 meters) in formal rooms down to three-quarters of a ken (1.35 meters) or a single half-tatami width in rustic wabi tearooms. The depth typically measures two to three shaku (60 to 90 centimeters). Every line—from the vertical alcove post (tokobashira) to the horizontal threshold beam (tokogamachi)—is calculated in relation to the seated eye level of guests kneeling in the traditional seiza posture on the tatami floor.
Framing the Kakejiku: Vertical Ratios, Eye Levels, and Negative Space
The primary occupant of the tokonoma is the kakejiku (hanging scroll), displaying Zen calligraphy (bokuseki) or delicate monochrome ink paintings (sumi-e). Because guests view the scroll exclusively from a kneeling position roughly 80 centimeters above the floor, the vertical placement of the artwork is paramount. If mounted too high, guests must crane their necks, introducing physical discomfort that breaks meditative stillness; if hung too low, the bottom roller crowds the floor arrangement.
Master Sukiya carpenters solve this through the otoshigake (dropped lintel). Running horizontally across the upper front of the alcove, this hand-planed timber drops 15 to 25 centimeters below the main tearoom ceiling. It acts as an optical frame, concealing the iron suspension hook, ceiling eyelets, and hanging cords from the guests’ perspective. The scroll appears to float weightlessly against the earthy Juraku plaster wall, cradled in a sea of peaceful negative space (ma) that allows the brushwork to radiate authority.
Tokobashira, Tokogamachi, and Otoshigake Transition Detailing
The physical construction of the tokonoma involves three master timber members that intersect in a delicate display of wooden joinery. The prominent vertical corner is anchored by the tokobashira (alcove post). Depending on the stylistic rank of the tearoom, this pillar may be planed square Japanese cypress (hinoki), a natural round red pine log with scaly bark, or a fluted cherry trunk. The timber is chosen to harmonize with the unpeeled nakabashira standing elsewhere in the room, creating an unspoken spatial dialogue.
Along the bottom front runs the tokogamachi (threshold beam). Raised 75 to 100 millimeters above the guest tatami level, this heavy beam is often crafted from dense black persimmon (kurogaki) or polished cedar. It terminates with concealed blind mortises against the flanking posts, providing a crisp physical threshold that warns guests never to step onto the sacred alcove stage. Resting behind this beam is either a dedicated toko-tatami mat bound with black hemp edging, or a solid, hand-planed timber plank (toko-ita) burnished with natural wax.
Light Modulation from Shitajimado Bamboo-Lath Windows and Chabana Display
A masterpiece of tokonoma architecture is its relationship with natural illumination. Sukiya carpenters strictly avoid direct, glaring sunlight, which bleaches delicate antique silk mounts and casts harsh, distracting shadows. Instead, indirect light is filtered into the recess via an adjacent shitajimado window cut into the flanking reveal wall. Consisting of an exposed grid of wild bamboo laths bound with vine fiber, this aperture diffuses daylight into soft, horizontal washes that rake gently across the texture of the paper scroll.
In this dim, atmospheric twilight, the second element of the alcove comes alive: chabana (tea flowers). Arranged in a simple bamboo tube, rustic stoneware vessel, or bronze beaker, the wild blossoms are positioned off-center on the floor or suspended from an iron wall peg. The subtle play of light and shadow across the clay walls, wet petals, and dark calligraphic ink creates a transient, breathtaking tableau of seasonal beauty—a living embodiment of wabi-sabi and the fleeting nature of existence.
Tokonoma Structural Elements, Traditional Materials & Proportional Metrics
Use this reference table to calculate exact physical dimensions, ratios, and specifications before purchasing:
| Alcove Component | Traditional Material Specification | Dimension & Elevation | Optical / Spatial Role | Visual & Spiritual Function |
|---|---|---|---|---|
| Tokobashira (Alcove Post) | Quarter-sawn Japanese red pine (akamatsu) or cherry | 90×90 mm or 100 mm round log | Anchors the front corner of the alcove recess | Sets the formal or rustic tone of the entire tearoom |
| Tokogamachi (Threshold Beam) | Lacquered black persimmon or polished cryptomeria | Height: 80–120 mm, Length: 1500–1800 mm | Steps up from guest floor to alcove stage | Creates crisp horizontal boundary dividing mundane from sacred space |
| Otoshigake (Dropped Lintel) | Fine-grain Japanese cedar (sugi) planed with kanna | Drops 150–250 mm below ceiling plane | Frames the top margin of the kakejiku scroll | Conceals scroll cords and focuses downward sightlines |
| Toko-tatami (Alcove Mat) | Tightly woven igusa rush with black linen binding | Flush with top lip of the tokogamachi beam | Provides pristine resting surface for chabana vase | Absorbs downward light and highlights ceramic glaze textures |
| Shitajimado Window | Unpeeled bamboo lattice laths in earthen wall | Width: 450 mm, Height: 600 mm on side reveal | Admits gentle, raking northern daylight | Illuminates calligraphy strokes with soft mineral gradation |
Practical Constraints
Every successful decoration project must account for physical and environmental constraints:
Dimensional Variety Among Historical Kakejiku Scrolls
Hanging scrolls vary in length from 100 cm (short shikishi mounts) to over 180 cm (formal hanging scrolls), risking dragging on the floor or hiding behind lintels. Mitigation: Install an adjustable internal hook track or adjustable silk pendant cords (jizai-kagi) behind the otoshigake to calibrate scroll drop height.
Moisture Condensation on Back Earthen Walls in Modern Rooms
Poor thermal insulation behind exterior tokonoma walls can cause condensation, leading to mold growth that irreparably destroys priceless antique silk and paper scrolls. Mitigation: Construct double-cavity insulated timber backings behind the earthen Juraku plaster, maintaining consistent 50% relative humidity and airflow.
Execution Blueprint & Craftsmanship Sequence
Execute this professional sequence to achieve flawless results without backtracking:
Establishing Sightlines from Seated Seiza Guest Position
Measure eye level of guests kneeling in traditional seiza on the first guest tatami (approx. 750–850 mm from floor). Mark the optical horizon along the back alcove wall.
Erecting the Tokobashira Pillar
Position the vertical tokobashira at the intersection of the alcove and the main room. Seat the bottom tenon into the floor joist and tie the top into the ceiling tie-beam.
Fitting the Tokogamachi Front Threshold Beam
Hand-plane a dense timber beam of black persimmon or cedar. Cut mitered lap joints into the tokobashira and wall posts, elevating the beam 90 mm above the guest tatami level.
Framing the Dropped Lintel (Otoshigake)
Install the horizontal otoshigake lintel across the upper front of the alcove, positioning its bottom face 200 mm below the main tearoom ceiling to conceal hanging cords.
Plastering the Earthen Interior Alcove Walls
Apply rich, matte Juraku clay plaster over bamboo laths across the three interior alcove walls. Ensure corner reveals are slightly eased to soften harsh angular shadows.
Mounting the Concealed Bronze Scroll Hook
Fasten a hand-forged bronze hook into the structural ceiling joist behind the otoshigake, precisely centered on the alcove width or aligned with the seasonal arrangement axis.
Laying the Toko-Tatami Floor Mat
Install a custom toko-tatami mat fitted with narrow black hemp borders (kuro-beri), dropping it into the recess flush with the rear lip of the polished tokogamachi beam.
Scroll Hanging and Floral Calibration
Hang the seasonal kakejiku scroll so its central calligraphic character aligns with the seated eye level. Place a rustic chabana vase on the toko-tatami to complete the composition.
Common Mistakes & Countermeasures
Avoid these costly errors that compromise aesthetics, ergonomics, and budget:
Setting the otoshigake lintel too high above the floor
Illuminating the tokonoma with direct downlights or modern spotlights
Stepping onto the raised tokonoma floor with bare feet or indoor slippers
Project Execution Checklist
Track your physical progress. Checkboxes persist automatically on this device:
Frequently Asked Questions
What determines whether a tokonoma has a tatami floor or a wooden plank floor?
The choice depends on the formal rank (shin, gyō, sō) of the tearoom. Formal Shoin rooms and semi-formal tearooms use dedicated toko-tatami mats with black hemp bindings. In rustic wabi tearooms (sō style), master carpenters often install a single solid, hand-planed wooden plank (toko-ita) of polished cryptomeria, chestnut, or charred pine, celebrating raw wood grain.
Why is the hanging scroll (kakejiku) considered the spiritual center of the tea gathering?
The kakejiku features brush calligraphy written by Zen monks or revered tea masters, expressing a poetic or philosophical theme (such as "Ichigo Ichie" - one time, one meeting) chosen specifically for that day’s guests and season. Before greeting the host, guests bow deeply to the scroll to meditate upon its message.
How are wild flowers (chabana) arranged inside the tokonoma?
Chabana ("tea flowers") are arranged in strict accordance with Sen no Rikyū’s rule: "Arrange flowers as they grow in the field." Only seasonal, unpretentious wild blossoms are used—never showy greenhouse flowers or heavily scented species. Placed in a humble bamboo, ceramic, or bronze vase, the arrangement suggests ephemeral nature.
What is the function of the dropped lintel (otoshigake)?
The otoshigake drops down from the ceiling like a theatrical proscenium arch. Optically, it frames the hanging scroll and flowers as a self-contained composition, conceals the utilitarian hanging hook and cords, and lowers the psychological ceiling plane to induce calm focus.