Constructing traditional Irish stone cottage walls involves cleaving rounded glaciated limestone and granite boulders using heavy sledgehammers and cold chisels, then building 600–800 mm thick double-leaf walls. The outer stone skins are tightly chinked with small slate spalls, while the inner core is filled with broken rubble and tempered glacial puddle-clay mortar (subsoil loam and horsehair), yielding a flexible, massive wall immune to Atlantic gale vibrations.
At a Glance: Key Takeaways
- Stone Type: Glaciated Carboniferous Limestone & Connemara Granite
- Cleaving Tool: 14-lb Steel Sledgehammer (Ord) and Octagonal Cold Chisels
- Wall Morphology: Double-leaf rubble with rubble-and-clay hearting
- Mortar Composition: Tempered glacial subsoil clay + sharp pit sand + cow hair
- Structural Elasticity: Ductile non-rigid mass accommodating ground heave
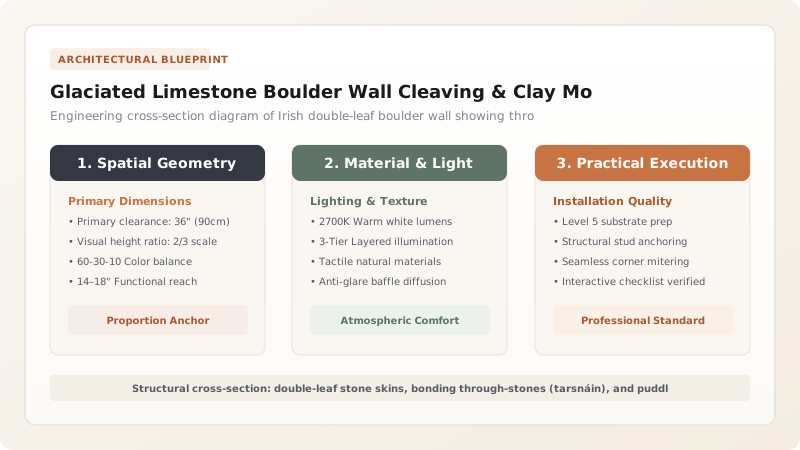
The Geology of the Glacial Erratics
Across the western landscape of Ireland, the retreating Pleistocene ice sheets left millions of massive, rounded glacial erratics—predominantly dense Carboniferous limestone and hard Connemara granite. These stones littered the pastures, making agriculture nearly impossible until farmers cleared them into boundary walls and cottage foundations.
Because these boulders were tumbled in glacial torrents for millennia, they lack flat orthogonal quarry faces. Building a stable, two-story or one-story vertical wall from rounded, slippery stones required specialized stone-cleaving techniques and an ingenious structural cross-section.
Cleaving the Boulder: The Sledge and Plug-and-Feather Technique
Before an erratic boulder could be placed in a wall, its rounded bulbous faces had to be cleaved to produce at least one flat, stable bedding surface and one fair exterior face. Masons employed two primary fracturing methods:
- Direct Percussion Cleaving: Using a heavy 14-lb iron sledgehammer (the Ord), the mason strikes the boulder along its natural grain rift (the grain or doul). A single well-placed strike on a support rock splits the stone in two, revealing a flat, unweathered crystal face.
- Plug and Feather Cleaving: On massive granite erratics exceeding 1,000 kg, masons drilled a line of 20-mm holes using hand-turned steel jumper bars (geimhear), inserted iron feathers and wedges, and tapped down the line in rhythm until the rock cleaved with a sharp report.
The Double-Leaf Masonry Core and Tarsnán Through-Stones
An Irish cottage wall is not a solid stack of uniform stones; it consists of three distinct zones: an exterior stone leaf, an interior stone leaf, and a central rubble hearting. The wall is built with a subtle inward batter of roughly 25 mm per meter of vertical rise.
To prevent the two leaves from peeling apart under the lateral outward thrust of the roof rafters, the mason places Tarsnáin (through-stones or bond-stones) at 1.0-meter intervals. These are long, flat limestone slabs that span the entire 750-mm thickness of the wall, tying the exterior and interior skins together with unbreakable mechanical unity.
Puddle-Clay Mortar: Nature's Flexible Energy Damper
In vernacular Irish construction, lime was scarce and costly, reserved exclusively for the final waterproof whitewash. The structural binder inside the wall was Puddle-Clay Mortar (cré-mhoirtéal).
Subsoil clay dug from beneath the bog horizon was mixed with sharp pit sand, water, and animal hair (cow or horse hair). Trodden into a stiff, elastic paste, this clay was packed into the hearting and joints around the boulders. Unlike rigid cement mortar, puddle-clay mortar never becomes brittle. It accommodates the natural freeze-thaw heaving of damp peat subsoils and dampens the seismic-like shockwaves of Atlantic gale gusts, remaining structurally sound for centuries.
Irish Stone Walling: Glaciated Boulder Double-Leaf vs Quarried Limestone Ashlar
Use this reference table to calculate exact physical dimensions, ratios, and specifications before purchasing:
| Wall Attribute | Glaciated Boulder Double-Leaf | Quarried Formal Ashlar |
|---|---|---|
| Stone Sourcing | Field clearance boulders and glacial erratics | Deep limestone quarry pits (cut with saws) |
| Mortar Type | Puddle-clay loam with animal hair binder | Slaked lime putty and fine sand mortar |
| Wall Thickness | 700 mm to 850 mm (massive thermal mass) | 350 mm to 450 mm (slender orthogonal) |
| Joint Tolerance | Rough dry-chinked spall joints (20–40 mm) | Tight square lime joints (3–5 mm) |
| Thermal Performance | Slow 14-hour thermal lag; buffers peat heat | Faster thermal transfer; requires cavity insulation |
Practical Constraints
Every successful decoration project must account for physical and environmental constraints:
Massive Physical Labor of Moving Field Boulders
Individual wall boulders weigh between 150 kg and 500 kg each Mitigation: Use heavy ash timber pry levers, rock sleds (slipe) pulled by horses, and two-man stone barrows (cleibh)
Persistent Moisture Vulnerability of Clay Mortar Before Whitewashing
Driving rainstorms during construction can wash wet puddle-clay mortar out of open joints Mitigation: Cover active wall tops with dry bracken or tarpaulins each evening and whitewash walls immediately upon curing
Execution Blueprint & Craftsmanship Sequence
Execute this professional sequence to achieve flawless results without backtracking:
Trenchless Foundation Bedrock Leveling
Clear topsoil down to solid gravel or glaciated bedrock. Lay the largest 500-kg cleaved boulder footers directly over bedrock without mortar.
Field Boulder Cleaving with 14-lb Sledge
Strike rounded glacial boulders along natural rift lines with the ord sledgehammer to produce flat bedding faces and fair exterior cheeks.
Puddle-Clay Mortar Preparation
Tread glacial subsoil clay, sharp sand, water, and ox hair on a wooden mixing pad into a thick, non-slumping cohesive mortar paste.
Outer and Inner Leaf Course Laying
Lay cleaved boulders along outer and inner string lines, bedding stones in puddle-clay mortar with flat cleaved faces oriented outward.
Tarsnán Through-Stone Placement
Place long flat limestone through-stones spanning the entire 750 mm wall thickness every 1.0 m horizontally and every 600 mm vertically.
Hearting Packing and Grouting
Pack the central core space between leaves with angular stone spalls and stiff clay mortar, tamping firmly with timber beetles to eliminate voids.
Spall Pinning (Dry Chinking)
Tap thin, flat limestone wedges (spalls) into joint gaps between large boulders, locking each stone securely on a three-point mechanical bearing.
Wall-Plate Bedding and Eaves Leveling
Cap top of wall with a continuous course of flat through-stones, bedding the rough timber wall-plate in clay mortar to receive roof rafters.
Common Mistakes & Countermeasures
Avoid these costly errors that compromise aesthetics, ergonomics, and budget:
Using round, un-cleaved boulders directly in the wall
Omitting the through-stones (tarsnáin) during wall construction
Repointing historic clay-bedded walls with modern Portland cement
Project Execution Checklist
Track your physical progress. Checkboxes persist automatically on this device:
Frequently Asked Questions
How do clay-mortared stone walls stay dry in rainy Ireland?
The wall's protection relies on three defenses: deep overhanging thatched eaves that cast bulk water away from the wall head, regular coats of slaked lime whitewash that shed surface raindrops while remaining 100% vapor permeable, and the sheer 750-mm thickness of the stone which prevents driving moisture from ever penetrating to the interior.
What is a 'spall' in Irish stonemasonry?
A spall (or pin-stone) is a thin, wedge-shaped flake of hard limestone or slate tapped firmly into the joints between large, irregular boulders. Spalls create a three-point mechanical contact that stops heavy stones from rocking or shifting under roof deadweight.
Can cement be injected into historic Irish stone walls to strengthen them?
Conservation architects strictly prohibit cement injection. Modern cement is too hard, rigid, and impermeable; it prevents natural moisture evaporation, causing the trapped moisture to turn to ice in winter and pulverize the surrounding historic stone.
Why do Irish cottage walls have a subtle inward batter?
Leaning the walls slightly inward (typically 20–30 mm per meter) stabilizes the structure against outward overturning forces from the roof rafters and directs seismic and wind shockwaves downward toward the broad foundation boulders.