The traditional Irish thatched cottage (Bothán or Teach Ceann Tuí) of the Atlantic western seaboard is a masterwork of vernacular survival against oceanic gales. Constructed with massive 600–800 mm thick load-bearing glaciated limestone or granite boulder walls bedded in clay mortar and finished with lime wash, the cottage features a direct-entry hearth-lobby floorplan where the open peat turf fire serves as the physical and social heart. Crowned by a low-profile, hipped thatched roof built over native scraw (peat sod underlayment) and secured with hazel scallops, the cottage deflects fierce Atlantic winds effortlessly.
At a Glance: Key Takeaways
- Origins & Geography: West of Ireland (Galway, Mayo, Donegal, Kerry & Connemara)
- Wall Masonry: Glaciated Limestone / Granite field boulders bedded in mud mortar
- Wall Thickness: 600 mm to 850 mm double-leaf rubble with rubble hearting
- Hearth Layout: Direct-entry Hearth-Lobby with jamb wall and open ingle turf fire
- Roof System: Native Scraw (heather sod) underlayment with wheat/reed scallop thatch
In-Depth Guides in this Directory
Explore specialized subtopic blueprints, technical dimensions, and execution checklists:
Glaciated Limestone Boulder Wall Cleaving & Clay Mortar Bedding
Technical guide to cleaving glaciated limestone boulders, double-leaf rubble masonry, and puddle-clay mortar bedding in Irish vernacular architecture.
Scraw Sod Underlayment & Direct Flax Scallop Thatching
Technical guide to cutting native peat scraw sods, laying earthen underlayment, and securing wheat/flax scallop thatch against Atlantic gales.
Cailleach Bed Recesses & Open Ingle Hearth Chimney Drafting
Technical study of traditional Irish vernacular interior architecture: the cailleach bed wall outshot, open ingle hearths, and natural peat chimney drafting.
The Atlantic Vernacular: Architecture of Survival
Along the storm-battered Atlantic fringe of Western Ireland—from the rugged peninsulas of Kerry and Connemara to the windswept headlands of Donegal—the traditional thatched cottage (Teach Ceann Tuí) developed not from aesthetic theory, but from raw physical survival. Facing relentless force-10 North Atlantic gales, horizontal salt-spray rain, and severe timber scarcity, Irish peasant builders created a low-slung, organic dwelling that hugs the contours of the landscape like a living boulder.
Single-story and only one room deep to maximize cross-ventilation and daylight, these cottages were oriented with their narrow hipped or rounded gable ends facing into the prevailing southwesterly winds. Coated in dazzling white slaked lime that gleams against dark bogland, the Irish cottage represents a triumph of circular bio-regional ecology: built entirely from field boulders, mountain clay, subsoil peat sods, and golden grain straw.
The Glaciated Boulder Walls: Double-Leaf Rubble and Clay Mortar
Irish cottage walls are colossal structural barriers, typically measuring 600 mm to 850 mm (2 to nearly 3 feet) in thickness. Masons did not use quarried ashlar; they gathered glaciated limestone boulders, granite fieldstones, or quartz erratics cleared directly from agricultural pastures.
The walls are constructed as double-leaf rubble masonry: two outer stone faces meticulously dry-chinked with smaller stone spalls (spalls or gallets), sandwiching a central cavity filled with stone chips and sticky glacial subsoil clay (puddle mud). Bedded in soft clay rather than rigid lime or cement, the thick wall behaves as a ductile mass that absorbs wind shocks and ground settlement without cracking. A continuous application of hot-slaked pit lime wash coats both interior and exterior faces, sealing small fissures while allowing internal moisture to breathe out freely.
The Hearth-Lobby and the Sacred Turf Fire
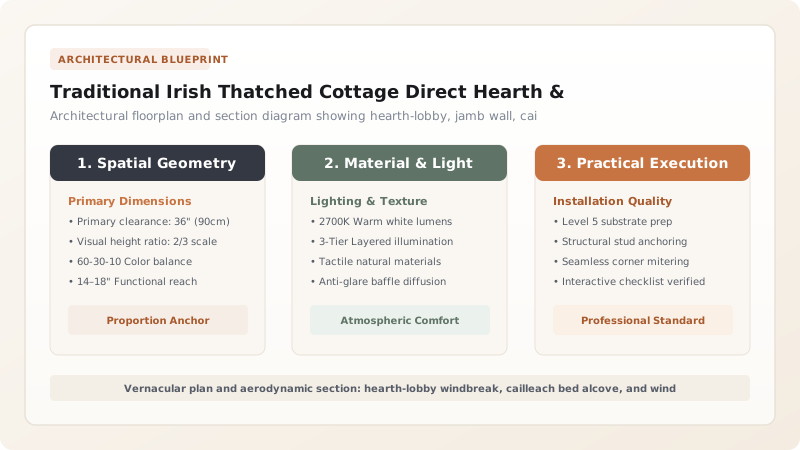
The spatial and spiritual heart of the Irish cottage is the open hearth (an tinteán). In the Western 'hearth-lobby' plan, the front entrance door opens directly beside the massive stone chimney breast, shielded only by a small partition wall with a viewing window known as the jamb wall (binn). This prevented Atlantic wind drafts from blowing ash into the living room while allowing the family to observe visitors approaching the gate.
The fire was fueled exclusively by peat sods (móin) cut from local mountain bogs. Burning day and night for generations without ever being extinguished (a tradition known as 'keeping the fire in'), the glowing turf fire rested directly on a flat hearthstone on the floor beneath a massive open oak or bog-pine chimney canopy. The rising warm peat smoke seasoned the timber rafters above and naturally fumigated the thatch, killing roof insects and wood-boring beetles.
The Scraw Sod Underlayment and Scallop Thatching Technique
Irish thatching is distinguished globally by its organic underlayment: The Scraw. Before any straw was laid, workers stripped long, continuous rolls of tough mountain heath turf or pasture sod (scraws) measuring 400 mm wide and 40 mm thick. These sods were laid grass-side down across rough timber rafters like giant earthen roofing blankets, sewn to the purlins with twisted bog-deal ropes or briar thorns.
Over this earthen sod mat, the thatcher (tuíodóir) pinned thick layers of golden wheat straw, water reed, or rye straw using scallops—flexible pointed rods whittled from split hazel, willow, or bog-oak. Pinned in overlapping courses, the thatch formed a seamless, aerodynamic dome. On the stormiest Atlantic peninsulas of Donegal and Mayo, the thatch was additionally lashed with a criss-crossing rope net weighted down along the eaves by heavy hanging boulders (clocha tuí) to prevent gales from stripping the roof.
Irish Vernacular Cottage Plans: Hearth-Lobby vs Direct-Entry Gable
Use this reference table to calculate exact physical dimensions, ratios, and specifications before purchasing:
| Architectural Parameter | Western Hearth-Lobby Cottage | Direct-Entry Gable Cottage |
|---|---|---|
| Geographic Distribution | Eastern and Central Ireland (Leinster & East Munster) | Western & Atlantic Seaboard (Connacht, Donegal, West Munster) |
| Entrance Door Position | Opposite chimney jamb wall; shielded entrance | Directly into central kitchen beside open gable hearth |
| Roof Profile | Steeply pitched hipped thatch (wind-shedding curves) | Gable-ended thatch anchored to stone gable copings |
| Sleeping Alcove | Bedrooms partitioned off rear of hearth | Cailleach bed outshot projection built into back wall |
| Wind Defense Strategy | Internal jamb wall deflects drafts from kitchen | Rope netting over thatch weighted with hanging stones |
Practical Constraints
Every successful decoration project must account for physical and environmental constraints:
Extreme Scarcity of Structural Timber in Western Ireland
Centuries of deforestation left rural builders with zero native forest timber for roof rafters Mitigation: Harvest ancient semi-fossilized bog oak and bog pine (giúis) preserved in peat bogs or salvage driftwood from Atlantic beaches
High Annual Flammability Risk from Open Hearth Turf Smoke
Sparks from open peat fires can ignite the underside of dry straw thatch roofs Mitigation: The scraw sod layer acts as a continuous non-flammable earthen firestop, while continuous peat soot creosotes and fire-retards rafters
Execution Blueprint & Craftsmanship Sequence
Execute this professional sequence to achieve flawless results without backtracking:
Site Orientation and Boulder Gathering
Align cottage axis perpendicular to prevailing southwesterly winds. Gather glaciated limestone boulders and granite fieldstones from pastures.
Double-Leaf Rubble Wall Masonry
Erect 750-mm thick double-leaf walls bedded in wet subsoil clay mortar. Chink outer joints with stone spalls and pack core with rubble.
Hearth Breast and Chimney Ingle Framing
Build massive stone chimney breast (1.8 m wide) around open hearth floor. Set rough-hewn bog oak lintel beam over fireplace opening.
Cailleach Bed Wall Outshot Construction
Project rear kitchen wall outward by 600 mm beside the hearth, forming an alcove for a built-in recessed box bed (cailleach bed).
Bog-Pine Couple Rafter Framing
Erect A-frame couple rafters from salvaged bog pine or oak. Tie rafters with horizontal collar beams (taobháin) pegged with wooden pins.
Scraw Sod Cutting and Laying
Cut tough pasture turf sods (scraws) in 2-meter strips. Lay grass-side down across rafters, stitching sods together with twisted bog-deal fiber.
Scallop Thatching with Winter Wheat Straw
Dress thick layers of reed or wheat straw over the scraw. Pin straw in place using pointed, twisted hazel scallops driven deep into the turf.
Hot-Churned Limewash Finishing
Slake quicklime lumps with boiling water and tallow in wooden barrels. Brush five coats of hot limewash over stone walls to waterproof and disinfect.
Common Mistakes & Countermeasures
Avoid these costly errors that compromise aesthetics, ergonomics, and budget:
Replacing the clay mortar and limewash with modern Portland cement plaster
Laying thatch straw directly over timber laths without the earthen scraw sod layer
Using round nails or iron wire instead of hazel scallops to anchor thatch
Project Execution Checklist
Track your physical progress. Checkboxes persist automatically on this device:
Frequently Asked Questions
What is the Irish 'half-door' (leath-dhoras) used for?
The split Dutch-style half-door served multiple vernacular purposes: keeping the bottom half closed kept out wandering livestock, chickens, and ground-level mud drafts, while leaving the top half open allowed maximum daylight and fresh ocean air into the single-room kitchen while letting turf smoke escape.
What is a 'cailleach bed' in an Irish cottage?
A cailleach bed (literally 'hag's bed' or elder woman's bed) is a small rectangular sleeping alcove built directly into an outward projection (outshot) in the rear wall of the kitchen, immediately beside the warmth of the open hearth, reserved for elderly grandparents.
Why are Irish cottages painted bright white?
Cottages were coated in slaked lime wash (whitewash). In addition to reflecting moisture and brightening dark Atlantic winters, slaked lime is a powerful natural disinfectant (calcium hydroxide) that sterilized stone walls and prevented damp fungal mold from forming.
How often does an Irish thatched roof need to be renewed?
A well-thatched roof of combed wheat reed or water reed pinned with hazel scallops lasts 15 to 25 years. However, the exposed ridge line (an iomaire) takes the brunt of Atlantic winds and is typically repaired or re-thatched every 5 to 7 years.