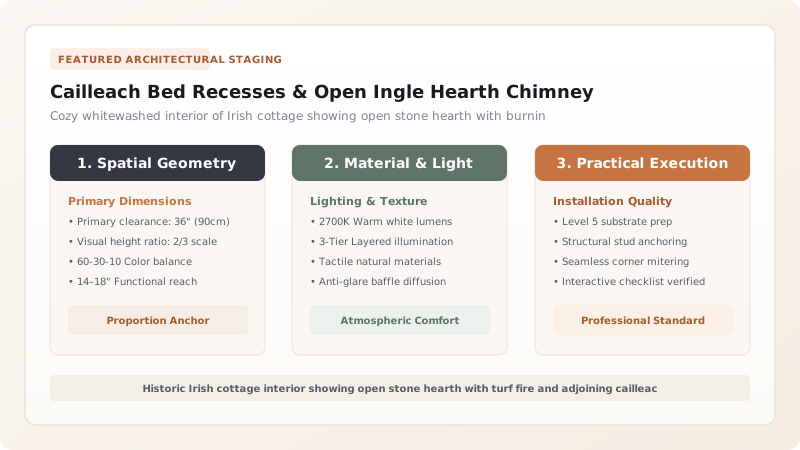
The cailleach bed (outshot bed) and open ingle hearth represent the dual functional core of traditional Irish cottage interiors. The cailleach bed is a 600-mm rectangular alcove projecting outward through the rear exterior stone wall directly beside the hearth, creating a warm sleeping nook for elderly family members. The open ingle hearth features a wide stone chimney breast, heavy bog-oak lintel, and suspended iron crane, generating gentle convective drafts fueled by continuous peat turf fires.
At a Glance: Key Takeaways
- Sleeping Alcove: Cailleach Bed Outshot (Cúilteach / Wall bed recess, 1.8 m × 0.9 m)
- Thermal Position: Directly abutting side cheek of massive stone chimney breast
- Hearth Structure: Floor-level flat limestone hearthstone under open timber/wattle canopy
- Chimney Lintel: Single massive reclaimed Bog-Oak or Bog-Pine beam
- Cooking Crane: Wrought-iron pivoting crane (croch) with adjustable trammel hooks
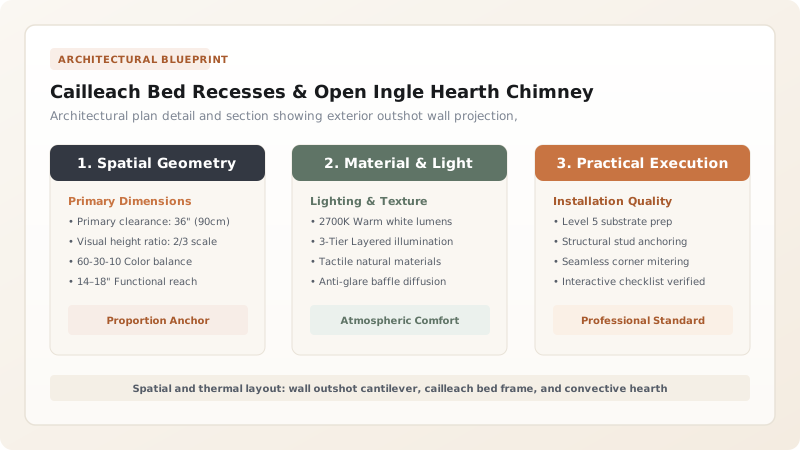
The Outshot (Cailleach Bed): Micro-Spatial Genius
When viewing an authentic vernacular cottage in Western Ireland (particularly in Donegal, Mayo, and Galway) from the exterior rear, one often observes a curious architectural feature: a low, rectangular stone bulge projecting 600 mm to 900 mm out from the main wall plane beneath a continuation of the thatched roof.
Known in Irish as the Cúilteach or Cailleach Bed (literally 'hag's bed' or elder woman's bed), this wall outshot is an ingenious space-maximizing device. In a cottage only one room deep, floor space was precious. By cantilevering the bed alcove outward through the exterior stone wall, the room gained a full-sized sleeping space without sacrificing interior floor area.
Thermal Proximity and Microclimatic Bed Engineering
The location of the cailleach bed was never random: it was always positioned directly beside the massive stone chimney breast of the kitchen hearth. The 750-mm thick stone hearth wall absorbed radiant heat from the continuous peat fire day and night, acting as a giant thermal storage battery.
This stone mass conducted gentle, radiant warmth directly into the bed alcove throughout freezing winter nights. The bed was framed with dry pine boards and curtained off with heavy woolen draperies or woven rush mats, creating an insulated microclimate that kept elderly family members warm in an era before central heating.
The Anatomy of the Open Ingle Hearth (An Tinteán)
In an Irish cottage, the fire did not sit in an iron grate or raised stove; it rested directly on a large flat limestone slab laid flush with the dirt or flagstone floor: An Tinteán. The fireplace opening was monumental, spanning up to 2.0 meters wide beneath a rough-hewn beam of semi-fossilized bog oak (maide mór or big stick).
Mounted inside the hearth was the iron crane (croch)—a heavy wrought-iron pivoting bracket anchored into the stone cheek. The crane swung outward over the room to receive heavy cast-iron three-legged cooking pots (bastables) and flat griddles, swinging smoothly back over the glowing peat coals for slow simmering and soda bread baking.
Chimney Drafting and Natural Ventilation Balance
A common failure in modern fireplace design is chimney smoking—where smoke pours into the room rather than rising through the flue. Traditional Irish ingle hearths achieved perfect smoke drafting through an empirical thermodynamic balance:
- The Wide Throat and Smoke Shelf: Above the bog-oak lintel, the chimney opened into a vast conical smoke chamber lined with wicker and clay plaster (wattle canopy). Cold downward gusts were deflected by a horizontal stone smoke shelf, preventing downdrafts from reaching the fire floor.
- Air Supply via the Half-Door: Peat fires require a continuous supply of combustion oxygen. The split half-door (leath-dhoras) on the opposite wall allowed a low-velocity laminar airstream to enter along the floor, feeding the coals while drawing smoke cleanly up the wide chimney flue.
Hearth Typologies: Open Ingle Floor Hearth vs Raised Grate vs Cast Iron Range
Use this reference table to calculate exact physical dimensions, ratios, and specifications before purchasing:
| Hearth System | Fuel Type | Thermal Radiation / Mass | Baking & Cooking Method | Spatial Role in Dwelling |
|---|---|---|---|---|
| Open Ingle Floor Hearth (An Tinteán) | Black mountain peat sods (móin) | Monumental; continuous radiant stone heat | Cast-iron bastable pot & hanging griddle | Communal center of folklore, music, and social life |
| Raised Iron Fire Grate (19th c. Victorian) | Imported coal and hard timber | Low; rapid heat loss up narrow brick flue | Top kettle boiling; iron side ovens | Formalized, compact; isolated from sleeping zones |
| Cast Iron Solid Fuel Range (20th c.) | Anthracite coal, turf briquettes | High localized surface heat | Enclosed internal bake ovens and hotplates | Modernized kitchen utility; replaced open social hearth |
Practical Constraints
Every successful decoration project must account for physical and environmental constraints:
Continuous Fuel Demand of Open Peat Turf Fires
A cottage hearth consumes 5 to 10 tons of dried peat sods annually Mitigation: Families spent summer months (May–July) cutting, footing, and clamping turf on bogs, transporting it by donkey pannier (cléibh) before autumn rains
Moisture Accumulation in Enclosed Wall Alcoves
Poorly ventilated bed recesses can trap stagnant humid air against cold exterior stone Mitigation: Line bed interior with breathable timber paneling and maintain air gaps beneath the mattress framing
Execution Blueprint & Craftsmanship Sequence
Execute this professional sequence to achieve flawless results without backtracking:
Outshot Wall Foundation Layout
Step the rear cottage foundation trench 700 mm outward for a length of 2.1 meters immediately beside the chimney breast position.
Cailleach Bed Wall Masonry
Erect 600-mm thick stone walls around the alcove, tying into the main cottage wall with interlocking stone quoins.
Main Wall Opening Arch Spanning
Span the 2.0-meter opening between kitchen and bed alcove with a curved timber bressummer beam or segmented stone lintel.
Hearthstone Setting (An Tinteán Floor)
Bed a massive 100-mm thick glaciated limestone slab flush with kitchen floor flags in a bed of sand and wood ash.
Bog-Oak Chimney Lintel (Maide Mór) Placement
Bed a salvaged bog-oak beam (200 mm × 250 mm) across the 1.8-meter fireplace opening, anchoring ends 300 mm deep into side stone cheeks.
Conical Smoke Canopy and Shelf Construction
Frame the upper smoke hood with cleft hazel wattle plastered with clay and cow dung, forming a horizontal smoke shelf to deflect downdrafts.
Wrought-Iron Crane (Croch) Mounting
Drive heavy iron pintles into the chimney cheek stone joints. Hang pivoting iron crane fitted with notched trammel hooks for pot adjustment.
Bed Enclosure Framing and Wool Curtaining
Frame cailleach bed base with pine planks over dry turf insulation. Hang homespun wool curtains from an iron wire to seal the warm alcove.
Common Mistakes & Countermeasures
Avoid these costly errors that compromise aesthetics, ergonomics, and budget:
Building the cailleach bed alcove on the cold side of the room away from the hearth
Installing an open hearth without a smoke shelf above the lintel
Removing the jamb wall windbreak beside the front entrance door
Project Execution Checklist
Track your physical progress. Checkboxes persist automatically on this device:
Frequently Asked Questions
What is the Irish tradition of 'keeping the fire in'?
Before matches were common, allowing the cottage fire to go out was considered both a severe domestic disaster and a bad spiritual omen. Every night, the embers of the peat fire were covered with fine grey ashes (smooring or coigilt). In the morning, blowing on the buried coals instantly revived the flame, keeping fires burning uninterrupted for generations.
How did baking work without a modern oven in an Irish cottage?
Baking was performed inside a 'bastable'—a heavy cast-iron Dutch oven with three legs and a dished rimmed lid. The pot was set over glowing peat embers on the hearth, and hot coals were piled on top of the lid, creating even, omni-directional radiant heat that baked world-famous crusty Irish soda bread.
Why does the cailleach bed sometimes have a small window?
Many bed outshots feature a tiny single-pane window set low into the stone wall. This allowed the resting occupant to peek outside into the yard or check the weather over the Atlantic without getting out of bed.
What is the purpose of the 'jamb wall' window?
The small square viewing squint (peep window) in the jamb wall was aligned with the front gate. Sitting in the armchair by the fire (the seat of honor), the householder could look through the squint to see who was approaching the front door without being seen from outside.