
Traditional Irish dry stone walls are mortar-free gravity masonry structures that define Ireland's western rural landscapes, particularly across Connemara, the Aran Islands, and the Burren. Built from locally cleared glacial granite boulders or karst Carboniferous limestone slabs without a single drop of cement or mortar, their battered double-face geometry, hearting stone core, and through-stone ties create flexible, self-draining, wind-permeable boundaries that endure Atlantic gales for centuries.
At a Glance: Key Takeaways
- Geographic Heartland: Western Ireland (Connemara, Aran Islands, The Burren, Mourne Mountains)
- Key Stone Types: Connemara Galway granite boulders, Burren karst limestone, Mourne granite
- Historic Era: Neolithic origins (Céide Fields), widespread expansion during Great Famine (1845–1852)
- Masonry System: 100% mortar-free dry stone gravity masonry (Double wall & Single-boulder lace wall)
- Structural Features: Through-stones (*scragh*), hearting stones (*croí*), and vertical coping (*comb*)
- Permeability Advantage: Wind-permeable voids bleed hurricane-force Atlantic gusts without overturning
In-Depth Guides in this Directory
Explore specialized subtopic blueprints, technical dimensions, and execution checklists:
Connemara Granite and Burren Limestone Boulder Selection in Ireland
Geological petrography, glacial erratic granite splitting, karst Carboniferous limestone bedding, and stone sorting in Irish dry stone walling.
Single-Stone and Double-Stone Battered Gravity Mechanics in Irish Walls
Structural engineering of battered dry stone walls, center-of-gravity vectors, through-stone tensile bonding, and hearting compaction.
Wind Permeability and Coastal Atlantic Storm Dissipation in Irish Walls
Fluid dynamics, wind drag coefficients, open-aperture lace wall physics, and microclimatic shelter in western Irish dry stone walls.
Landscape Archaeology and the Famine Relief Legacy
Dry stone construction in Ireland represents one of humanity's oldest continuous building traditions, dating back over 5,500 years to the Neolithic field divisions of the Céide Fields in County Mayo. However, a vast proportion of the western dry stone network was erected during the tragic years of the Great Famine (1845–1852). Under British government 'relief schemes', starving tenant farmers were required to perform hard physical labor in exchange for meager food rations, clearing glacial boulders from mountain pastures and constructing monumental stone boundary walls (famine walls) that climb straight up desolate mountainsides.
These walls served multiple critical functions: they cleared un-tillable rocky fields of glacial debris, created microclimatic windbreaks that trapped airborne sea-spray soil, contained grazing livestock (Connemara ponies and blackface sheep), and established indelible property boundaries that define the visual soul of the Irish landscape.
Gravity Mechanics and the Internal Anatomy of the Double Wall
A dry stone wall is not an unbonded pile of rocks; it is a meticulously engineered gravity structure governed by three fundamental principles:
- The Batter (Inward Incline): Both the front and back wall faces lean inward toward the center at a ratio of approximately 1:6 to 1:8. This inward batter ensures that the gravitational weight of every stone directs compressive forces inward toward the wall core, rather than outward.
- Hearting (Croí): The space between the two outer stone skins is packed with angular, hand-packed stone chips (hearting or croí). Round gravel is strictly forbidden; angular chips interlock tightly, filling voids, preventing outer stones from tipping inward, and allowing instant drainage of torrential rainfall.
- Through-Stones (Scraghs): At one-half and two-thirds the wall height, large flat boulders called through-stones span the entire thickness of the wall, binding the two independent stone skins into a single monolithic structural unit.
The Lace Wall (Feálach) and Aerodynamic Wind Bleed
In the most gale-exposed western coastal regions—such as Connemara and the Aran Islands—builders constructed the famous single-stone lace wall (feálach or gapped wall). Built from large, irregular limestone slabs or rounded granite boulders balanced delicately on three contact points, the wall features large daylight apertures between stones, resembling coarse stone lace.
While a modern solid concrete wall acts as an impenetrable sail that catches hurricane-force Atlantic winds and blows over, the lace wall allows 40% to 50% of the wind to bleed harmlessly through its open apertures. The turbulent wind speed is drastically decelerated as it passes through the stone gaps, creating a calm, protected microclimate on the leeward side where grass can grow and livestock can shelter without fear of the wall collapsing.
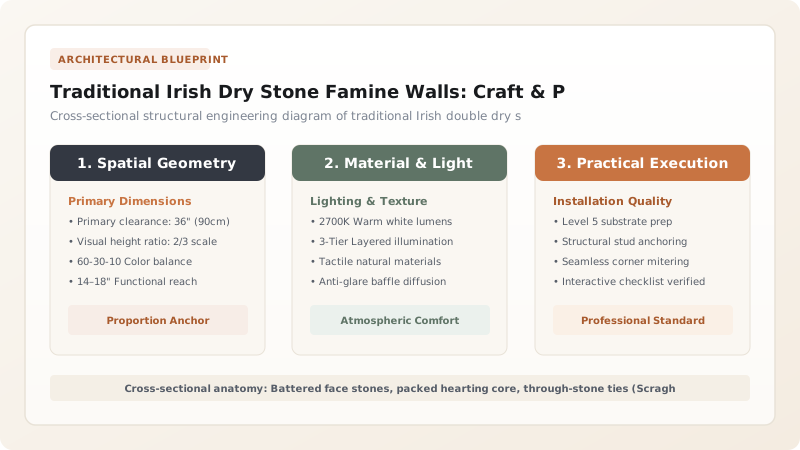
Traditional Irish Dry Stone Famine Walls: Craft & Permeable Boundaries Architectural Decision Matrix
Use this reference table to calculate exact physical dimensions, ratios, and specifications before purchasing:
| Wall Typology | Irish Term | Stone Source | Primary Mechanism | Typical Regional Landscape |
|---|---|---|---|---|
| Double Dry Wall | Balla Dúbailte | Glacial field boulders / granite | Twin battered faces with packed hearting | Connemara pasture & estate boundaries |
| Lace / Gapped Wall | Feálach | Karst limestone slabs (Burren) | Single-stone balanced open apertures | Aran Islands & coastal Atlantic cliffs |
| Mountain Famine Wall | Balla an Ghorta | Heavily jointed mountain granite | Massive boulder base climbing ridges | Mourne Mountains & Connemara peaks |
| Sunken Ditch / Dike | Fál / Sídheóg | Earthen sod bank faced with stone | Combination soil retaining & hedge bank | Midlands and southern fertile pastures |
Practical Constraints
Every successful decoration project must account for physical and environmental constraints:
Stone Transport Over Rugged Terrain
Wildlife and Habitat Protection
Master Construction Methodology for an Irish Double Dry Stone Wall
Execute this professional sequence to achieve flawless results without backtracking:
Trench Foundation Excavation
Excavate topsoil down to solid subsoil or bedrock (typically 150–250mm deep); level the trench with coarse, free-draining crushed rock.
Setting Foundation Footers
Lay the largest, heaviest, flattest boulders along the trench edges to establish a wide, stable base (typically 750–900mm wide).
Battered Face Coursing
Build two parallel stone faces, sloping inward at 1:6 batter; ensure every stone crosses joint gaps below (one-over-two, two-over-one rule).
Hearting Packing
Hand-pack sharp, angular stone chips (croí) into internal voids after every course; never throw loose rubble into the center.
Through-Stone Placement
Lay massive flat through-stones (scraghs) spanning from front face to back face every 1.0 meter horizontally at half-wall height.
Vertical Comb Coping
Crown the top of the wall with tightly packed vertical stones set on edge (comb coping / buck-and-doe), wedging them tight with hammer blows.
Common Mistakes & Countermeasures
Avoid these costly errors that compromise aesthetics, ergonomics, and budget:
Adding Portland cement mortar into joints
Filling the internal core with round river gravel
Aligning vertical joints (running joints)
Project Execution Checklist
Track your physical progress. Checkboxes persist automatically on this device:
Frequently Asked Questions
How do dry stone walls survive without mortar?
Dry stone walls rely entirely on gravity, friction, and interlocking contact points. Because they contain zero rigid mortar, they are flexible structures that can settle and articulate with subtle ground movements or frost heave without cracking, continuously self-stabilizing over centuries.
Why are the top coping stones set vertically on edge rather than flat?
Vertical comb coping stones (buck-and-doe) clamp the top of the double wall like a continuous arch. Their downward gravity wedges the upper face stones tightly against the hearting core, preventing sheep and goats from dislodging stones when jumping across the wall.


