The gonjong roof of the Minangkabau Rumah Gadang is an extraordinary timber-and-bamboo structural system engineered to resist tropical typhoons and shed torrential monsoon rains. Characterized by hyperbolic upward sweeps that terminate in needle-sharp peaks mimicking buffalo horns, the roof framework utilizes curved rafters (kasau lentik) and diagonal tie-trusses supported by extended timber cantilevers that project gables 2 to 4 meters beyond the end walls. Clad in dense layers of water-repellent black ijuk (sugar palm fiber) woven over bamboo laths, the roof sheds water instantly, creates cooling convective thermal drafts, and dissipates high-altitude wind vortices.
At a Glance: Key Takeaways
- Roof Typology: Hyperbolic curved saddle roof with soaring gonjong horn peaks
- Peak Count: Typically 4 to 6 gonjong on domestic houses; up to 8 on royal palaces
- Rafter Materials: Naturally curved surian timber, split giant bamboo (Bambusa asper), ulin braces
- Gable Cantilever: Projects 2.0 to 4.0 meters outward beyond end walls
- Thatching Medium: Ijuk (black Arenga pinnata sugar palm fiber) woven 120–160 mm thick
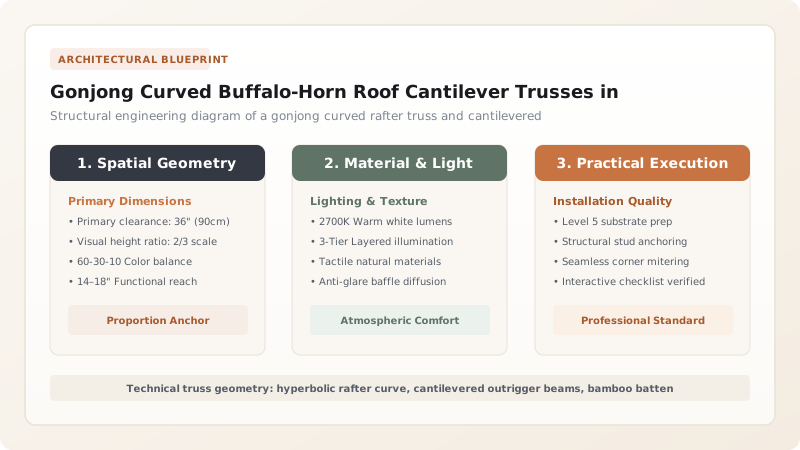
Buffalo-Horn Symbolism & The Hyperbolic Curve
The skyline of the West Sumatran highlands is defined by the silhouette of the gonjong—the sweeping, upward-thrusting roof peaks of the Minangkabau longhouse. In regional oral literature (tambo), the shape honors the water buffalo (kerbau), the central animal of Minangkabau agrarian life and cultural mythology. According to legend, when an invading empire threatened Sumatra, the elders proposed a bloodless buffalo duel: the invaders brought a monstrous, razor-horned fighting bull, while the Minangkabau fielded a hungry, weaned calf fitted with sharpened iron blades on its horns. The starving calf, rushing to suckle beneath the bull's belly, mortally wounded the champion, securing the clan's freedom (Minang-kabau: "victorious buffalo").
Beyond cultural pride, the gonjong represents an astounding achievement in non-Euclidean timber geometry. The roof does not follow flat, triangular rafter planes; instead, it describes a sweeping hyperbolic curve. From the low center of the roof ridge, the line curves gracefully outward and upward, steepening exponentially until it terminates in a near-vertical needle-sharp spire. This shape creates a sense of kinetic levity: despite weighing tons, the roof appears to soar effortlessly toward the clouds, echoing the sacred topography of the surrounding volcanoes.
Curved Timber Stereotomy: Sourcing Kasau Lentik
Constructing a hyperbolic roof frame without modern laminated veneer lumber (LVL) or steel trusses requires an intimate knowledge of natural forest growth. Minangkabau master carpenters (tukang tuo) do not attempt to force straight lumber into curves using steam or mechanical stress; doing so introduces internal bending stress that causes wood fibers to crack under the humid tropical climate. Instead, they harvest kasau lentik—naturally curved timber rafters.
Carvers venture into the primary mountain forests of Mount Marapi to locate mature hardwoods (primarily surian and juar) that grew on steep slopes or wind-swept ridges, where gravitational phototropism caused the tree trunks to develop natural hyperbolic curvatures. Once felled and seasoned, these curved trunks are hand-adzed to match full-scale bamboo profiles. Pairs of curved rafters are joined at the ridge beam using pinned half-lap joints, while the lower tails are notched over the heavy perimeter wallplates. The resulting truss forms a natural arch that converts downward roof loads into pure axial compression routed smoothly into the supporting timber posts.
Cantilever Gable Engineering: The Floating Anjuang
At the transverse ends of the Rumah Gadang, the roof does not terminate flush with the exterior wall; it cantilevers dramatically outward into space by 2.0 to 4.0 meters. These soaring overhangs shelter the elevated end chambers—known as anjuang—which serve as prestigious ceremonial spaces for clan matriarchs. Supporting these massive cantilevered gables requires sophisticated outrigger engineering.
Heavy longitudinal ceiling beams (batu panulak), hewn from dense, rot-resistant ironwood (Eusideroxylon zwageri / ulin), extend through mortises in the gable wall posts, projecting outward like ship bowsprits. Beneath these horns, carpenters install diagonal timber struts tied back into the primary vertical columns. Above, secondary cantilever rafters radiate outward in an open fan pattern, supporting the soaring end gonjong spires. This extended overhang serves a vital climatic function: in a region where tropical storms bring sideways driving rains, the deep gable overhang ensures that the intricate carved wood facades of the anjuang remain completely shielded from moisture.
Ijuk Palm Fiber Thatching: The 80-Year Natural Umbrella
The crowning glory of the gonjong roof is its cladding: ijuk. Ijuk is the coarse, jet-black fiber harvested from the trunk of the wild sugar palm (Arenga pinnata). Unlike common grass, reed, or palm-thatch materials that rot within five to eight years in equatorial humidity, ijuk is an extraordinary natural polymer. Saturated with natural resins and high silica content, it is completely water-repellent, immune to fungal rot, naturally unpalatable to insects and rodents, and remarkably fire-resistant.
Artisans comb the harvested fibers, removing short debris, and bind them into dense, uniform bundles (atap ijuk) stitched along split-bamboo spines using durable rattan cords. Thatching proceeds from the eaves upward: tier upon tier of ijuk is lashed to the horizontal bamboo purlins, overlapping by more than two-thirds to build a continuous, felted mattress 120 to 160 millimeters thick. The steep 60-degree pitch near the eaves causes monsoon downpours to sheet off the polished fibers at high velocity, preventing water from penetrating more than a few millimeters into the outer crust. When properly maintained by traditional artisans, an authentic ijuk gonjong roof endures for fifty to eighty years, aging gracefully into a majestic, velvety black canopy that harmonizes with the volcanic mountain landscape.
Truss Components & Thatching Strata in Gonjong Roof Systems
Use this reference table to calculate exact physical dimensions, ratios, and specifications before purchasing:
| Roof Component | Structural Material | Joinery / Fastener Type | Aerodynamic / Climatic Role | Expected Durability |
|---|---|---|---|---|
| Curved Rafters (Kasau Lentik) | Naturally curved surian hardwood | Through-mortise over ridge purlin | Forms hyperbolic saddle curve, carries thatch dead load | 80+ years (protected under thatch) |
| Gable Cantilevers (Anjuang) | Heavy squared ulin (ironwood) beams | Drawbore tenons pinned with hardwood | Projects roof 3 m past walls, protects gables from rain | 100+ years |
| Purlin Battens (Reng) | Split giant bamboo (Petung) | Lashed with split rattan cords (no nails) | Provides flexible lateral decking for thatching | 40 to 60 years |
| Thatch Base Layer (Ijuk Lapos) | Coarse, long-strand sugar palm fiber | Stitched through bamboo with rattan | Primary water shedding and thermal insulation | 50 to 80 years |
| Eave & Ridge Cap (Tutup Gonjong) | Tightly packed ijuk + brass finial cap | Bound with copper wire & palm cordage | Hermetically seals high-stress ridge and spires | 30 to 50 years |
Practical Constraints
Every successful decoration project must account for physical and environmental constraints:
High wind uplift pressures generated by mountain valley gusts hitting sweeping cantilevered gables
Extreme upward suction can tear off thatching and destabilize roof trusses. Mitigation: The curved profile acts like an inverted airfoil, shedding vortices; all framing is tied into the central post grid.
Scarcity of skilled traditional ijuk thatch weavers (tukang atap ijuk) in modern West Sumatra
Improperly laid thatch leads to leaks within five years instead of lasting five decades. Mitigation: Establish apprentice training programs with village adat elders and source long-staple highland ijuk.
Execution Blueprint & Craftsmanship Sequence
Execute this professional sequence to achieve flawless results without backtracking:
Rafter Timber Selection & Curved Profiling
Harvest naturally curved surian or ironwood trunks from mountain slopes, checking curvature against full-scale bamboo templates to form kasau lentik.
Cantilever Gable Outrigger Framing
Extend heavy longitudinal roof beams (batu panulak) 2 to 4 meters beyond the exterior gable wall, securing them with diagonal tie-struts to inner columns.
Hyperbolic Truss Erection (Kuda-Kuda)
Raise curved timber rafters, joining them at the ridge beam with pinned tongue-and-groove joints to create the upward-raking saddleback profile.
Gonjong Spire Fabrication & Hoisting
Carve the sharp, pointed timber spires (gonjong), fit them over the rafter apexes, and crown with sculpted terracotta or sheet-brass finials.
Bamboo Decking & Rattan Lashing
Lash split giant petung bamboo battens horizontally across rafters at 150 mm intervals using flexible split-rattan cords, completely avoiding metal nails.
Ijuk Palm Fiber Cleaning & Bundling
Comb raw sugar palm fibers to remove debris, sorting long, tough black fibers into uniform bundles (atap ijuk) stitched along split-bamboo spines.
Tiered Thatch Laying & Compression
Lay ijuk bundles starting at the eaves, overlapping layers by two-thirds to build a 150 mm dense thatch bed, stitching each tier to the bamboo battens.
Ridge Weather-Sealing & Eave Trimming
Wrap the high ridge line and gonjong spires in dense ijuk rolls bound with copper wire, shearing the eave edges straight with curved thatch knives.
Common Mistakes & Countermeasures
Avoid these costly errors that compromise aesthetics, ergonomics, and budget:
Using straight lumber forced into bends with modern steam-bending or mechanical jacks
Laying ijuk palm thatch too loosely or failing to bind it tightly with rot-resistant rattan
Constructing cantilevered gable ends without diagonal tie-back braces to the central posts
Project Execution Checklist
Track your physical progress. Checkboxes persist automatically on this device:
Frequently Asked Questions
How does the shape of the gonjong roof resist high mountain winds?
While a large, flat gable wall catches wind like a sail, the sweeping hyperbolic curve of the gonjong roof functions aerodynamically. As mountain winds strike the house, the steep, upward-curving saddle deflects the airflow smoothly over the roof. The sharp gonjong peaks break up laminar wind flow, shedding vortices and preventing the formation of large low-pressure suction zones that could rip the roof off the building.
What is ijuk and why is it superior to grass thatch or terracotta tiles for this roof?
Ijuk is the tough, black, fibrous sheath that naturally wraps around the trunk of the Arenga pinnata sugar palm. Unlike grass or straw thatch, ijuk contains high concentrations of natural resins and lignins that make it 100% water-repellent, highly fire-resistant, and immune to rot and fungal decay. It is also dramatically lighter than terracotta tiles, reducing the dead load perched high atop the building and lowering seismic inertia forces during earthquakes.
How many gonjong peaks are typically built on a Rumah Gadang and what do they signify?
A standard family Rumah Gadang typically features four gonjong peaks (two primary pairs facing opposite directions). As the matrilineal family prospers and adds bilik chambers or elevated anjuang annexes at the gable ends, additional pairs are added, resulting in six or eight peaks. In royal palaces, such as the Istana Pagaruyung, eleven or more gonjong soar above multi-tiered roofs, signifying sovereign territorial authority over clan confederations.