Minangkabau Rumah Gadang ("big house") architecture of West Sumatra represents one of the world's most sophisticated vernacular timber traditions, forged within a matrilineal clan society and a highly active tectonic subduction zone. Defined by dramatic upward-curving saddle roofs terminating in horn-like peaks (gonjong), these longhouses employ an ingenious anti-seismic structural framework: massive hardwood columns (tiang tuo) rest unanchored upon flat river boulders (batu sandi), operating as a friction-based base isolation pendulum. Joined entirely through pinned through-mortise-and-tenon connections without metallic nails, the house flexes elastically during earthquakes. The exterior facade is completely cloaked in bas-relief floral woodcarvings (ukiran) painted in natural earth pigments, reflecting the matrilineal proverb "alam takambang jadi guru" (nature as teacher).
At a Glance: Key Takeaways
- Cultural Origin: Matrilineal Minangkabau society, West Sumatra Highlands, Indonesia
- Signature Typology: Rumah Gadang longhouse with sweeping buffalo-horn gonjong roof saddles
- Seismic Engineering: Friction-isolated post bases resting on flat river boulders (batu sandi)
- Structural Joinery: Flexible through-mortise-and-tenon (pasak) pinned with hardwood wedges
- Facade Ornamentation: Ukiran bas-relief polychrome woodcarvings inspired by native flora
In-Depth Guides in this Directory
Explore specialized subtopic blueprints, technical dimensions, and execution checklists:
Gonjong Curved Buffalo-Horn Roof Cantilever Trusses in West Sumatra
Technical guide to the engineering of Minangkabau gonjong curved buffalo-horn roof trusses: rafter geometry, cantilever gables, and ijuk palm fiber thatching.
Mortise-and-Tenon Timber Posts & Anti-Seismic Floating Plinths (Batu Sandi)
In-depth engineering analysis of Minangkabau anti-seismic architecture: batu sandi floating boulder plinths, tiang tuo columns, and pasak wedged through-tenons.
Carved & Painted Floral Relief Wall Panels (Ukiran) in Minangkabau Houses
Technical guide to traditional Minangkabau ukiran woodcarving: floral relief motifs, gouge techniques, mineral pigments, and cultural philosophy.
Matrilineal Clan Culture & The House as a Living Vessel
In the lush volcanic highlands of West Sumatra, crowned by the towering peaks of Mount Marapi and Mount Singgalang, the Minangkabau people developed one of the world's largest and most enduring matrilineal societies. Central to their cultural identity is the Rumah Gadang (literally "big house"), an architectural masterpiece that serves as the ceremonial ancestral home and domestic sanctuary of an extended maternal clan (suku). Under the customary law of adat perpatih, ancestral property, land, and the house itself are inherited strictly through the female lineage, descending from mother to daughters.
The Rumah Gadang is conceptualized not as an inert building, but as a living organism and a symbolic vessel navigating the unpredictable currents of time. Its distinctive outward-flaring walls and soaring, curved roofline deliberately mimic the lines of a traditional ship (lancang) riding ocean swells. The spatial plan reflects egalitarian clan cohesion: the interior comprises a grand, open communal hall (lanja) running the entire length of the front facade for family assemblies, dining, and ceremonies, bordered along the rear wall by a row of private bedchambers (bilik) assigned to the clan's married women, with new rooms added at the gable ends as the family expands across generations.
Seismic Base Isolation: The Wisdom of Batu Sandi
West Sumatra sits directly atop the Sunda Megathrust subduction zone and is bisected by the active Great Sumatran Fault, making it one of the most seismically volatile environments on Earth. While modern rigid concrete and unreinforced brick buildings frequently suffer catastrophic collapse during major earthquakes, the ancient timber engineering of the Rumah Gadang has proven remarkably resilient over centuries of seismic shaking. The cornerstone of this resilience is the batu sandi foundation system.
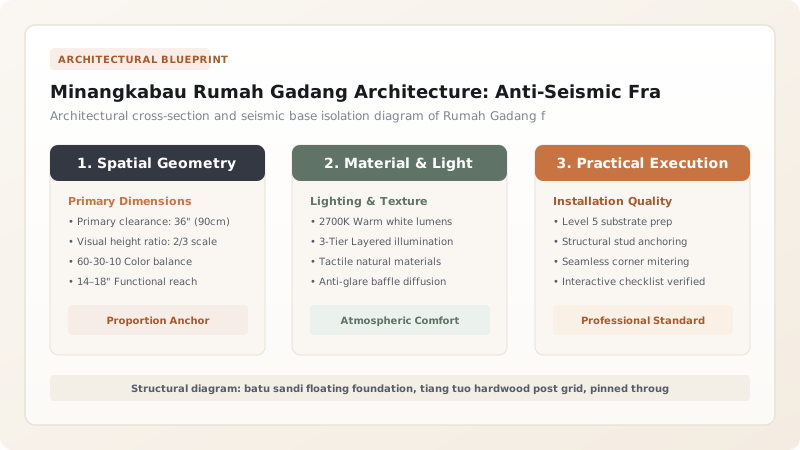
Rather than anchoring structural columns into deep concrete footings or excavating subterranean basements, Minangkabau master builders (tukang) place each vertical column upon the smooth, naturally flattened surface of a large andesite or basalt river boulder (batu sandi). The column simply rests upon the stone without mortar, bolts, or metal dowels. During an earthquake, this unanchored junction functions as a mechanical friction pendulum: the ground and the boulders displace laterally beneath the house, while the massive timber structure sways smoothly above them. The friction between wood fibers and polished stone dissipates enormous kinetic energy, insulating the superstructure from destructive lateral shear forces.
The Gonjong Roof: Rafter Hyperbolas & Ijuk Thatching
The most iconic visual hallmark of the Rumah Gadang is its dramatic roofline, composed of multiple sweeping saddle curves that terminate in sharp, upward-thrusting spires known as gonjong. A typical family house possesses four or six gonjong, while grand lineage houses can boast eight or more. In Minangkabau folklore, these peaks commemorate the horns of the water buffalo (kerbau), the revered animal that gave the culture its name following a legendary historic duel in which a Minangkabau calf defeated a giant Javanese buffalo.
Beyond mythology, the gonjong roof is a masterpiece of aerodynamic and climatic engineering. The hyperbolic curve is achieved by framing bent timber rafters (kasau lentik) tied with flexible bamboo chords. The resulting steep pitch (often exceeding 60 degrees near the eaves) ensures that torrential tropical monsoon downpours shed instantly without pooling. The roof is clad with ijuk—dense, jet-black, horsehair-like fibers harvested from the trunk of the sugar palm (Arenga pinnata). Woven tightly over split-bamboo battens, ijuk is naturally water-repellent, resistant to rot and woodboring insects, and possesses remarkable acoustic insulation that dampens the deafening roar of tropical cloudbursts, lasting upwards of fifty to eighty years without replacement.
Ukiran Facades: Botanical Bas-Reliefs & The Adat Ethic
The exterior timber facade of an authentic Rumah Gadang is completely transformed into an intricate tapestry of bas-relief woodcarving known as ukiran. Every exterior wall plank, window shutter, and gable panel is carved in shallow to medium relief, leaving virtually no bare wood exposed. The artistic philosophy is grounded in the foundational Minangkabau proverb: "Alam takambang jadi guru"—"Nature unfolding is our teacher." Master carvers translate the flora, fauna, and rhythms of the highland landscape into highly stylized geometric metaphors that instruct the clan in moral discipline, modesty, and communal solidarity.
Prominent motifs include itiak pulang petang (ducks walking home in single file at dusk, symbolizing orderly cooperation and mutual respect), daun sirih (the betel leaf, representing hospitality and ritual greeting), and pucuk rebung (the tender bamboo shoot, signifying that one must be pliable when young to become strong and useful when mature). Carved into seasoned cedar (surian) or teak, the reliefs are painted using traditional pigments: mineral red ochre, calcined limestone white, powdered turmeric yellow, and soot black. This polychrome relief vibrates under the shifting equatorial sun, proclaiming the spiritual lineage and cultural dignity of the matrilineal house to all who approach.
Structural Hierarchy & Spatial Distribution in Rumah Gadang Architecture
Use this reference table to calculate exact physical dimensions, ratios, and specifications before purchasing:
| Building Zone | Structural Elements | Joinery & Connection System | Material Palette | Cultural / Environmental Role |
|---|---|---|---|---|
| Floating Foundation | Batu sandi river boulders | Friction-fit resting interface (unanchored) | Andesite / basalt volcanic boulders | Base-isolation pendulum absorbs subduction earthquakes |
| Primary Post Grid | Tiang tuo (ancestor posts) & tiang panjang | Pinned through-mortise-and-tenon (pasak) | Juar / surian hardwood trunks (30–40 cm dia) | Forms ductile space frame that flexes under ground motion |
| Living Floor (Lanja) | Elevated plank floor (1.5–2 m above grade) | Half-lap joists notched over cross-beams | Surian tongue-and-groove planks | Communal lineage hall for ceremonies, dining, and sleeping |
| Gonjong Roof System | Curved rafter trusses & cantilever gables | Interlocking bamboo & timber tie-braces | Woven black ijuk palm fiber on bamboo laths | High monsoon rainwater runoff, sheds wind vortices, clan emblem |
| Exterior Envelope | Sliding wall panels & window grilles | Tongue-and-groove boards in grooved frames | Carved teak / cedar with ukiran reliefs | Natural cross-ventilation, displays clan genealogy & moral proverbs |
Practical Constraints
Every successful decoration project must account for physical and environmental constraints:
Frequent high-magnitude tectonic earthquakes along the Great Sumatran Fault and Sunda Megathrust
Lateral ground accelerations cause rigid masonry and concrete structures to fracture and collapse. Mitigation: Rely entirely on ductile timber framing with friction-based batu sandi plinths that sway without structural failure.
Torrential tropical monsoon rainfall exceeding 3,500 mm annually with high atmospheric humidity
Timber rot, fungal decay, and subterranean termite infestation threaten building longevity. Mitigation: Elevate the living floor 2 meters on stone pads, treat timbers with neem oil, and pitch roofs at 60° angles.
Execution Blueprint & Craftsmanship Sequence
Execute this professional sequence to achieve flawless results without backtracking:
Site Orientation & Astronomical Alignment
Survey the highland building plot, aligning the longitudinal axis north-to-south to capture prevailing valley breezes and orient gables toward sacred volcanic peaks.
Batu Sandi Boulder Selection & Bedding
Select large, water-worn andesite boulders from local riverbeds, embedding them halfway into compacted gravel without cement to serve as floating foundation pads.
Tiang Tuo Felling & Sap Curing
Harvest mature juar or surian hardwoods; soak the logs in flowing stream water for six months to leach out sap and sugars, preventing insect attack before hewing.
Post Grid Erection & Outward Inclination
Raise structural posts in five longitudinal rows, inclining the outer perimeter posts slightly outward to create the characteristic boat-shaped hull silhouette.
Through-Mortise Floor Beam Joinery
Connect transverse and longitudinal tie-beams through mortises in the columns, driving tapered hardwood wedges (pasak) to create tight, nail-less friction joints.
Gonjong Hyperbolic Roof Truss Framing
Construct curved rafter trusses (kasau lentik) using naturally curved timbers and split bamboo, elevating the ridge ends into sweeping buffalo-horn peaks.
Ijuk Palm Fiber Roof Weaving
Weave bundles of water-repellent black ijuk (Arenga pinnata) palm fiber over split-bamboo battens, building up a 150 mm thick, impenetrable thatch layer.
Ukiran Relief Carving & Natural Pigment Painting
Carve intricate botanical relief panels (ukiran) into facade boards, painting them with red ochre, turmeric yellow, lime white, and carbon black.
Common Mistakes & Countermeasures
Avoid these costly errors that compromise aesthetics, ergonomics, and budget:
Anchoring Rumah Gadang timber columns into rigid concrete foundation footings with steel anchor bolts
Replacing traditional woven ijuk (sugar palm fiber) thatching with corrugated galvanized zinc sheeting
Using synthetic gloss alkyd enamels over exterior carved ukiran wall panels
Project Execution Checklist
Track your physical progress. Checkboxes persist automatically on this device:
Frequently Asked Questions
How does the unanchored "batu sandi" foundation protect the Rumah Gadang during earthquakes?
Batu sandi is a friction-based base isolation system. The large timber columns are not anchored into the ground with concrete or steel; they simply rest on the smooth, flat surfaces of river boulders. During a high-magnitude earthquake, the ground and stones move laterally beneath the house. The friction between the wood and stone absorbs and dissipates ground energy, allowing the entire building to slide and rock gently like a ship on ocean waves without transferring catastrophic shear stresses into the superstructure.
What is the symbolic and practical meaning of the curved "gonjong" roof peaks?
Symbolically, the soaring gonjong peaks represent the horns of the water buffalo (kerbau), honoring the legendary Minangkabau victory in an ancient buffalo duel that secured their independence (Minang meaning victorious, kabau meaning buffalo). Practically, the hyperbolic curve creates a steep 60-degree pitch at the eaves that sheds torrential monsoon downpours instantly, while the swept-back peaks shed high-altitude wind gusts and create natural updrafts that pull warm air out of the interior.
How does matrilineal inheritance influence the spatial layout of the Rumah Gadang?
In Minangkabau society (adat perpatih), ancestral property and the Rumah Gadang belong exclusively to women and are passed down from mother to daughter. The interior is arranged linearly: a long communal front hall (lanja) is used for lineage ceremonies, while private sleeping chambers (bilik) line the rear wall. As daughters marry, new bilik chambers are allocated or added onto the ends of the house, with the eldest daughter occupying the room closest to the kitchen.