Laying an octagonal chhatri plinth requires geometric transformation from a central cardinal square using rope scribing and the 45° corner-reduction method (Ashtasra layout). Built from dense Dholpur red sandstone base plinths and paved with interlocking Makrana calcitic white marble slabs, the plinth is carved with water-shedding drip courses, stepped cornices, and hidden copper dowel sockets that anchor the superstructure against desert winds and seismic shifts.
At a Glance: Key Takeaways
- Plinth Geometry: Regular Octagon (Ashtasra) derived from cardinal square
- Sub-Base Stone: Dholpur Fine-Grained Red & Buff Quartzitic Sandstone
- Paving & Superstructure: Pristine White Makrana Marble (Dungri / Albeta grade)
- Plinth Height: 1.2 m to 2.4 m above surrounding memorial garden grade
- Anchorage System: Recessed lead-run copper dowels and butterfly stone cramps
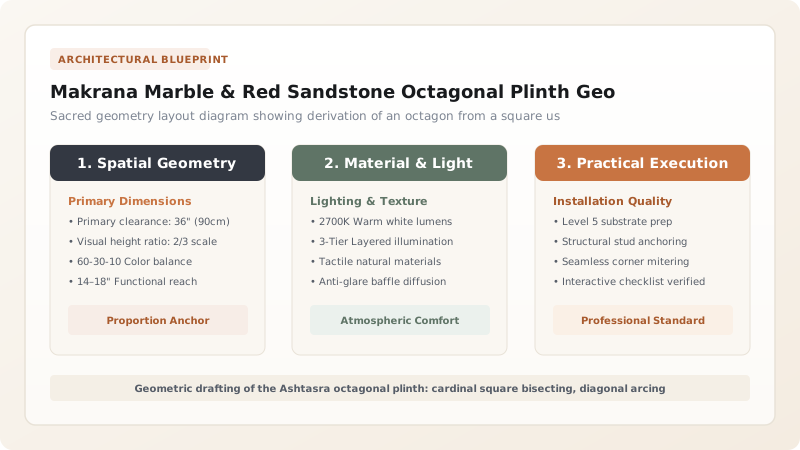
The Sacred Geometry of the Ashtasra Mandala
In classical Indian architectural treatises (such as the Manasara, Mayamata, and Samarangana Sutradhara), the eight-sided octagon (Ashtasra) occupies an elevated cosmological plane. While the square represents the material terrestrial realm bounded by the four cardinal points, and the circle represents the infinite celestial heavens, the octagon serves as the intermediate geometric vessel that mediates between earth and cosmos.
For royal cenotaphs, the octagonal plinth symbolizes the eight guardians of the directions (Ashtadikpalas), blessing the departed Maharaja from all quarters of space. Constructing this geometry in stone required precise survey layout using traditional hemp cords and brass gnomon shadow sticks.
The Compass and Diagonal Cord Layout Technique
Rajput master builders (Sutradhars) drafted the octagonal footprint using the classical corner-reduction method:
- The Master Cardinal Square: A square of the desired pavilion width (e.g., 6.0 meters) was pegged out and trued using Pythagorean 3:4:5 rope triangles, aligned strictly to true astronomical north.
- Diagonal Center Radius: From each of the four square corners, an arc was swung with a radius equal to half the square's diagonal, intersecting the perimeter sides.
- Octagon Node Formation: Connecting these eight perimeter intersection points produced an equilateral, equiangular octagon with identical 135° interior angles. Pillars were placed precisely on the eight vertices, ensuring perfectly equal spacing between all colonnade bays.
Material Petrology: Makrana Calcitic Marble vs Dholpur Sandstone
Jaipur pavilions achieve their chromatic brilliance through the deliberate pairing of two distinct geological formations:
1. Dholpur Red Sandstone: Quarried from the Bhander group of the Vindhyan Supergroup, this fine-grained quartzitic sandstone exhibits high compressive strength (65–85 MPa), remarkable workability under the chisel, and natural thermal insulation. It is used for the sub-plinth, stairs, and retaining walls where moisture contact is greatest.
2. Makrana White Marble: Quarried in Makrana, Rajasthan, this metamorphic calcitic marble contains over 98% pure CaCO3 crystals fused under intense tectonic pressures. Because it contains virtually zero silicates or clay minerals, it resists acidic bird droppings, does not stain yellow from moisture, and stays cool to bare feet even during scorching 48°C desert summers.
Stone Comparison: Makrana Marble vs Dholpur Sandstone for Chhatri Components
Use this reference table to calculate exact physical dimensions, ratios, and specifications before purchasing:
| Technical Property | Makrana Calcitic White Marble | Dholpur Quartzitic Red Sandstone |
|---|---|---|
| Mineral Composition | 98%+ Recrystallized Calcite (CaCO3) | 90%+ Quartz with Iron Oxide Cement |
| Compressive Strength | 90 to 110 MPa | 65 to 85 MPa |
| Water Absorption | < 0.15% by weight (Impermeable) | 1.2% to 2.5% by weight (Moderate) |
| Carving Capability | Microscopic lace-like undercutting; high polish | Crisp relief carving, moldings, deep brackets |
| Optimal Plinth Location | Top paving slabs, column pedestal sockets | Sub-grade footings, core rubble, stepped plinth courses |
Practical Constraints
Every successful decoration project must account for physical and environmental constraints:
Thermal Expansion Disparity Between Red Sandstone and Marble
Sandstone and marble expand at different rates under intense 45°C summer sun, risking joint cracking Mitigation: Install 3-mm flexible slaked lime putty joints between dissimilar stone courses rather than hard cement mortars
Heavy Monolithic Weight of Dholpur Base Molding Blocks
Base plinth stones weigh up to 1,200 kg each, complicating precision alignment Mitigation: Set blocks on hardwood rollers over lead leveling shims, tapping home with heavy wooden beetles
Execution Blueprint & Craftsmanship Sequence
Execute this professional sequence to achieve flawless results without backtracking:
Cardinal Axis Alignment via Gnomon Shankus
Erect a vertical gnomon rod (Shanku) on site. Scribe shadow circles at morning and evening to establish true east-west and north-south axes.
Cardinal Master Square Layout
Peg out the master square using 3:4:5 rope triangles, verifying that diagonal corner distances match to within 2 mm.
Corner Reduction to Ashtasra Octagon
Swing corner-radius cords to intersect perimeter sides. Connect intersection points to establish the eight perimeter corner nodes.
Subsoil Excavation and Rubble Foundation Bedding
Excavate foundation trenches to hard gravel strata. Bed dense Dholpur sandstone footings in traditional hydraulic slaked lime mortar.
Dholpur Sandstone Plinth Molding Assembly
Lay the five classical molding courses (Upana to Kapota) in red sandstone, checking that each course steps back with consistent reveal margins.
Internal Core Packing with Lime Concrete
Fill the interior plinth vault with well-compacted lime concrete and sandstone spalls, tamping vigorously to prevent future settlement.
Makrana Marble Paving and Pillar Mortise Channelling
Pave top surface with 50-mm thick Makrana marble flags. Carve 100-mm deep anchor mortises at the eight column node points.
Copper Dowel Setting and Molten Lead Casting
Set heavy forged copper dowels into mortises. Pour molten lead around dowels to lock them immovably into the stone floor.
Common Mistakes & Countermeasures
Avoid these costly errors that compromise aesthetics, ergonomics, and budget:
Using acidic stone cleaners or muriatic acid on Makrana marble plinths
Laying paving slabs dead flat without drainage fall
Connecting sandstone and marble blocks with ferrous iron cramps
Project Execution Checklist
Track your physical progress. Checkboxes persist automatically on this device:
Frequently Asked Questions
Why are most royal chhatris built on raised plinths?
The elevated plinth (jagati) serves three functions: it isolates the sacred pavilion from ground moisture and dust, provides an elevated visual sightline across memorial gardens, and creates an imposing monumental presence symbolizing the elevated spiritual status of the departed ruler.
How were heavy stone blocks transported from Makrana to Jaipur?
Historically, multi-ton marble blocks were hauled over 130 kilometers from the Makrana quarries to Jaipur on massive wooden carts with iron-banded wheels, pulled by teams of 20 to 40 bullocks across desert tracks.
Can an octagonal plinth accommodate a square canopy?
Yes. While octagonal plinths typically support octagonal 8-pillar cupolas, some hybrid chhatris feature an octagonal base terrace topped by a square 4-pillar central canopy surrounded by an octagonal ambulatory walkway.
What mortar was traditionally used between plinth stones?
Traditional Rajput builders used a lime mortar known as 'chuna', composed of slaked fat lime, marble dust, surkhi (crushed brick powder), organic jaggery (raw cane sugar), methi (fenugreek seeds), and urad dal (lentil paste) to improve plasticity and adhesion.