Corbelled cupola construction in Jaipur chhatris employs Kadalika-karana engineering: stepping curved horizontal stone courses inward in concentric rings until the apex converges. Because each course operates in pure compression and counterbalances over outer column beams, no temporary timber falsework is needed. The dome is sealed at its summit by an inverted lotus keystone and locked against wind turbulence by a heavy vertical copper anchor rod (brahmakila) passing through a multi-tiered cast brass Kalasa finial.
At a Glance: Key Takeaways
- Engineering Method: Kadalika-karana (Concentric horizontal corbelled stone rings)
- Inward Cantilever Step: 50 mm to 80 mm overhang per horizontal stone course
- Counterweight Tail Ratio: Minimum 2.5:1 (outer tail mass to cantilever projection)
- Anchor Rod (Brahmakila): Forged High-Purity Copper or Bronze (25–35 mm diameter)
- Finial Assembly: Amalaka stone ring, Padma lotus, and brass Kalasa urns
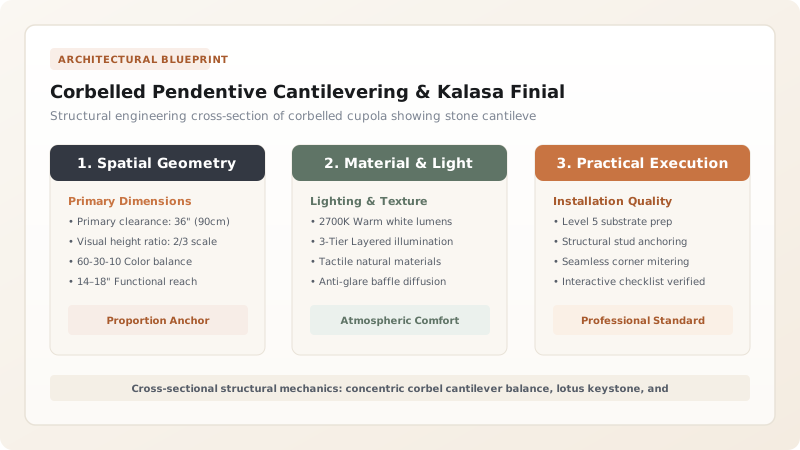
The Statics of Kadalika-Karana vs True Arch Vaulting
In western architectural history, spanning a large open space with a hemispherical dome required the true voussoir arch—a system that translates vertical deadweight into massive outward diagonal thrust vectors. Without enormous exterior buttressing walls, true arch domes burst outward and collapse.
Traditional Indian temple architects rejected the true arch in favor of Kadalika-karana (corbelled vaulting). In a corbelled cupola, every stone course is laid completely flat and horizontal. Each course projects slightly inward past the one below it, like stacked plates. The downward force of gravity acts in pure compression along vertical vectors directly into the supporting pillars, generating zero horizontal outward thrust. This structural property allows chhatris to boast completely open perimeter colonnades without buttresses or solid walls.
Concentric Ring Slicing and Counterweight Tailing
Each horizontal course of the chhatri dome is not a single giant stone; it is fabricated from 8, 12, or 16 curved segmental blocks carved from Makrana marble. The segments are joined with tight dry joints or fine lime putty, secured with lead-run copper dog-bone cramps.
For a corbelled ring to remain stable during erection, it must obey the law of the lever: the portion of stone projecting inward (the cantilever reveal) must be counterbalanced by a much larger mass behind it (the tail). Master masons enforce a minimum 2.5:1 tail-to-overhang ratio. As each ring is set, the outer perimeter voids above the columns are packed with dense rubble stone and heavy lime concrete (backing mass), clamping the tail ends downward and making premature collapse impossible.
The Sculptural Underside: Concentric Bands and Central Pendant
While the exterior of a chhatri cupola is smoothly plastered or clad in ribbed marble slabs, the interior ceiling is a tour de force of three-dimensional stone sculpture. Because the stones step inward, the ceiling forms a stepped amphitheater of carved concentric bands.
Masons adorn these concentric bands with intricate bands of rupakari (figurative relief), diamond lozenges, flying celestial nymphs (apsaras), and miniature bracketed corbels. At the exact geometric center, an elaborate stone pendant (padma-shesha) hangs suspended from the keystone like an inverted stalactite, carved from single blocks of marble into concentric rings of hanging lotus blossoms.
The Brahmakila Anchor System and Kalasa Finial Dynamics
At the apex of the dome, the final concentric ring leaves a small circular opening (typically 300 mm to 500 mm in diameter). This opening is sealed by a conical keystone known as the Amalaka-chhatra. Through the precise center of this keystone runs a vertical hole.
A monumental copper or gunmetal bronze rod—termed the Brahmakila (the nail of Brahma)—is threaded vertically through the keystone, extending 1.5 meters downward into the upper corbels and 2.0 meters upward into the open air. Stacked over this central rod are the sacred metal and stone finial components: the ribbed stone Amalaka, the blooming Padma lotus collar, the bulbous brass water urn (Kumbha/Kalasa), and the sharp brass finial spear (Dhwaja-danda). The top of the rod is threaded or hot-peened, clamping the entire finial assembly together under tension and serving as a natural lightning and wind-deflection anchor.
Dome Mechanics: Corbelled Kadalika-Karana vs Voussoir True Arch Domes
Use this reference table to calculate exact physical dimensions, ratios, and specifications before purchasing:
| Structural Feature | Rajput Corbelled Cupola (Kadalika-Karana) | Mughal / Roman Voussoir True Dome |
|---|---|---|
| Thrust Vectors | 100% Pure Vertical Compressive Load | Diagonal Outward Thrust (Lateral Hoop Tension) |
| Falsework Required | Zero temporary centering; self-supporting during build | Full wooden centering scaffolding required until keystone set |
| Wall Support Needs | Slender open colonnades (4, 8, or 12 narrow pillars) | Thick solid perimeter masonry walls or heavy corner squinches |
| Interior Aesthetics | Stepped concentric carved rings with hanging pendant | Smooth curved plaster surface or painted fresco vault |
| Failure Mechanism | Gradual localized stone slippage; zero catastrophic burst | Sudden catastrophic outward spreading if buttress fails |
Practical Constraints
Every successful decoration project must account for physical and environmental constraints:
Tight Work Space at the Cupola Apex
The upper courses converge to less than 1 meter diameter, leaving minimal space for stone setters Mitigation: Erect a central interior needle scaffold tower through the pavilion floor to support setters from underneath
High Wind Shear on Exposed Hilltop Necropolises
Strong desert gales exert high uplift forces on the tall crowning brass Kalasa finial Mitigation: Ensure the brahmakila rod anchors deep into multiple underlying stone courses and bed finial pots in lead-lime putty
Execution Blueprint & Craftsmanship Sequence
Execute this professional sequence to achieve flawless results without backtracking:
Octagonal Beam Tie-Ring Verification
Verify that the eight horizontal lintel beams bridging the column heads are clamped with bronze dog-bone cramps to form a rigid tie-ring.
First Transition Ring (Circular Squinch Base)
Bed the first segmental stone ring over the beam ring, stepping in corner squinch corbels to establish a circular base seat 4.5 meters in diameter.
Segmental Ring Carving and Trial Mating
Carve curved segmental marble blocks with 65-mm inward cantilever reveals and 200-mm outer tail extensions. Check joint tolerances.
Concentric Course Stacking in Ascending Tiers
Lay successive concentric stone rings, checking levelness on each course with radial string gauges pivoted from a central vertical plumb line.
Outer Tail Counterweight Backing
Pack outer perimeter recesses between stone tails with rubble stone and hydraulic lime mortar immediately upon placing each course.
Lotus Keystone (Padma-Kosa) Placement
Hoist the carved inverted lotus keystone block with central 40-mm vertical borehole. Lower into final apex ring, sealing the cupola.
Brahmakila Anchor Rod Insertion
Drive a 30-mm diameter forged copper anchor rod down through the keystone borehole, securing the lower end with cross-pins into upper corbel sockets.
Kalasa Finial Stacking and Mechanical Locking
Thread stone amalaka ring and spun brass Kalasa urns over the protruding rod. Peen top of rod over brass cap washer to lock under compressive tension.
Common Mistakes & Countermeasures
Avoid these costly errors that compromise aesthetics, ergonomics, and budget:
Cantilevering stone courses inward more than 100 mm per ring
Omitting the heavy rubble counterweight backing around the outer perimeter
Using a mild steel anchor rod for the finial without corrosion protection
Project Execution Checklist
Track your physical progress. Checkboxes persist automatically on this device:
Frequently Asked Questions
Can a corbelled dome collapse if one stone segment cracks?
Unlike true arch domes where the failure of one voussoir can trigger instantaneous catastrophic collapse of the entire vault, corbelled domes have substantial multi-ring structural redundancy. If one stone cracks, the surrounding concentric rings and counterweighted outer tails continue to support the structure.
Why is brass used for the Kalasa finial instead of marble?
Cast brass is lightweight, highly ductile, and can be spun into complex bulbous profiles with thin walls. Using solid stone for a tall 2-meter finial would add excessive top-heavy deadweight at the apex of the dome, increasing earthquake vulnerability.
How do builders keep the corbelled rings circular as they rise?
A vertical wooden master post is centered on the plinth floor with an adjustable radial measuring arm (a trammel). As each ring stone is laid, the mason sweeps the trammel 360 degrees to verify that every block sits at the exact designated radius from center.
How long do traditional lime-mortared corbelled domes endure?
Corbelled stone temples and chhatris across Rajasthan and Gujarat have survived in pristine condition for 800 to 1,000+ years, through hundreds of monsoon cycles and regional earthquakes.