
In traditional Indian palace architecture, the structural permanence of a jaali lattice screen relies on its integration into a heavy cantilevered stone frame. The aperture is sheltered beneath a monumental projecting chhajja—a broad, sloped stone eave slab that cantilevers up to 1.2 meters outward from the wall. The chhajja is supported by sculpted serpentine stone brackets (todas) that transfer cantilever bending moments directly into deep wall counterweights. The jaali panel itself is housed within deeply rebated stone jambs and lintels, locked in place without brittle iron spikes using concealed non-corrosive copper or bronze dowels set in molten lead or slaked lime mortar.
At a Glance: Key Takeaways
- Chhajja Cantilever Projection: 600mm to 1200mm sloped stone roof eave shedding rain and sun.
- Sculpted Toda Brackets: Multi-stepped serpentine stone corbels cantilevering from structural masonry cores.
- Deep Counterweight Embedment: Stone bracket tails extending 400–600mm into the rear wall to prevent overturning.
- Non-Ferrous Dowel Pinning: Solid copper, bronze, or brass dowels bedded in molten lead or fat lime putty.
- Rebated Frame Jambs: 25–35mm continuous perimeter stone grooves housing the edges of the jaali slab.
- Drip Edge Undercutting (Pani-ka-Kat): Sharp underside drip grooves preventing rainwater capillary creep.
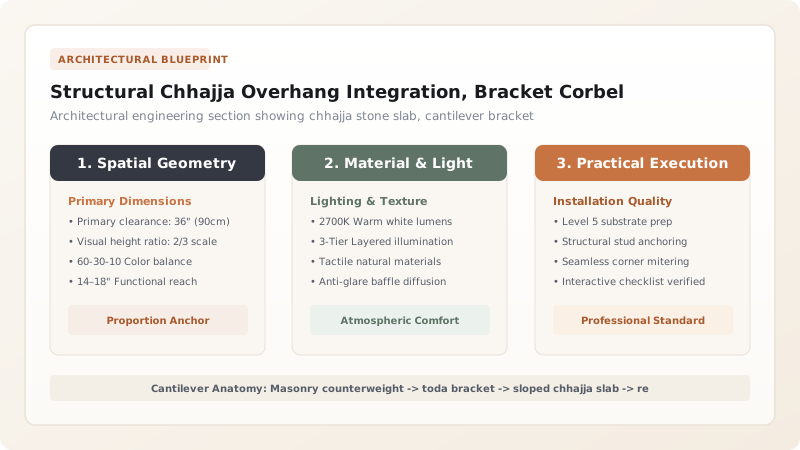
1. Cantilever Mechanics: Chhajja Eaves and Serpentine Toda Brackets
The chhajja is one of the most distinctive functional overhangs in Indian architecture. Functioning as a permanent stone umbrella, it shades delicate jaali screens from relentless monsoon rains and blazing summer sun. Projecting up to 1.2 meters at a downward pitch of 15° to 25°, a sandstone chhajja slab weighs several hundred kilograms.
To support this massive horizontal cantilever without steel tie-rods, master masons developed the toda (corbel bracket). Carved from dense sandstone baulks into dynamic S-curved serpentine forms (often terminating in elephant trunks or mythical makara water beasts), the bracket functions as a stepped cantilever beam. The key to its stability is rear counterweighting: the tail of the bracket extends 500 to 700mm backward deep into the solid rubble-and-lime core of the palace wall, held down by thousands of kilograms of upper masonry dead-load.
2. Rebated Stone Jambs, Copper Dowel Fastening, and Lead Bedding
Holding a fragile, pierced stone jaali slab within a building envelope requires joints that can withstand hurricane-force monsoon wind gusts ($>120 \text{ km/h}$) without cracking the slender fretwork:
- Continuous Perimeter Rebates: The stone lintel and jamb posts are routed with a 30mm deep continuous U-shaped channel (ghala). The jaali slab's solid perimeter edge slips into this groove, providing continuous linear support on all four sides.
- Non-Ferrous Dowel Pinning: Masons strictly avoid iron nails or steel bolts. In damp climates, iron rusts, expands by 600% in volume (rust jacking), and violently shatters stone from within. Instead, artisans drill matching holes into lintels and jambs and insert solid copper, bronze, or gunmetal dowels (16–20mm diameter).
- Molten Lead Grouting: The dowel is seated in its hole, and molten lead is poured into the void. The lead expands slightly upon solidification, locking the copper pin permanently without exerting destructive hydraulic stress on the stone.
3. Monsoon Water Management: Drip Edges and Sloped Tabling Slabs
During the torrential Indian monsoon, wind-driven rain streams across palace facades in sheets. If water were allowed to run down the underside of the chhajja, it would pour directly into the jaali apertures, soaking internal rugs and plaster.
Masons eliminate this through subtractive water-management details:
The outer edge of the chhajja slab is carved with a sharp downward projecting lip, and its underside is grooved with a 10mm semi-circular channel called pani-ka-kat (water-cut). When rain runs down the top face of the slab, surface tension pulls it around the lip to the groove. Here, the sharp break in surface tension forces the water to detach and fall straight to the courtyard below, keeping the vertical face of the jaali completely dry even during tropical downpours.
Chhajja and Lintel Engineering and Fastening Parameters
Use this reference table to calculate exact physical dimensions, ratios, and specifications before purchasing:
| Architectural Element | Material Specification | Cantilever / Depth Metric | Fastening Mechanism | Failure Mode if Incorrect |
|---|---|---|---|---|
| Sloped Chhajja Slab | Dense red sandstone flagstone | 40–60mm thick, 800–1200mm span | Interlocking tongue-and-groove laps | Water pooling & longitudinal slab fracture |
| Toda Corbel Bracket | Carved monolithic sandstone baulk | 200 x 300mm section, 700mm tail | Tail embedded in wall; pinned to eave | Overturning collapse if rear tail too short |
| Window Lintel Stone | Solid sandstone / marble beam | 250 x 300mm cross section | Bears directly on jamb columns | Bending shear fracture under upper wall load |
| Perimeter Frame Rebate | Carved U-groove in lintel & jambs | 30mm width, 35mm depth | Houses jaali slab perimeter tab | Wind-rattle and blow-in if rebate too shallow |
| Structural Dowels | Pure copper or high-tin bronze rod | 18mm diameter, 100mm length | Poured molten lead bedding | Rust jacking if iron or mild steel is used |
Practical Constraints
Every successful decoration project must account for physical and environmental constraints:
Handling Heavy Stone Slabs at Facade Heights
Lead Fume Safety During Dowelling
Installation Protocol for Stone Chhajja Eaves and Dowelled Jaali Enclosures
Execute this professional sequence to achieve flawless results without backtracking:
Wall Pier and Bracket Bedding
Build masonry wall to lintel height; bed carved toda brackets into lime mortar, ensuring minimum 500mm of bracket tail extends into wall core.
Counterweight Masonry Raising
Lay heavy ashlar courses over the embedded bracket tails to clamp the corbels down against forward cantilever overturning.
Grooved Jamb Column Erection
Erect vertical stone jamb columns featuring continuous 30mm perimeter rebates; plumb and brace columns securely.
Jaali Panel Insertion
Hoist the carved monolithic jaali slab; slide the side tabs into the jamb grooves, resting the base in the rebated sill stone.
Dowelled Lintel Beam Setting
Lower the grooved lintel beam over the top of the jaali slab; align drilled dowel holes in lintel and jamb tops.
Copper Pin and Molten Lead Grouting
Insert solid copper dowels into aligned holes; pour molten lead around pins to lock the structural frame into a rigid monolithic portal.
Chhajja Slab Laying and Joint Sealing
Lay overlapping chhajja stone slabs across the toda brackets; seal stone tongue joints with hydraulic fat lime and brick-dust mortar.
Common Mistakes & Countermeasures
Avoid these costly errors that compromise aesthetics, ergonomics, and budget:
Using iron rebar or mild steel bolts to pin stone brackets and lintels
Failing to provide adequate counterweight over the rear bracket tails
Omitting the pani-ka-kat drip groove under the chhajja lip
Project Execution Checklist
Track your physical progress. Checkboxes persist automatically on this device:
Frequently Asked Questions
How do cantilevered stone chhajjas stay up without steel rebar?
The chhajja functions as a classic gravity cantilever. The stone toda brackets extend deep into the thick masonry wall. The immense weight of the wall courses above presses down on the back end of the bracket, acting as a structural counterweight that counteracts the overturning moment of the projecting eave.
Why did ancient masons pour molten lead around copper dowels?
Lead melts at a relatively low temperature (327°C) and flows into every microscopic irregularity of the drilled stone socket. As it cools, it cushions the hard copper pin against the brittle stone, absorbing earthquake vibrations and thermal expansion without splitting the sandstone.
What happens if a stone chhajja slab gets chipped during an earthquake?
Because traditional chhajjas are assembled from individual dry-bedded stone slabs resting on independent corbel brackets, a single damaged slab can be unbolted and slid out of its tongue-and-groove joint and replaced with a newly carved stone without dismantling the surrounding wall.


