The internal skeleton of an Icelandic torfbær is an independent timber post-and-beam system (stafverk) engineered entirely from Arctic driftwood (rekatré) and native downy dwarf birch (Betula pubescens). Utilizing coupled rafter trusses (sperrur) pinned with dry birch trunnels, the frame rests on flat foundation stones inside the sod envelope, supporting multi-ton living turf roofs without transmitting thrust loads to the settling earthen walls.
At a Glance: Key Takeaways
- Timber Sourcing: Arctic Driftwood (Siberian Larch & Scots Pine) & Native Dwarf Birch
- Framing System: Stafverk: Independent post-and-lintel timber skeleton with tie-beam trusses
- Truss Joinery: Mortise-and-tenon rafter couples (sperrur) pegged with wooden trunnels
- Underlayment: Woven dwarf birch twig laths (Troð) covered in birch bark sheets (Börkur)
- Natural Preservation: Peat hearth smoke (Sót) depositing protective creosote on rafters
Arctic Driftwood (Rekatré): The Transpolar Timber Lifeline
Following the rapid deforestation of native birch woodlands during the tenth century, Iceland became an island virtually destitute of structural timber. Building a roof capable of carrying hundreds of tons of wet sod was impossible with small native birch scrub. The salvation of Icelandic architecture was the phenomenon of rekatré (Arctic driftwood).
Uprooted by springtime flooding in the colossal virgin taiga forests of Siberia, massive logs of Siberian larch (Larix sibirica) and Scots pine were swept into the Arctic Ocean. Frozen into the polar pack ice, these logs drifted across the polar ice cap via the Transpolar Drift, circumnavigating Greenland before ocean currents deposited them onto the strandflats of northwestern and northern Iceland. Seasoned by years in salt water and Arctic brine, this timber was extraordinarily dense, rot-resistant, and free from insect infestation, serving as the literal structural backbone of every Icelandic turf house.
The Stafverk Skeletal Architecture
The internal structural framework of a torfbær is known as the stafverk (post-and-beam timber frame). The fundamental engineering principle of the stafverk is its total structural independence from the surrounding sod walls. While an untrained observer might assume the thick turf walls support the roof, the opposite is true: the timber frame carries the entire roof deadweight, while the turf walls function merely as a heavy, insulating exterior jacket.
Driftwood posts (stafir) were hewn into squared columns measuring 15 by 15 centimeters. Crucially, these posts were never buried in soil; they were seated on dry, flat basalt pad stones. The tops of the posts were joined by longitudinal tie-beams and wall plates using pegged mortise-and-tenon joints. Because the sod walls settled naturally over decades as the organic matter compacted, the independent timber frame ensured the roof rafters never experienced racking stress or foundation displacement.
Truss Engineering: Sperrur, Crooked Birch, and Trunnels
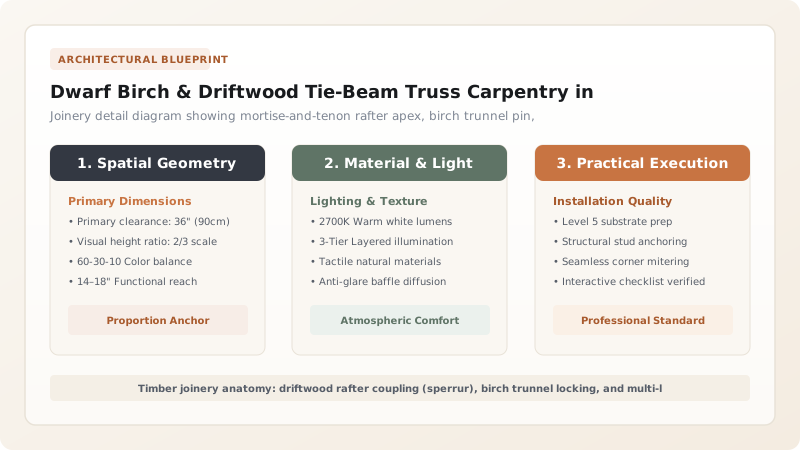
Spanning between the longitudinal wall plates were triangular rafter couples known as sperrur. Master carpenters assembled these trusses on the ground. When straight driftwood was unavailable for diagonal braces and collar ties, craftsmen turned to native downy birch (Betula pubescens). Although Icelandic birch rarely grows straight, its curved, twisted branches possess interlocked grain of extraordinary toughness. Carvers utilized these natural curves to create arched collar ties and knee braces that provided immense lateral stiffness.
All joinery was secured with wooden trunnels (tappatappar / tree-nails) whittled from dried birch heartwood. Metal nails were prohibitively expensive and prone to rapid rusting in the humid, sulfur-rich air of peat-heated domestic interiors. Birch trunnels, cut slightly oversized and driven into pre-bored auger holes with mallets, expanded with atmospheric humidity, locking mortise-and-tenon joints into permanent, non-corrosive structural bonds.
Roof Sheathing: Troð Twigs, Börkur Bark, and Smoke Curing
The transfer of loads from the living turf roof to the timber rafters was resolved through an ingenious multi-layered envelope. Across the rafters, joiners laid a dense lattice of interwoven dwarf birch branches and laths, known as troð. This created a strong, slightly flexible vaulted ceiling that supported the immense weight of the earth without sagging.
Over this branch bed, craftsmen applied sheets of börkur (birch bark), traditionally harvested from birch stands or imported from Scandinavia in rolls. Packed with natural betulin waxes, birch bark is completely waterproof and virtually indestructible. Laid in four to six overlapping layers with the smooth white side facing down, the bark formed an impenetrable waterproof barrier that directed roof seepage down to the sod eaves. Shielded from rain above and continuously smoke-cured by creosote soot (sót) from the central indoor hearth below, these historic driftwood and birch frames routinely survived for three to five centuries.
Timber Species and Structural Roles in Icelandic Vernacular Carpentry
Use this reference table to calculate exact physical dimensions, ratios, and specifications before purchasing:
| Timber Species | Ecological Provenance | Grain & Bending Properties | Structural Component | Natural Rot Resistance |
|---|---|---|---|---|
| Siberian Larch (Rekatré) | Arctic Driftwood (Siberian rivers) | Dense, resinous, straight grain | Load-bearing posts, tie-beams, sills | Exceptional (>300 years) |
| Scots Pine (Furu) | Arctic Driftwood (Eurasian drift) | Straight grain; high tensile strength | Long roof purlins (ásar) & rafters | High in heartwood |
| Downy Birch (Birki) | Native dwarf woodland (Iceland) | Crooked, tough, interlocked grain | Curved collar ties, knees, trunnels | Moderate; needs smoke curing |
| Birch Bark (Börkur) | Imported / coastal birch stands | Flexible, wax-rich waterproof sheets | Waterproof roof shingle membrane | Virtually rot-proof in sod |
Practical Constraints
Every successful decoration project must account for physical and environmental constraints:
Extreme Scarcity and Unpredictable Supply of Driftwood
Artisans had to design buildings around whatever irregular driftwood logs washed ashore each winter. Mitigation: Scarf together shorter timber sections using keyed lap joints and incorporate crooked birch branches for braces.
Immense Deadweight of Wet Roof Turf on Slender Rafters
A water-saturated double turf roof exerts dead loads of 200–300 kg/m², threatening rafter deflection. Mitigation: Frame rafter couples at steep 35°–40° pitches and space trusses closely at 80–100 cm intervals.
Execution Blueprint & Craftsmanship Sequence
Execute this professional sequence to achieve flawless results without backtracking:
Driftwood Harvesting and Beach Transport
Salvage water-tossed Siberian larch and pine logs from ocean drift lines; haul inland across snow using horse teams and sledges.
Desalination and Air Seasoning
Stack salvaged logs in freshwater streams for 30 days to leach out sea salts; air-dry under turf covers for two full seasons.
Post-and-Lintel Stafverk Framing
Hew squared posts (15x15 cm) from larch; tenon into horizontal wall plates, seating posts atop dry basalt pad stones inside the wall perimeter.
Curved Birch Collar Tie Carving
Select naturally curved native dwarf birch branches; hew into arched collar ties and knee braces using a curved carving adze.
Rafter Truss Coupling (Sperrur)
Assemble triangular rafter trusses on the ground; cut open mortise-and-tenon apex joints, locking them with 25 mm octagonal birch trunnels.
Purlin and Ridge Beam Hoisting
Hoist rafter couples onto wall plates; notch long driftwood purlins (ásar) across rafters to stabilize the longitudinal roof plane.
Troð Branch Sheathing and Börkur Shingling
Weave dense birch twigs (troð) across purlins; layer overlapping sheets of oily birch bark (börkur) shingle-fashion with smooth sides facing down.
Turf Roof Anchoring and Hearth Curing
Place the inverted base turf layer over the bark; burn peat and heather in the central hearth, allowing creosote soot to smoke-cure the timber.
Common Mistakes & Countermeasures
Avoid these costly errors that compromise aesthetics, ergonomics, and budget:
Embedding timber posts directly into the damp sod wall or wet subsoil
Omitting the waterproof birch bark (börkur) layer beneath the turf roof
Using rigid iron spikes to join rafter couples and purlins
Project Execution Checklist
Track your physical progress. Checkboxes persist automatically on this device:
Frequently Asked Questions
Where did the driftwood in Iceland come from?
Icelandic driftwood (rekatré) originated thousands of miles away in the vast boreal forests of Siberia. Trees fallen into major Russian rivers (such as the Yenisei, Lena, and Ob) were swept into the Arctic Ocean, frozen into polar pack ice, and carried by the Transpolar Drift and East Greenland Current to the coasts of Iceland over 4 to 7 years.
Why was birch bark (börkur) essential for turf roofs?
While living turf insulates against cold, it is not waterproof. Rain and meltwater slowly filter through sod. Birch bark contains high concentrations of natural suberin and betulin waxes that make it completely impervious to water. Laid like shingles beneath the turf, it directs water safely down into exterior sod eaves.
How did open hearth fires protect the timber frame from rotting?
Traditional turf houses had no chimneys; smoke from the central peat hearth (hlóðir) rose into the open roof space before escaping through a small louvre (ljóri). The smoke deposited a thick coating of wood creosote and soot (sót) on the driftwood rafters, acting as a natural antifungal and insecticidal preservative.