Basalt boulder drainage plinths (grjóthleðsla) are unmortared dry-stone foundations constructed from glaciated volcanic fieldstones that elevate sod walls 60–90 cm above ground level. By creating a non-capillary air barrier, the stone plinth prevents ground moisture from saturating the organic turf blocks, while perimeter gravel swales and subsoil aeration trenches mitigate devastating sub-arctic frost heave.
At a Glance: Key Takeaways
- Stone Selection: Vesicular Basalt, Palagonite Tuff, & Glaciated Dolerite Boulders
- Plinth Height: 60 cm to 90 cm elevated above exterior finished grade
- Plinth Width: 1.5 m to 2.2 m thick double-faced stone wall with gravel core
- Drainage Channels: Vatnsskurðir: Stone-lined perimeter runoff and snowmelt swales
- Frost Protection: Excavated 40 cm below frost depth onto compacted volcanic gravel
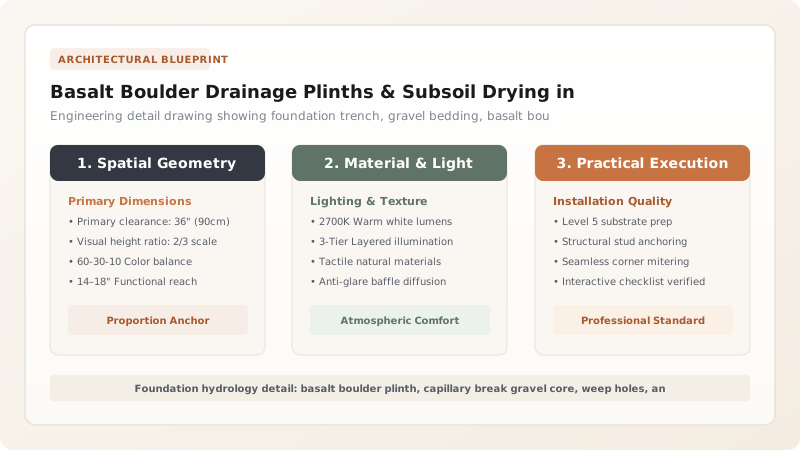
Sub-Arctic Foundation Hydrology and Capillary Destruction
In the high-precipitation maritime climate of Iceland, the greatest threat to a turf building is not structural wind loading or snow weight; it is capillary moisture migration. Peat and sod blocks behave like massive sponges. If sod is placed directly upon damp subsoil or volcanic clay, continuous capillary suction draws groundwater upward through the cellular matrix of the turf.
Within two to three seasons, the lower courses of turf become water-saturated, lose all structural shear strength, and liquefy under the compressive deadweight of the upper wall, causing the entire building to slump and collapse. To solve this existential challenge, Norse builders developed the grjóthleðsla—an elevated dry-stone foundation plinth that acts as an impassable capillary disconnect between the damp earth and the organic wall above.
Petrology and Geometry of Vesicular Basalt Dry Masonry
Iceland is a volcanic plateau devoid of traditional sedimentary building limestones. Masons harvested stones from glacial moraines, riverbeds, and volcanic lava fields, focusing on vesicular basalt, columnar basalt, and glaciated dolerite boulders. Vesicular basalt, formed by cooling lava filled with escaping gas bubbles, is dense and crushing-resistant yet possesses a microscopic surface roughness that generates enormous inter-stone friction.
Masons built the plinth as a dual-leaf dry-stone wall. Large, irregular boulders were laid to form an exterior stone face and an interior stone face, spaced 1.5 to 2.2 meters apart to match the full thickness of the planned turf rampart. The central space between the two stone faces was packed with crushed volcanic gravel, scoria cinders, and small cobbles. Because there is zero lime or clay mortar in the assembly, water cannot travel horizontally across the stone plinth.
Mitigating Sub-Arctic Frost Heave and Cryoturbation
In sub-arctic volcanic environments, soil undergoes extreme cryoturbation (frost churning). Fine volcanic ash soils (andisols) retain high water contents. When winter temperatures drop, this water freezes into ice lenses that expand by 9% to 15%, exerting tremendous upward forces that easily fracture concrete footings or mortared walls.
The dry-stacked basalt plinth functions as a flexible, ductile foundation system. Masons excavated foundation trenches 40 to 60 centimeters into the subsoil, backfilling the trench with coarse, non-frost-susceptible volcanic gravel. Because gravel drains instantly, there is no pore water available to form ice lenses beneath the stones. If minor frost heaving does occur, the dry-stacked boulders articulate and shift fractionally over one another, dissipating ground stress without cracking before settling back into equilibrium during the spring thaw.
The Vatnsskurður: Perimeter Hydrological Diversion Swales
The foundation engineering of a torfbær extended far beyond the building footprint. Because Icelandic farmsteads were typically built on gentle, south-facing hillside slopes to maximize solar heat gain and gravity drainage, they were directly in the path of torrential hillside runoff during the spring snowmelt.
To protect the unmortared plinths from hydraulic scouring, builders excavated continuous, stone-lined perimeter diversion ditches known as vatnsskurðir. Located 2 to 4 meters uphill from the rear turf wall, these swales intercepted sheets of surface snowmelt and groundwater seepage, routing the water around the sides of the compound and discharging it safely into downhill streams. This masterstroke of vernacular hydrological engineering kept the soil beneath the torfbær completely dry, ensuring the longevity of both stone and sod.
Sub-Arctic Foundation Typologies and Drainage Performance
Use this reference table to calculate exact physical dimensions, ratios, and specifications before purchasing:
| Foundation System | Materials Used | Capillary Break Capacity | Frost-Heave Tolerance | Lifespan in Iceland |
|---|---|---|---|---|
| Dry-Stacked Basalt Plinth | Vesicular basalt boulders & gravel | Superior (Open capillary-free voids) | High (Flexible dry-joint movement) | Centuries (>500 years) |
| Direct Earth Trench | Excavated soil trench with sod infill | Zero (Direct moisture wicking) | Extremely Poor (Severe heaving) | Very Short (5–10 years) |
| Mortared Stone Wall | Basalt with slaked lime/clay mortar | Poor to Moderate (Mortar absorbs water) | Low (Rigid mortar cracks in freeze) | Moderate (Requires re-pointing) |
| Timber Sole Plate on Soil | Driftwood sills set on topsoil | Zero (Wood rots rapidly) | Moderate | Very Poor (Rots in 3–5 years) |
Practical Constraints
Every successful decoration project must account for physical and environmental constraints:
Violent Freeze-Thaw Ground Frost Cycles in Sub-Arctic Volcanic Ash
Subsoil frost expansion of up to 15% lifts rigid structures, shearing walls and misaligning timber frames. Mitigation: Install deep, free-draining coarse volcanic cinders (scoria) beneath basalt footings to eliminate water accumulation.
Hauling Multi-Ton Basalt Boulders Across Roadless Moraines
Moving 100–300 kg boulders across boggy ground required immense manual and animal draft labor. Mitigation: Utilize heavy timber levers, horse-drawn stone boats (grjótgrind), and harvest boulders directly from site excavations.
Execution Blueprint & Craftsmanship Sequence
Execute this professional sequence to achieve flawless results without backtracking:
Geotechnical Site Excavation
Excavate topsoil down to mineral volcanic gravel or bedrock across the building footprint; establish an outward drainage slope of 1:50.
Boulder Sorting and Sizing
Sort fieldstones into massive foundation boulders (undirstöðusteinar), flat wall stones (hleðslusteinar), and small core gravel (hrafnta).
Bedding Boulder Placement
Set the largest basalt boulders along the outer perimeter trench, bedding them firmly into compacted gravel without mortar.
Dual-Leaf Dry-Stacking (Grjóthleðsla)
Erect inner and outer stone faces simultaneously, staggering vertical joints and leaning both stone leaves slightly inward toward the center.
Gravel Core Backfilling
Fill the space between stone leaves with crushed volcanic gravel and cinders, tamping firmly to create an unyielding, free-draining core.
Weep-Hole and Drainage Integration
Leave open transverse weep holes at the base of the downhill stone face to let water escape freely from the foundation core.
Flagstone Leveling Course
Cap the dual-leaf stone plinth with flat basalt flagstones, creating a broad, level, non-capillary shelf to receive the first course of sod.
Perimeter Drainage Swale Excavation
Dig deep, stone-lined ditches (vatnsskurðir) 2 meters around the uphill perimeter to intercept hillside snowmelt and divert it away.
Common Mistakes & Countermeasures
Avoid these costly errors that compromise aesthetics, ergonomics, and budget:
Using lime or cement mortar to bond the basalt foundation stones together
Setting the basalt plinth directly on organic peat topsoil rather than mineral subsoil
Failing to install perimeter drainage swales uphill from the turf house
Project Execution Checklist
Track your physical progress. Checkboxes persist automatically on this device:
Frequently Asked Questions
Why is volcanic vesicular basalt the ideal stone for turf house plinths?
Vesicular basalt is hardened volcanic lava containing millions of tiny gas pockets. These internal vesicles reduce the overall weight of the stone while maintaining high compressive strength. Furthermore, the rough, vesicular surface provides exceptional mechanical friction, locking dry-stacked boulders firmly in place without mortar.
What is a "vatnsskurður" and why was it vital to turf house survival?
A vatnsskurður is a deep, stone-lined drainage swale excavated uphill from the turf house. During the rapid spring thaw, thousands of gallons of melting snow rush down Icelandic hillsides. The vatnsskurður intercepts this torrential runoff and channels it safely around the homestead, preventing the sod walls from being washed away.
How does dry-stone construction resist frost heave better than mortared stone?
When soil moisture freezes, it expands violently. A rigid mortared wall cannot yield to this pressure and fractures catastrophically. A dry-stacked basalt plinth possesses microscopic flexibility; the unmortared stones shift slightly to absorb frost movement and settle back into place during the thaw without structural failure.