The Icelandic torfbær (turf house) is an iconic sub-arctic vernacular building typology refined over a millennium in response to Iceland’s timber scarcity, volcanic soils, and brutal North Atlantic storms. Featuring massive 1.5- to 2.0-meter thick walls built of wedge-cut wetland turf sods (klombratorf) stacked in herringbone patterns over unmortared basalt boulder plinths, the torfbær combines an internal driftwood timber skeleton (stafverk) with multi-layered living turf roofs to deliver exceptional thermal insulation.
At a Glance: Key Takeaways
- Geographic Context: Iceland (Settlement Era c. 874 AD through early 20th Century)
- Wall Masonry Material: Cut Marsh Sedge Turf (Klombratorf) & Long Strip Sods (Strengur)
- Foundation Engineering: Dry-stone vesicular basalt boulder plinths (Grjóthleðsla)
- Internal Timber Frame: Stafverk post-and-beam system of Arctic driftwood and dwarf birch
- Thermal Performance: R-value 20–30 ft²·°F·h/BTU; passive ground-thermal buffering
In-Depth Guides in this Directory
Explore specialized subtopic blueprints, technical dimensions, and execution checklists:
Herringbone Klombratorf Sod Block Cutting & Stacking in Turf Houses
Technical guide to harvesting wetland sedge sod, carving wedge-shaped klombratorf blocks, and laying herringbone (fiskibein) turf masonry.
Basalt Boulder Drainage Plinths & Subsoil Drying in Icelandic Torfbær
Foundation engineering in Icelandic turf houses: volcanic basalt boulder dry-stacking (grjóthleðsla), subsoil drainage channels, and frost-heave mitigation.
Dwarf Birch & Driftwood Tie-Beam Truss Carpentry in Icelandic Torfbær
Technical carpentry of the internal timber skeleton (stafverk) in Icelandic turf houses: Arctic driftwood sourcing, crooked birch rafters, and roof sheathing.
Sub-Arctic Survival: The Millennial Evolution of the Torfbær
When Norse settlers arrived in Iceland during the Settlement Era (Landnám, c. 874 AD), they brought with them the architectural tradition of the Scandinavian timber longhouse (skáli). However, they encountered an unforgiving island ecosystem: ferocious North Atlantic gales, sub-zero winter blizzards, active volcanic eruptions, and fragile sub-arctic birch woodlands that were rapidly depleted within three generations. Deprived of structural lumber, the settlers turned to the earth beneath their feet, evolving the torfbær (turf house).
Over a thousand years, the torfbær evolved from a single colossal communal hall into a clustered, gabled farmstead (burstabær). The late eighteenth and nineteenth-century torfbær consisted of multiple interconnected gabled pavilions—the communal sleeping and living room (baðstofa), pantry (búr), kitchen (eldhús), and cowshed (fjós)—flanked and sheltered by continuous, earth-cushioned sod ramparts up to two meters thick.
Turf Masonry Science: Klombratorf Blocks and Living Sward
Constructing walls from turf is not simply piling dirt; it is a sophisticated discipline of organic masonry. The material was harvested exclusively from wetland sedge marshes (mýri). In these waterlogged environments, sedges (Carex) and cotton grasses produce dense, indestructible mats of fibrous root rhizomes that do not decompose easily.
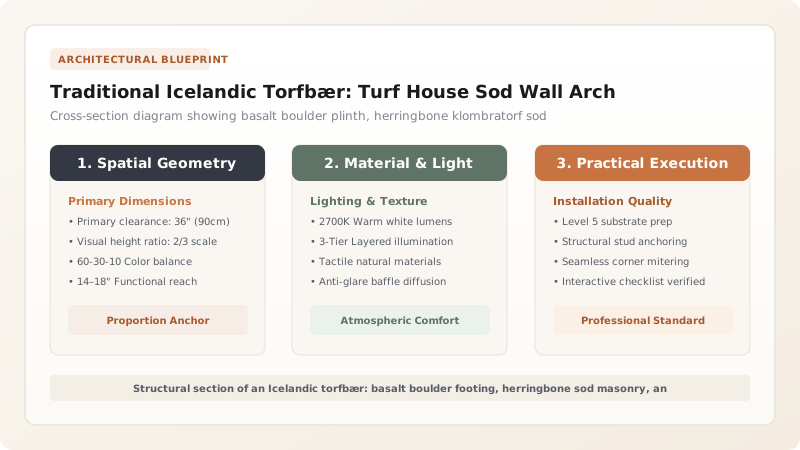
Artisans cut wedge-shaped blocks known as klombratorf. Each block was carved with a thick, square head facing the exterior wall and a tapered root "tail" extending inward. These blocks were laid in an interlocking herringbone pattern (fiskibein), alternating with long, flat turf ribbons (strengur). Over successive seasons, the root systems of the adjacent turf blocks knit together as the living grass grew, transforming individual sod bricks into a monolithic, living structural mass capable of absorbing seismic tremors and deflecting howling arctic winds.
Hybrid Tectonics: Basalt Boulder Footings and Timber Skeletal Framing
A primary structural failure mode of early earthen buildings was capillary dampness: ground moisture wicked up through the soil, rotting the turf into mush. Icelandic builders resolved this by inventing a hybrid tectonic assembly: grjóthleðsla (unmortared volcanic stone masonry).
Before laying turf, masons gathered vesicular basalt and dolerite boulders from glacial moraines, constructing a dry-stone perimeter plinth measuring 60 to 90 centimeters in height. This plinth acted as an impassable capillary barrier that severed ground moisture from the sod. Inside this stone-and-turf fortress stood the stafverk—an independent post-and-beam timber skeletal frame. The timber frame carried the entire weight of the roof trusses, resting upon flat pad stones. This ensured that the wood remained dry and isolated from the damp sod walls, allowing the exterior turf to settle over decades without pulling down the roof.
Thermal Thermodynamics, Baðstofa Life, and Conservation
The thermal performance of a traditional torfbær is extraordinary. With sod walls measuring 1.5 to 2.0 meters in thickness and roofs clad in two layers of living turf over birch bark sheathing, the building possessed colossal thermal mass. The walls buffered internal temperatures, stabilizing the interior at a comfortable 10°C to 15°C even when outside temperatures plummeted to -20°C.
Central to this thermal economy was the baðstofa. Often constructed directly above the subterranean cowshed (fjós), the metabolic body heat of thirty cattle rose through the ceiling planks, warming the human sleeping quarters above without burning a single stick of precious firewood. Today, the preservation of historic turf houses is spearheaded by the National Museum of Iceland (Þjóðminjasafn Íslands). Maintaining these living buildings requires an unbroken oral tradition: harvesting root-dense turf, rebuilding decomposed sod courses every thirty years, and weeding aggressive plants to keep the living green roofs intact.
Sub-Arctic Vernacular Earthen and Sod Architecture Comparison
Use this reference table to calculate exact physical dimensions, ratios, and specifications before purchasing:
| Typology | Wall Thickness | Structural Frame | Primary Insulation | Roof Pitch & Drainage |
|---|---|---|---|---|
| Icelandic Torfbær | 1.5 m to 2.2 m | Internal driftwood & birch stafverk | Fibrous wetland sedge sod blocks | 35°–40° pitched living grass roof |
| Greenlandic Thule Sod House | 1.2 m to 1.8 m | Whalebone and driftwood rafters | Dense coastal tundra sod & gravel | Low dome shape with subterranean tunnel |
| Scottish Hebridean Blackhouse | 1.5 m to 2.0 m | Inner/outer dry-stone with earth core | Loose peat and earth infill core | Steep straw thatch pinned with ropes |
| Norwegian Sod Torvtak | 0.2 m to 0.4 m (Wood) | Solid squared pine log Blockbau | Double layer turf over birch bark | 22°–26° pitch over heavy timber sills |
| Faroe Island Roykstova | 0.8 m to 1.2 m | Basalt stone base with driftwood frame | Dry stone cladding with turf roof | 40°–45° steep turf roof over birch bark |
Practical Constraints
Every successful decoration project must account for physical and environmental constraints:
Millennial Timber Scarcity in Sub-Arctic Volcanic Ecosystems
Deforestation following Norse settlement left Iceland with virtually zero structural timber. Mitigation: Scavenge Arctic driftwood (Siberian larch and Scots pine) washed ashore and harvest native dwarf downy birch.
Periodic Bio-Degradation Requiring Generational Wall Rebuilding
Sod walls naturally decompose over 30 to 50 years under sub-arctic rainfall, requiring periodic reconstruction. Mitigation: Preserve internal timber frames intact while peeling down and re-stacking exterior turf masonry every generation.
Execution Blueprint & Craftsmanship Sequence
Execute this professional sequence to achieve flawless results without backtracking:
Site Selection and Drainage Trenching
Choose a south-facing hillside knoll with natural gravity drainage; excavate perimeter drainage swales (vatnsskurðir) to route snowmelt.
Basalt Boulder Plinth Construction (Grjóthleðsla)
Gather vesicular basalt fieldstones; dry-stack double-faced foundation plinths 80 cm high, backfilling the core with coarse volcanic gravel.
Wetland Turf Harvesting and Dimensioning
Cut marsh sods using the crescent turf scythe (torfljár); carve wedge-shaped klombratorf blocks (approx. 40x25x15 cm) with long fibrous root tails.
Herringbone Sod Wall Stacking
Lay klombratorf blocks in an interlocking herringbone (fiskibein) pattern, placing long continuous strengur turf ribbons between courses.
Wall Batter and Consolidation
Taper exterior wall faces inward at a 1:5 slope; tamp sod firmly with wooden pestles so living grass roots knit adjacent blocks together.
Internal Timber Stafverk Framing
Erect an independent post-and-beam timber frame from Arctic driftwood resting on flat pad stones inside the perimeter sod envelope.
Rafter Couple and Birch Underlayment Installation
Peg driftwood rafters (sperrur) and collar ties with trunnels; lay downy birch branch sheathing (troð) shingled with sheets of birch bark (börkur).
Double Turf Roof Laydown
Place an inverted base layer of turf sod (roots facing upward) against the birch bark, followed by an upper living turf layer (grass facing outward).
Common Mistakes & Countermeasures
Avoid these costly errors that compromise aesthetics, ergonomics, and budget:
Laying turf sod blocks directly onto moist subsoil without an elevated basalt stone plinth
Using upland dry pasture grass turf with low root density instead of wetland sedge turf
Anchoring internal timber trusses rigidly into the exterior sod walls
Project Execution Checklist
Track your physical progress. Checkboxes persist automatically on this device:
Frequently Asked Questions
Why were turf houses built in Iceland instead of stone or wood houses?
Iceland possessed almost no native forests suitable for heavy timber construction after the early Viking settlement period. While volcanic basalt stone was abundant, building entirely with unmortared stone in sub-arctic conditions resulted in damp, freezing, drafty interiors. Turf provided abundant, free, highly insulating material that created warm, dry microclimates.
How long does a traditional Icelandic turf house last?
The internal timber skeleton (stafverk)—shielded from rain and smoke-cured by indoor hearths—can survive for centuries. The exterior sod walls and turf roof typically have a lifespan of 30 to 50 years, after which the decomposed turf was stripped down and replaced with fresh sod blocks.
What was the "Baðstofa" in a torfbær farmstead?
The baðstofa was the communal living, sleeping, and working room of the turf farm. Situated at the core of the compound and often elevated directly above the dairy barn (fjós), heat generated by livestock rose through floorboards, keeping the room comfortable without consuming scarce wood fuel.