The elevated sfas wooden sleeping platform (krevatosfas) represents the architectural and structural centerpiece of the traditional Skyrian domestic interior. Elevated 1.5 to 2.0 meters above the stone ground floor on massive wild cypress timber joists, the sfas functions as the private matrimonial bedchamber mezzanine within the single-room home. It is framed with hand-carved openwork fretwork balustrades and reached by a built-in carved wooden staircase. The expansive volume beneath the platform is engineered into a secure, multi-chambered storage undercroft—housing deep grain bins (ambaria), pull-out dowry drawers, and hidden vaults for olive oil jugs, woven textiles, and family valuables.
At a Glance: Key Takeaways
- Structural Typology: Elevated timber mezzanine sleeping platform (krevatosfas)
- Platform Elevation: 1.5 to 2.0 meters above the ground-level stone floor
- Structural Framing: Heavy wild cypress joists (150x150 mm) anchored into stone walls
- Undercroft Storage: Built-in grain bins (ambaria), dowry chests (sendoukia), & pull-out drawers
- Balustrade Architecture: Pierced fretwork screens (moucharabiya-inspired) and carved cypress pillars
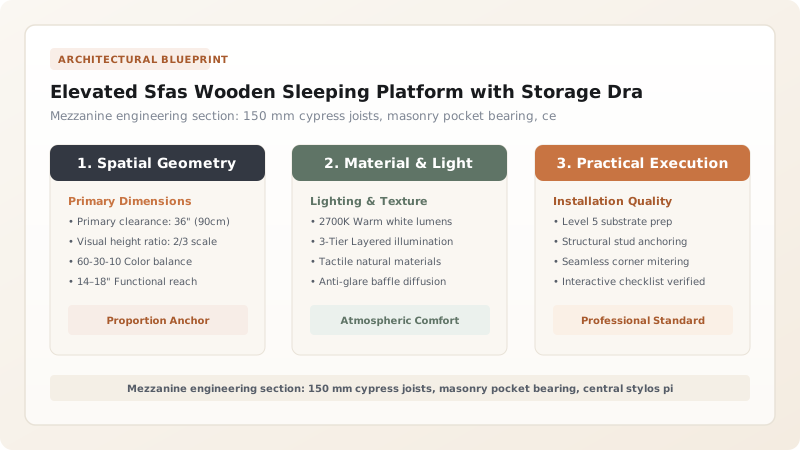
Vertical Space Maximization: The Genesis of the Sfas
In the architectural history of the Mediterranean basin, few vernacular structures solve the dilemma of high-density micro-living with the elegance and spatial ingenuity of the Skyrian house. Constrained by defensive fortification walls, rocky cliff topography, and scarcity of building materials, the traditional Skyriano spiti was restricted to a single undivided cubic space. Within this austere envelope, privacy, sleeping comfort, and agricultural storage had to coexist without compromising domestic circulation. The supreme solution developed by Skyrian master carpenters was the sfas (or krevatosfas)—an elevated wooden mezzanine sleeping platform.
Occupying the rear half of the room opposite the main entrance door, the sfas was erected at an elevation of 1.5 to 2.0 meters above the stone floor. Rather than sleeping on cold floor mats or movable beds that consumed valuable floor area, the family's master sleeping domain was elevated into the clean, warm upper zone of the room. This vertical stratification achieved complete functional zoning: the stone ground floor remained dedicated to public hospitality, cooking at the open hearth (tzaki), and daily tasks, while the elevated sfas provided an intimate, secluded sanctuary for nocturnal rest.
Structural Carpentry: Cypress Joists & The Central Stylos
Building a structural platform capable of supporting multiple adult occupants, heavy wool mattresses, and tons of stored agricultural goods underneath required robust structural carpentry. Master builders framed the sfas using massive timbers of wild Mediterranean cypress (Cupressus sempervirens) or seasoned Aegean pine. Primary horizontal joists, measuring 150 by 150 millimeters, spanned the width of the room, their ends embedded deep into pre-cut pockets chiseled into the solid limestone rubble walls.
To prevent floor deflection and eliminate bounce across broad four-to-five-meter spans, the primary transverse beam was supported at its midpoint by a monumental vertical timber column known as the stylos. The stylos was both a structural workhorse and a sculptured work of art, hand-planed into an elegant tapering cylinder or chamfered octagon, with its capital carved into classical Byzantine volutes. Above the joists, carpenters laid 30-millimeter-thick tongue-and-groove cypress floorboards, tightly blind-nailed to create an airtight structural diaphragm that prevented dust from the sleeping area from filtering down into the storage chambers below.
The Undercroft: Ambaria Bins & Dowry Drawers
The true genius of the sfas lies in the engineering of the voluminous cavity beneath the platform. In an era before commercial warehouses, banks, or refrigeration, an agricultural family’s survival depended on its ability to securely store grain, olive oil, and textiles within the home. The space beneath the sfas was transformed into an integrated, multi-compartment storage undercroft.
The deep rear portion of the cavity was framed into massive built-in wooden grain bins, known as ambaria. Built from fragrant cypress and cedar boards that naturally repelled weevils and mice, these airtight bins held the family’s annual reserve of wheat, barley, and dried legumes. Adjacent compartments housed heavy glazed earthenware storage jars (pitharia) filled with virgin olive oil and cured sheep’s milk cheese. The forward-facing elevation of the undercroft—visible to visitors entering the house—was framed with a series of wide, hand-carved pull-out drawers (syrtaria) and heavy wooden chests (sendoukia). Here, the mistress of the house stored the family's most precious possessions: hand-woven silk bridal dresses, gold-embroidered velvet vests, heirloom jewelry, and stacks of hand-spun linen sheets.
Architectural Ornamentation: Fretwork Balustrades & The Gyrologi
While the undercroft was dedicated to utilitarian security, the upper perimeter of the sfas was treated as an artistic showcase. To provide visual privacy for the sleeping quarters while ensuring complete air circulation in the warm summer months, carpenters installed hand-carved openwork fretwork balustrades, known as kagelaria or kankela. Inspired by Ottoman moucharabiya latticework and Byzantine church iconostasis screens, these wooden grilles were intricately pierced with geometric lattices, cross motifs, and stylized cypress trees that filtered light beautifully while allowing occupants to look out onto the living room below without being seen.
Access to the sfas was provided by a steep, built-in wooden staircase (skala tou sfa) featuring hand-carved balusters and risers. On festive occasions and weddings, the front edge of the sfas was draped with the gyrologi—a breathtaking valance of hand-embroidered white linen, often measuring over five meters in length, worked in crimson silk thread with traditional Skyrian motifs of roosters, mermaids, and double-headed eagles. Flanked by gleaming ceramic plate racks and the aromatic perfume of seasoned cypress, the sfas stood as the crowning architectural triumph of the Aegean home—a living monument to domestic harmony, structural efficiency, and timeless folk artistry.
Zoning & Storage Systems Within the Skyrian Sfas Complex
Use this reference table to calculate exact physical dimensions, ratios, and specifications before purchasing:
| Spatial Compartment | Greek Name | Location in Sfas | Storage / Living Function | Material Construction |
|---|---|---|---|---|
| Matrimonial Bed Deck | Pano Sfas | Upper platform surface | Master family sleeping zone; wool mattresses | Tongue-and-groove cypress planks |
| Balustrade Fretwork | Kagelaria / Kankela | Perimeter of upper deck | Visual privacy screen and safety barrier | Pierced openwork cypress fretwork |
| Deep Grain & Flour Bins | Ambaria | Rear undercroft volume | Bulk storage of wheat, barley, and flour | Airtight tongue-and-groove cedar/cypress |
| Dowry Textile Drawers | Sendoukia / Syrtaria | Front undercroft face | Handmade embroidered linens, silks, & jewelry | Carved chest fronts with iron pull handles |
| Access Staircase | Skala tou Sfa | Flanking side ascent | Compact vertical circulation to mezzanine | Steep cypress treads with carved balusters |
Practical Constraints
Every successful decoration project must account for physical and environmental constraints:
Restricted ceiling heights in historic stone cottages (often only 3.2 to 3.8 meters total)
Requires precise vertical planning to ensure adequate headroom both on top of and beneath the sfas. Mitigation: Design upper sleeping deck with 1.4–1.6 m sitting headroom and lower undercroft with 1.6–1.8 m standing/access depth.
Dynamic live load deflection when multiple occupants climb onto the elevated wooden mezzanine
Can induce creaking, joint looseness, or sagging over wide 4-meter room spans. Mitigation: Incorporate a stout central carved vertical column (stylos) beneath the mid-span beam.
Execution Blueprint & Craftsmanship Sequence
Execute this professional sequence to achieve flawless results without backtracking:
Masonry Wall Pocket Excavation
Chisel 200 mm deep beam pockets into the perimeter stone masonry walls at a 1.8-meter elevation, leveling pocket beds with slate shims.
Primary Cypress Joist Setting
Hoist heavy 150x150 mm wild cypress beams into the pockets, bedding beam ends in breathable lime mortar over lead damp-proof strips.
Central Structural Stylos Column Erection
Erect a carved vertical cypress post (stylos) beneath the primary transverse beam to divide the undercroft and eliminate span deflection.
Tongue-and-Groove Floor Decking
Lay 30 mm thick cypress floorboards across the joists, blind-nailing into the beams with hand-forged wrought-iron nails.
Undercroft Ambaria Storage Assembly
Frame the internal storage bins beneath the deck, fitting tight tongue-and-groove cedar partitions to create dust-proof grain storage.
Carved Dowry Drawer Fronts Fitting
Install sliding pull-out drawers (syrtaria) on the front undercroft elevation, carving drawer faces with rosettes and fitting iron handles.
Pierced Fretwork Balustrade Sculpting
Carve pierced openwork balustrade screens (kankela) from 25 mm cypress boards, mounting them along the open mezzanine edge.
Staircase Assembly & Final Polishing
Construct the compact wooden access staircase, sand all timber smooth, and massage warm beeswax-turpentine polish across the entire assembly.
Common Mistakes & Countermeasures
Avoid these costly errors that compromise aesthetics, ergonomics, and budget:
Enclosing the undercroft storage area without ventilation or using damp unseasoned wood
Bolting the mezzanine joists to masonry walls with modern unyielding steel anchor brackets
Project Execution Checklist
Track your physical progress. Checkboxes persist automatically on this device:
Frequently Asked Questions
Why did Skyrian houses feature an elevated sfas platform instead of a separate bedroom?
Due to pirate warfare and limited space behind fortified village walls, Skyrian homes were strictly built as single-room stone cubes. Building a full two-storey house was financially prohibitive and structurally difficult on steep cliffs. The sfas was an ingenious vertical space-maximizing invention: by raising the bed onto a timber platform, the single room gained an upper private master bedchamber while preserving the floor below for living, dining, and massive storage.
How did the storage undercroft beneath the sfas protect dowry textiles from insects?
The undercroft (ambaria and sendoukia) was built entirely from seasoned wild Mediterranean cypress and cedar heartwood. Both timbers naturally secrete potent aromatic terpenes, thujaplicins, and essential oils that act as permanent, natural repellents against clothes moths, carpet beetles, and silverfish, keeping precious hand-embroidered wedding linens fresh and undamaged for generations.
What is the cultural role of the sfas in Skyrian wedding traditions?
The sfas was the physical embodiment of the bride's dowry (proika). Traditionally, the bride's family provided the house and constructed the sfas, while the bride spent her youth hand-weaving and embroidering the elaborate linen sheets, valances (gyrologia), and silk bed curtains that adorned the platform. During the wedding ceremony, the community gathered in the room to witness the ceremonial 'making of the bed' (strosimo tou krevatiou).