
Fachwerk bay infill (Gefachausfachung) balances structural elasticity with complete vapor permeability. In intermediate ceilings, German carpenters employed Lehmwickel (windel)—cleft oak staves wrapped in straw-loam slurry, slotted between grooved floor joists to provide exceptional acoustic damping, fire resistance, and thermal mass. In vertical wall panels, infill consists of either traditional wattle-and-daub (Flechtwerk aus Weide mit Strohlehm) or soft-fired porous clay brick (Backstein) laid in decorative herringbone (Fischgrät) patterns using breathable natural hydraulic lime mortar (NHL 2) that accommodates seasonal timber movement without cracking.
At a Glance: Key Takeaways
- Ceiling Infill System: Lehmwickel (Cleft oak staves wrapped in rye-straw clay slurry)
- Mortar & Render: Pure slaked lime (Luftkalk) or Natural Hydraulic Lime (NHL 2)
- Wall Masonry Infill: Backstein (Soft-fired porous clay bricks, water absorption >15%)
- Wattle Substrate: Split oak uprights with woven hazel or willow withies (Flechtwerk)
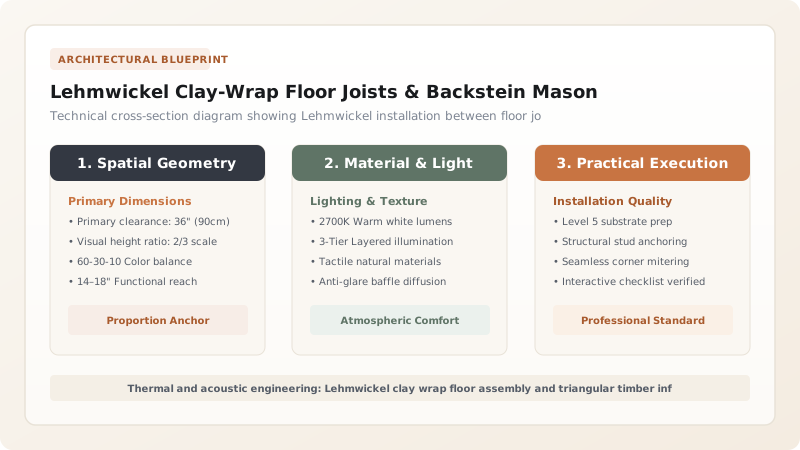
Lehmwickel Floor Joists: Acoustic Mass and Fire Proofing
In medieval and early modern timber architecture, multi-story buildings faced two catastrophic vulnerabilities: acoustic transmission through hollow wood floors and rapid spread of house fires. German builders solved both problems with the Lehmwickel (also known as Windel or clay-wrap stave).
Carpenters routed continuous V-grooves (Nutleisten) into the flanks of adjacent ceiling joists (Deckenbalken). Cleft oak or pine staves (Staken), approximately 50x30 mm in section, were dipped in thick, wet straw-loam slurry. Long strands of winter-harvested rye straw were wrapped tightly around each stave like a cocoon. While wet, the wrapped staves were slotted diagonally between the joists and driven tightly together with heavy wooden beaters. When dry, this solid, 150mm-thick clay deck provided unmatched impact-sound damping (reducing footstep noise by up to 35 dB) and created an airtight fire barrier capable of resisting flames for over 90 minutes.
Wattle and Daub (Flechtwerk): Flexible Straw-Loam Wall Panels
For external wall bays (Gefache), the earliest and most resilient infill was Flechtwerk (wattle-and-daub). Vertical cleft oak stakes were sprung into blind holes bored into the lower sill and top rail of the bay. Horizontal hazel (Hasel) or willow (Weide) withies were woven around these stakes in basketry fashion.
Artisans then pushed Strohlehm (straw-loam)—a fermented blend of high-clay pit loam, chopped rye straw, horsehair, and cow dung—deep into the woven lattice from both sides simultaneously. The high tensile strength of long straw fibers combined with the plasticity of clay created a composite wall panel that flexes harmoniously with wind-induced timber movement without debonding.
Backstein Brick Nogging: Decorative Herringbone and Dreikantleisten
From the 16th century onward, as urban fire ordinances tightened, wattle-and-daub was increasingly replaced by Backstein (handmade soft-fired clay brick). Masons laid the bricks in artistic patterns, most famously the Fischgrät (herringbone or chevron bond) and diagonal stepped bonds.
Crucially, rigid bricks cannot simply be cemented directly against oak timbers. To prevent brick panels from falling out when the oak shrinks, carpenters nailed triangular wooden retaining laths (Dreikantleisten) along the inside perimeter of the timber bay. The masons cut a corresponding V-notch into the outer bricks of each course, locking the masonry mechanically into the wooden frame like a tongue-and-groove joint.
Moisture Mechanics: Why Natural Lime Renders Are Mandatory
The life expectancy of an entire Fachwerk building depends entirely on the permeability of its wall finishes. Rain striking an exterior half-timbered wall penetrates the perimeter wood-to-infill joints via capillary action. In a traditional wall, this moisture is safely absorbed by the porous clay loam or soft brick, which has immense hygroscopic buffering capacity.
When the sun emerges, the moisture evaporates harmlessly outward through the vapor-permeable natural hydraulic lime render (Kalkputz). If modern Portland cement mortar or dense synthetic acrylic coatings are applied, the wall's breathability drops to zero. Trapped moisture condensates on the hidden faces of the oak posts, triggering rampant cellar fungus and structural collapse. Authentic restoration permits only pure slaked lime putty (NHL 2) with river sand aggregates.
German Fachwerk Infill Systems & Material Performance
Use this reference table to calculate exact physical dimensions, ratios, and specifications before purchasing:
| Infill Methodology | Core Structural Substrate | Binding / Matrix Material | Vapor Permeability (μ-value) | Primary Environmental Advantage |
|---|---|---|---|---|
| Lehmwickel (Clay Stave) | Cleft oak/pine staves (Staken) | Rye-straw wrapped fat clay slurry | μ = 5 - 10 (Extremely breathable) | Unrivaled acoustic mass & 90-min fire resistance |
| Flechtwerk (Wattle & Daub) | Vertical oak stakes & hazel withies | Straw-loam (Strohlehm) + horsehair | μ = 8 - 12 (Self-regulating humidity) | High elasticity; flexes with timber wind racking |
| Backstein (Brick Nogging) | Soft-fired handmade clay bricks | Natural Hydraulic Lime (NHL 2) mortar | μ = 10 - 15 (High capillarity) | High urban fire resistance & decorative herringbone |
| Exterior Finish Render | Three-coat Kalkputz (pure lime) | Slaked lime putty + coarse river sand | μ = 6 - 8 (Vapor-open exterior) | Diffuses rain water outward without blistering |
Practical Constraints
Every successful decoration project must account for physical and environmental constraints:
Prolonged Drying Time of Wet Straw-Loam Lehmwickel Ceilings
Dense clay-straw slurries require 6 to 10 weeks to dry fully, delaying floor planking and interior fit-out work. Solution: Ensure continuous cross-draft ventilation through building windows and install temporary dehumidifiers during curing.
Modern Building Code Demands for High Thermal R-Values
Standard 160mm Fachwerk walls have modest R-values (~R-5), tempting builders to install destructive exterior foam insulation. Solution: Apply interior breathable insulation systems: wood-fiber boards or reed mats (Schilfrohrplatten) bedded in pure clay plaster.
Execution Blueprint & Craftsmanship Sequence
Execute this professional sequence to achieve flawless results without backtracking:
Ceiling Joist V-Groove Routing (Nutleisten)
Plow continuous 25mm V-grooves into opposing vertical flanks of ceiling joists; prepare 50x30mm cleft oak staves.
Loam Fermentation and Straw Slurry Preparation
Mix fat clay loam with water, chopped rye straw, and horsehair; allow slurry to ferment in troughs for 7 days to increase plasticity.
Lehmwickel Rolling and Joist Slotting
Coat oak staves in loam; wrap tight bundles of long rye straw around staves; slide diagonally into joist grooves and tamp tight.
Dreikantleiste Retaining Lath Installation
Nail triangular oak laths (25x25mm) around the internal perimeter of each wall bay, setting them back 20mm from the timber face.
Backstein Herringbone Bricklaying (Fischgrät)
Notch perimeter bricks to slide over Dreikantleiste laths; lay soft clay bricks in herringbone bond using NHL 2 lime mortar.
Three-Coat Breathable Lime Plastering
Apply rough scratch coat of coarse lime mortar; apply intermediate brown coat; finish with fine slaked lime render flush with frame.
Common Mistakes & Countermeasures
Avoid these costly errors that compromise aesthetics, ergonomics, and budget:
Laying Dense Modern Engineering Bricks in Historic Timber Bays
Installing Foil Vapor Barriers on the Interior of Fachwerk Walls
Project Execution Checklist
Track your physical progress. Checkboxes persist automatically on this device:
Frequently Asked Questions
Why are Lehmwickel ceiling staves wrapped in straw rather than just packed with solid clay?
Pure clay without fibers shrinks dramatically as it dries (up to 12%), which would cause massive cracking and disintegration. The tensile rye-straw fibers act as natural reinforcement rebar, binding the clay together into an elastic, crack-free composite block that grips the cleft oak stave tightly.
What is the purpose of the 'Kellenschnitt' trowel cut around the plaster perimeter?
A Kellenschnitt is a deliberate 5mm-deep incision made with the tip of a trowel along the perimeter seam where lime plaster meets the oak timber frame. Because wood and plaster have different thermal expansion rates, this clean hairline cut acts as an intentional controlled joint, preventing ugly random jagged cracks from forming.
Can cement be mixed with lime in small amounts to speed up setting time?
No. Even adding 5% Portland cement to lime mortar introduces soluble sodium and potassium sulfates that cause efflorescence, reduces water vapor permeability by over 60%, and increases mortar hardness beyond that of historic bricks, causing the bricks to spall and crack.
How do clay and loam infills regulate indoor room humidity?
Loam (Lehm) contains high amounts of expanding clay minerals (such as smectite and illite) capable of absorbing and desorbing moisture up to 50 times faster than baked drywall or plasterboard. When room humidity rises above 55%, the clay absorbs moisture; when air dries, it releases water vapor, maintaining a healthy 50% relative humidity year-round.


