
French Norman colombage framing is distinguished by dense vertical oak post rhythms (entre-colombes) and cantilevered jetty stories (encorbellement). Built from slow-grown French sessile oak, the framework utilizes traditional mortise-and-tenon joinery secured with octagonal cleft oak pegs (chevilles). Projecting second-story floor joists rest on carved corbel brackets, creating an overhanging upper floor that expands living space while directing roof runoff clear of ground-floor clay infill.
At a Glance: Key Takeaways
- Jetty Overhang: 250mm to 400mm cantilevered projection
- Peg Fasteners: Hand-cleaved octagonal oak pegs (18mm–22mm diameter)
- Post Spacing (Entraxes): 250mm to 350mm narrow vertical cadence
- Timber Species: French Sessile Oak (Quercus petraea) Heartwood
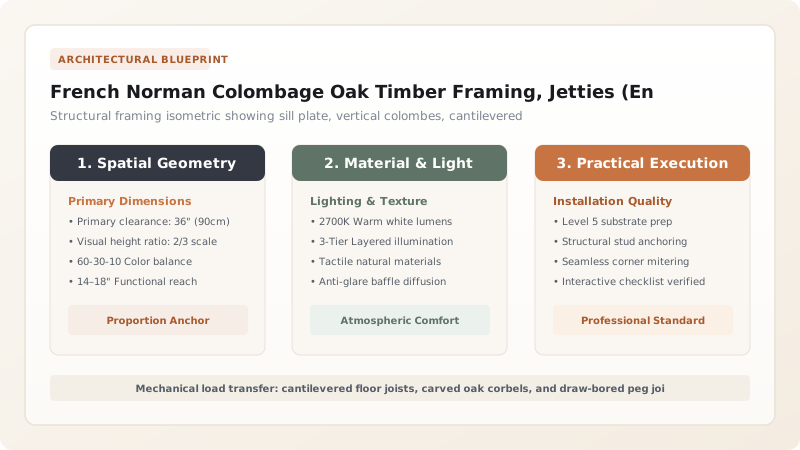
The Dense Vertical Rhythm of Norman Colombage
While English timber framing typically features square post bays with widely spaced studs, Norman carpentry (le colombage normand) is defined by its dramatic verticality. Vertical studs (colombes or poteaux de charge) are spaced tightly together, with gaps often barely wider than the width of a hand (20cm to 30cm).
This dense vertical cadence derived historically from the abundance of straight, tall oak in royal Norman forests. Structurally, it distributes roof and floor deadloads across dozens of slender uprights, eliminating the need for massive corner posts and allowing flexible wattle-and-daub panels to span narrow openings without bowing.
The Encorbellement Jetty: Structural Cantilevering and Weather Protection
One of the triumphs of French medieval carpentry is the encorbellement (jetty). The transverse floor joists (solives) of the first floor are extended 300mm to 450mm beyond the ground-floor wall line. Upon these cantilevered joist ends rests the upper wall sill plate (sablière de plancher).
This design serves two critical functions: structurally, the deadweight of the upper wall counterbalances the live loads of the interior first-floor room, reducing mid-span floor deflection. Environmentally, the overhanging jetty creates a protective roof umbrella that prevents rainwater from wetting the lower ground-floor walls, dramatically extending the lifespan of soft clay daub infill.
Draw-Boring Joinery: Tenon, Mortaise, and Chevilles en Chêne
Norman timber frames contain zero metal nails or bolts. The entire structural skeleton is held in compression through draw-bored mortise-and-tenon joinery (assemblage à tenon et mortaise).
The artisan bores a 20mm peg hole through the mortise cheeks, but drills the corresponding hole through the tenon tongue 3mm offset toward the shoulder. When a tapered, dry octagonal oak peg (cheville) is driven through with a wooden mallet, the peg bends slightly, pulling the joint shoulder tight with immense mechanical clamping force that self-tightens as the building settles.
Linseed Oil Finishes, Timber Grading, and Splice Scarfing
Raw oak timber requires breathable protective treatments against coastal Atlantic humidity. Norman builders never used modern paints. The timbers are treated with multiple coats of boiled linseed oil (huile de lin cuite) blended with gum turpentine and natural pine tar.
In historic restoration, rotted bottom ends of vertical colombes are conserved using traditional French scarf joints (assemblage en trait de Jupiter or lap scarfs) secured with replacement oak pegs, preserving the upper historic timber without requiring complete structural frame replacement.
Norman Colombage Timber Sizing & Joinery Specs
Use this reference table to calculate exact physical dimensions, ratios, and specifications before purchasing:
| Structural Element | Standard Section Size | Joinery Connection | Draw-Boring Offset | Load Bearing Function |
|---|---|---|---|---|
| Ground Sill (Sablière Basse) | 180mm × 180mm square | Half-lap corner joints (mi-bois) | Not draw-bored (anchored by deadload) | Distributes frame weight across flint plinth |
| Vertical Posts (Colombes) | 140mm × 120mm rectangular | Blind mortise & tenon with oak peg | 3mm draw-bore offset | Direct axial vertical compression load |
| Jetty Joists (Solives Cantilever) | 160mm × 200mm deep section | Bridging lap over sill beam | Through-tenoned to interior girder | Cantilever overhang support for upper story |
| Bracing Struts (Décharges) | 100mm × 120mm rectangular | Angled mortise & tenon (45°) | 2.5mm draw-bore offset | Resists lateral shear from Atlantic wind gales |
Practical Constraints
Every successful decoration project must account for physical and environmental constraints:
Long Seasoning Cycles for Heavy Oak Timber Sections
Large 200mm oak beams require 2 to 3 years of air drying to reach structural equilibrium moisture content below 18%.
Complex Scaffolding Configurations for Overhanging Jetties
Upper cantilevered jetty stories require cantilevered outrigger scaffolding that does not rest on fragile ground-floor infill panels.
Execution Blueprint & Craftsmanship Sequence
Execute this professional sequence to achieve flawless results without backtracking:
Oak Log Scribing and Hewing
Select slow-grown sessile oak timbers; hand-hew square faces using a French broadaxe (doleau), scribing cutting lines with chalk cords.
Framing Floor Layout (Épure de Charpente)
Lay timbers out full-scale on the carpentry workshop floor; scribe mortise and tenon coordinates, numbering every joint with traditional carpenter chisels.
Mortise Cutting and Tenon Shaping
Chisel deep mortises and tenons; drill draw-bore pin holes with an auger, offsetting the tenon hole 3mm toward the joint shoulder.
Encorbellement Joist Out-Rigging
Install the cantilevered floor joists over the ground-floor wall plate, fitting hand-carved oak corbel brackets beneath the overhang.
Frame Erection and Oak Peg Driving
Raise the timber frame bays vertically; drive tapered cleft oak pegs into the draw-bored joints, locking the shoulders into permanent tight contact.
Linseed Oil and Pine Tar Treatment
Apply two generous coats of warm boiled linseed oil and pine tar (80/20 mix) across all exposed exterior oak faces to seal the grain.
Common Mistakes & Countermeasures
Avoid these costly errors that compromise aesthetics, ergonomics, and budget:
Using Steel Bolts or Metal Angle Brackets for Joinery
Drilling Draw-Bore Holes Without Offset
Project Execution Checklist
Track your physical progress. Checkboxes persist automatically on this device:
Frequently Asked Questions
Why are hand-cleft oak pegs better than round machine-turned dowels?
Hand-cleft pegs follow the natural longitudinal grain fibers of the wood, providing twice the shear strength of machine dowels, and their faceted octagonal cross-section bites aggressively into the round mortise hole, preventing back-out.
How do Norman carpenters handle oak shrinkage after construction?
Because oak shrinks tangentially and radially but not longitudinally, the frame is designed with vertical posts carrying the primary loads, and draw-bored pegs continuously pull joints tighter as the wood seasons.


