
Traditional Norman half-timbering (Maison à Colombages) is the iconic vernacular architecture of Normandy (Pays d'Auge, Seine Valley). Defined by dense vertical oak timber posts (colombes) resting on flint or limestone foundations (soubassement en silex), Norman cottages feature cantilevering jetty stories (encorbellement), wattle-and-clay daub wall infill (torchis), and steep roofs thatched with water reed or rye straw (chaume). The crowning hallmark is the vegetated clay ridge (faîtage végétalisé), traditionally planted with blue irises (Iris germanica) whose root network naturally binds the ridge clay and evaporates excess rainwater.
At a Glance: Key Takeaways
- Botanical Ridge: Clay ridge planted with living blue irises (Iris germanica)
- Thatched Roofing: Camargue water reed (Phragmites australis) / Winter rye (Chaume)
- Timber Framing: Seasoned French sessile oak (Quercus petraea) with pegged joinery
- Wall Infill: Torchis (Norman clay silt + cow dung + chopped flax/straw)
In-Depth Guides in this Directory
Explore specialized subtopic blueprints, technical dimensions, and execution checklists:
French Norman Colombage Oak Timber Framing, Jetties (Encorbellement), and Joinery
Technical manual on French Norman colombage timber carpentry, pegged mortise-and-tenon joinery, and cantilevered encorbellement jetty engineering.
Torchis Silt-Clay Daub Formulation and Hydraulic Chalk-Lime Renderings in Normandy
Comprehensive manual on Norman torchis silt-clay daub, hazel palisson armatures, flax shive fiber reinforcement, and hydraulic chalk-lime protective render.
Water Reed Chaume Thatching and Blue Iris-Planted Clay Ridges (Faîtage Végétalisé)
Master artisan manual on Norman water reed thatching (chaume), steeping pitches, split-hazel spars, and living blue iris clay ridges (faîtage végétalisé).
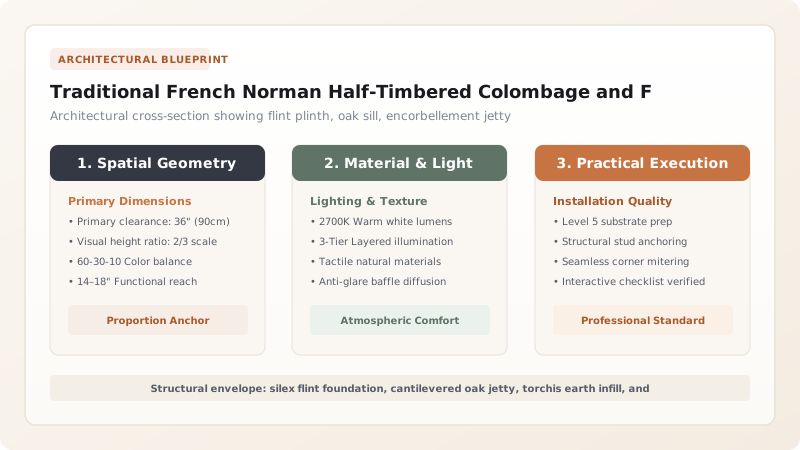
Architectural Evolution: The Forest Heritage of Pays d’Auge
Normandy’s temperate maritime climate and vast ancient oak forests created an architecture rooted in timber carpentry. From the 15th through the 18th centuries, the Maison à Colombages evolved from simple peasant dwellings into monumental manor houses (manoirs) and urban merchant townhouses across Rouen, Honfleur, and Pont-l’Évêque.
The defining structural rhythm is characterized by narrow vertical posts (colombes) spaced only 20cm to 30cm apart—a dense cadence reflecting timber abundance. Upper floors frequently cantilever outward over street fronts via encorbellement (jetties), expanding interior salon floor area while shielding lower timber walls from driving Atlantic rain.
Structural Carpentry: Sessile Oak, Pegged Tenons, and Silex Plinths
Norman carpenters utilized slow-grown French sessile oak (Quercus petraea), hewn with broadaxes following the natural grain curves. To prevent rising damp from rotting timber sills, the frame rests upon a continuous masonry plinth (soubassement) constructed of knapped black flint nodules (silex) bedded in white hydraulic chalk lime mortar.
The carpentry frame is entirely self-supporting, locked together with pegged mortise-and-tenon joints (tenon et mortaise) secured with polygonal cleft oak pegs (chevilles). Diagonal braces (décharges) and St. Andrew’s crosses (croix de Saint-André) provide rigid triangular bracing against coastal channel gales.
Torchis: The Silt-Clay, Straw, and Flax Infill Formulation
Between the narrow oak posts, the exterior walls are infilled with torchis—a traditional wattle-and-daub composite. Norman builders utilized local glacial silt-clay (limon de plateau), mixed with sharp quartz sand, aged animal dung (which contributes natural enzymes and casein binders), and long chopped rye straw or flax shives (anas de lin).
Horizontal split-hazel or chestnut slats (palissons) are wedged into pre-carved V-grooves in the oak posts. The damp torchis is wrapped around the slats and compressed firmly by hand from both sides. When dry, the exterior face is rendered with a breathable, flexible coat of natural hydraulic chalk-lime plaster (chaux grasse aérienne), tinted with local ochre sands.
Chaume Thatching and the Botanical Iris Ridge (Faîtage Végétalisé)
Steep Norman roofs (pitched at 50 to 60 degrees) are thatched with chaume—traditionally long winter rye straw or water reed (Phragmites australis). Reed thatching provides exceptional thermal insulation (R-value > 4.5 m²K/W) and sheds torrential channel downpours.
The signature crowning feature of a Norman cottage is the faîtage végétalisé. Because woven straw ridges can wear thin under wind scour, Norman thatchers cap the roof apex with a 150mm bed of sticky fatty clay and chopped straw. Into this moist clay crown, rhizomes of blue iris (Iris germanica) are planted. The dense, fibrous root systems of the irises bind the clay into an un-erodible mass, while the plants transpire excess rainwater during summer months, blooming into a vibrant floral crest every spring.
Norman Half-Timbered Cottage Component Specifications
Use this reference table to calculate exact physical dimensions, ratios, and specifications before purchasing:
| Building Element | Traditional Material | Joinery / Fastener | Thermal / Moisture Metric | Maintenance Schedule |
|---|---|---|---|---|
| Masonry Plinth (Soubassement) | Knapped black flint (silex) + chalk lime | Hydraulic lime mortar bed | Capillary rise break (400mm high) | Point joints every 15 years |
| Timber Framing (Colombage) | French Sessile Oak (150x150mm) | Mortise & tenon with oak pegs | Natural high tannin rot resistance | Boiled linseed oil every 4 years |
| Infill Panel (Torchis) | Limon de plateau clay + straw/flax | Wrapped around hazel palissons | High vapor permeability (Sd < 0.05m) | Lime whitewash every 3 years |
| Thatched Roof & Iris Ridge | Water reed + living blue iris rhizomes | Tarred twine + clay ridge bed | 40+ year thatch lifespan; self-draining | Divide iris roots every 8 years |
Practical Constraints
Every successful decoration project must account for physical and environmental constraints:
Fire Insurance Regulations for Thatched Residences in France
Requires installing modern fire-retardant barrier fabrics beneath thatch and specialized external spark arrestors on historic chimneys.
Scarcity of Qualified Master Thatchers (Couvreurs Chaumiers)
Specialized thatched roof repairs require certified artisan contractors, often requiring 4 to 8 months lead time for booking.
Execution Blueprint & Craftsmanship Sequence
Execute this professional sequence to achieve flawless results without backtracking:
Flint Plinth (Soubassement) Masonry
Construct a 400mm-high foundation wall using knapped black flint nodules bedded in hydraulic lime mortar, creating a level, moisture-proof base.
Oak Sill Laying and Frame Assembly
Hew seasoned oak timber sills; cut mortise-and-tenon joints, raising the vertical colombage frame and pinning with hand-carved cleft oak pegs.
Encorbellement Jetty Out-Rigging
Cantilever the second-story floor joists 300mm past the ground-floor wall line, supporting the overhang with molded oak brackets (corbeaux).
Palisson Lath Insertion and Torchis Packing
Spring split-hazel slats into post grooves; knead clay, sand, dung, and flax straw, packing the torchis into the wall bays from both sides simultaneously.
Breathable Lime Render Application
Float an 8mm finish coat of pure slaked chalk lime and coarse yellow river sand over the dried torchis, leaving timber post faces exposed.
Reed Thatching and Iris Ridge Planting
Thatch roof with 300mm water reed bundles; pack the ridge with heavy clay mortar and plant living Iris germanica rhizomes across the apex.
Common Mistakes & Countermeasures
Avoid these costly errors that compromise aesthetics, ergonomics, and budget:
Replacing Historic Torchis Infill with Concrete Masonry Blocks
Using Chemical Wood Preservatives or Varnish on Exterior Oak
Letting the Thatched Iris Ridge Dry Out Completely in First Season
Project Execution Checklist
Track your physical progress. Checkboxes persist automatically on this device:
Frequently Asked Questions
Why do Norman cottages plant blue irises on the thatched roof ridge?
The thick, interconnected rhizome network of Iris germanica physically binds the clay ridge cap together, preventing heavy rains and Atlantic winds from eroding the apex. In summer, the irises transpire moisture, keeping the thatch dry.
What is 'Encorbellement' in Norman timber architecture?
Encorbellement is the architectural technique of cantilevering upper floors beyond the ground-floor wall line on projecting joists and carved wooden corbels. It expanded upper living space while protecting the soft lower earth walls from driving rainfall.
How long does water reed chaume thatch last in Normandy?
High-grade Camargue or Baltic water reed thatched at a 55-degree pitch has an operational lifespan of 40 to 50 years with regular ridge maintenance every 8 to 10 years.


