
Top-down trench quarrying in volcanic scoria tuff is the radical subtractive civil engineering technique that made the monolithic churches of Lalibela possible. By excavating vertical trenches up to 15 meters deep through living volcanic rock, Ethiopian miners isolated massive freestanding stone cubes weighing over 10,000 tons. Working downward from the roof with forged iron picks and adzes, artisans carved exterior facades, pierced window apertures to access the core, and hauled out hundreds of thousands of tons of waste rubble in leather baskets, sculpting complete basilican sanctuaries with zero additive masonry.
At a Glance: Key Takeaways
- Debris Removal: Leather skips and woven wicker baskets hauled up stepped timber ramps
- Lithic Medium: Red volcanic scoriaceous basalt tuff (pyroclastic vesicular basalt)
- Quarrying Direction: Strictly vertical top-down (roof first, foundation floor last)
- Tooling Kit: Pointed iron picks (Wagent), curved stone adzes, flat chisels, and mauls
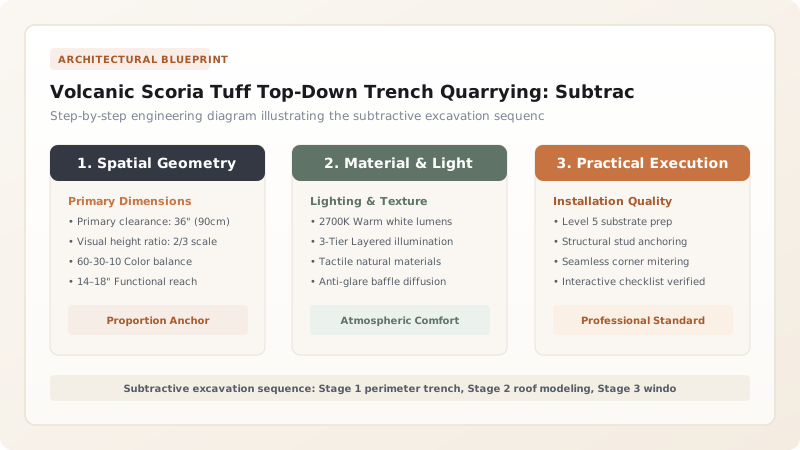
The Subtractive Paradigm: Inverting Conventional Construction
In standard architectural construction, builders quarry stones elsewhere, transport them to a cleared building site, and assemble them from the ground up (additive construction). In Lalibela, this paradigm was radically inverted: the building site was the quarry, and the construction was completely subtractive.
Subtractive engineering demands total spatial visualization before a single chisel blow is struck. The architect must mentally envision the finished building embedded inside the solid mountain mass. There is no possibility of structural alteration: a load-bearing column cut too slender cannot be reinforced with mortar, and a ceiling cut too thin will collapse into the void. Every room, doorway, pillar, and vault had to be sculpted directly out of the geological bedrock.
Petrological Science: Moisture Saturation and Toolability
The red volcanic tuff of the Lasta Mountains is a pyroclastic scoria formed by airborne volcanic ash, pumice lapilli, and basaltic cinders that consolidated under pressure millions of years ago. The rock has a high porosity (25% to 35%) and holds significant geological groundwater.
While saturated in situ, the rock possesses remarkable 'green strength'—it is soft enough to be carved with pointed iron picks (Wagent) and broad adzes without causing concussive fracturing. As quarrymen excavated deeper, the newly exposed surfaces began to dry. Atmospheric evaporation drew dissolved iron and calcium silicates to the surface, creating an indurated case-hardened crust that naturally sealed the carved surfaces against weathering, turning a soft porous rock into an enduring architectural facade.
Trenching Logistics: Isolating the Monolithic Rock Island
The first phase of construction was the excavation of the perimeter trenches. Miners marked out a rectangular perimeter on the flat volcanic rock plateau. Using iron-tipped picks and heavy stone mauls, teams of workers chipped parallel channels 2 to 3 meters wide.
As these channels deepened, they formed colossal vertical rock canyons up to 15 meters deep, completely severing the central rock block from the surrounding mountain on all four sides. The isolated block—often measuring over 10,000 cubic meters and weighing in excess of 20,000 tons—stood like a monumental island in the bottom of an open-air stone pit. The steep vertical trench walls were dressed smooth to prevent loose rockfalls from endangering workers below.
Hollowing the Core: Window Penetration and Rubble Hauling Logistics
Once the exterior roof and walls were carved to the level of the upper windows, sculptors pierced rectangular window apertures through the 1.5-meter-thick stone wall into the solid interior core. This was the critical threshold where exterior quarrying transitioned to interior sculpting.
Miners crawled through the window openings into the pitch-black core, excavating the ceiling vaults and column capitals from the top down. Waste rock was broken into small fragments and hauled out through the windows in leather sacks (Akofa) and woven wicker baskets by endless human chains. Step by step, the interior was hollowed downward, leaving monolithic rows of rectangular pillars, arches, and altars carved seamlessly out of the same living stone plate as the floor beneath.
Excavation Phases & Waste Rubble Volume in Lalibela Monoliths
Use this reference table to calculate exact physical dimensions, ratios, and specifications before purchasing:
| Excavation Phase | Primary Tooling Used | Estimated Waste Rock Displaced | Operational Hazards | Structural Checkpoint |
|---|---|---|---|---|
| Phase 1: Perimeter Trenching | Heavy pointed iron picks & stone mauls | 15,000 to 25,000 cubic meters | Trench wall collapse, flash flood pooling | Verify vertical plumb of isolation canyon |
| Phase 2: Roof & Gable Sculpting | Fine iron chisels and flat adzes | 800 to 1,500 cubic meters | Solar heat exposure, rain erosion | Confirm positive drainage pitch toward spouts |
| Phase 3: Window Penetration | Tapered hand punches & narrow chisels | 200 to 400 cubic meters | Concussive fracture of window jambs | Sound rock for internal fracture veins |
| Phase 4: Interior Hollowing | Short-handled picks, oil lamps, adzes | 6,000 to 12,000 cubic meters | Suffocation from dust, column buckling | Maintain column dimensions at minimum 1.2 m |
Practical Constraints
Every successful decoration project must account for physical and environmental constraints:
Extreme Atmospheric Dust and Poor Air Circulation
Chipping volcanic tuff inside enclosed interior chambers creates dense airborne silica dust, causing severe respiratory hazards for masons. Mitigation: Ensure large upper clerestory windows are pierced early to establish natural chimney-effect cross-ventilation, and mist rock with water.
Geological Basalt Dikes and Unpredictable Inclusions
Volcanic tuff formations contain unexpected inclusions of hard, impenetrable crystalline basalt boulders (xenoliths) that break chisels. Mitigation: Skillfully incorporate basalt inclusions into architectural elements—such as monolithic column plinths or altar bases—rather than trying to carve them away.
Vast Accumulation of Pulverized Waste Quarry Rubble
A single monolithic church generated over 30,000 tons of excavated rock debris that had to be disposed of in a rugged mountainous landscape. Mitigation: Utilize excavated tuff rubble to construct agricultural retaining terraces, residential building plinths, and flood defense dikes in surrounding valleys.
Execution Blueprint & Craftsmanship Sequence
Execute this professional sequence to achieve flawless results without backtracking:
Staking Out the Master Perimeter Trench Grid
Survey the rock plateau and mark the rectangular perimeter of the isolation trench using chalk cords, leaving at least 3 meters clearance around the building footprint.
Chipping Vertical Channels with Pointed Iron Picks
Excavate the perimeter trench downward in 50 cm steps, chipping channels with pointed iron picks (Wagent) and dressing the sides smooth with broad adzes.
Hauling Debris Up Stepped Wooden Scaffolding Ramps
Transport millions of cubic feet of pulverized scoria rock out of the deep trench using leather skips and woven baskets hoisted along timber ramps.
Sculpting the Monolithic Sloped Roof and Eaves
Carve the sloped roof profile directly out of the top of the isolated rock monolith, cutting integrated gutters and stone water-spouts to shed rain.
Piercing Upper Windows to Access the Rock Interior
Chisel through the outer wall at window positions, entering the solid rock core to begin subtractive hollowing of the high barrel-vaulted naves.
Carving Columns and Vaults from Ceiling Down to Floor
Sculpt interior monolithic pillars, capitals, and arches from the ceiling downward, dressing the final floor slab dead-level at the trench bottom grade.
Common Mistakes & Countermeasures
Avoid these costly errors that compromise aesthetics, ergonomics, and budget:
Excavating the Interior Floor Before Finishing the Ceiling Vaults
Striking the Tuff with Heavy Sledgehammers
Neglecting Trench Sump Pits During Rainy Season Excavation
Project Execution Checklist
Track your physical progress. Checkboxes persist automatically on this device:
Frequently Asked Questions
How did workers hollow out the inside of the churches?
They carved through the window openings on the upper levels. Workers entered through the windows, carved the high ceiling vaults and column capitals first, and then systematically chiseled the rock floor lower and lower until they reached the final ground level.
What tools were used to carve the Lalibela churches?
Miners and sculptors used hand-forged iron pointed picks (Wagent), curved adzes, flat chisels, and heavy stone hammerstones. Because the volcanic tuff was soft underground, it could be carved easily with iron tools without explosives.
What happened to all the rock that was carved out?
Hundreds of thousands of tons of carved rock were hauled out of the trenches in leather sacks. This excavated material was used to build agricultural terracing on surrounding mountain slopes, construct defensive town walls, and pave processional pathways.
What happened if a sculptor made a mistake?
In subtractive architecture, mistakes cannot be erased. If a carver accidentally knocked off a piece of stone, the master builder had to creatively redesign the surrounding architectural detail—such as turning a damaged molding into a stepped relief or changing a pillar shape.


