
The monolithic rock-hewn churches of Lalibela, Ethiopia (carved during the late 12th and early 13th centuries under King Gebre Mesqel Lalibela of the Zagwe Dynasty) represent one of the supreme wonders of world architecture. Unlike conventional additive buildings assembled from stone blocks, Lalibela's eleven monolithic and semi-monolithic sanctuaries—most famously Biete Ghiorgis (Church of St. George)—were created entirely through subtractive top-down carving directly into living red volcanic scoria tuff. Surrounding deep vertical trenches isolate massive stone cubes from the mountain bedrock, out of which master masons chiseled complete basilican churches complete with Aksumite stepped plinths, carved timber-mimicking 'monkey-head' beam ends, vaulted naves, and drainage networks.
At a Glance: Key Takeaways
- Architectural Typologies: Monolithic (freestanding courtyards) & Semi-Monolithic (cave/cliff facades)
- Carving Method: 100% subtractive top-down excavation (roof carved first, foundations last)
- Geological Bedrock: Red volcanic scoriaceous tuff (soft when quarried, case-hardens on exposure)
- Hydraulic Engineering: Deep perimeter drainage trenches and tunnels capturing highland flash floods
In-Depth Guides in this Directory
Explore specialized subtopic blueprints, technical dimensions, and execution checklists:
Volcanic Scoria Tuff Top-Down Trench Quarrying: Subtractive Engineering
Technical study of Lalibela's subtractive stone engineering: red volcanic scoria tuff mechanics, top-down trench isolation, iron chisel tooling, and waste rubble removal.
Biete Ghiorgis Greek Cross Monolith: Top-Down Carving & Drainage Engineering
Architectural study of Biete Ghiorgis (Church of St. George) in Lalibela: perfect Greek cross plan, 3-tier stepped roof, scoriaceous basalt, and hydraulic trenches.
Aksumite Stepped Bases & Monkey-Head Stone Motifs: Lalibela Relief Craft
Architectural study of Aksumite revival details in Lalibela: carved stone 'monkey-head' (Dabbula) beam ends, stepped plinths, recessed wall registers, and frescoes.
Historical Vision: King Lalibela and the 'New Jerusalem' in the Lasta Mountains
Following the 1187 CE capture of Jerusalem by the Muslim forces of Saladin, Christian pilgrimage from the Ethiopian Highlands to the Holy Land became perilous and often impossible. In response, King Gebre Mesqel Lalibela (r. c. 1181–1221 CE) of the Zagwe Dynasty undertook an audacious spiritual and geopolitical project: constructing a New Jerusalem high in the rugged Lasta Mountains (originally known as Roha, later renamed Lalibela).
Conceived as a symbolic replica of Holy Land geography—complete with a local River Jordan (Yordanos), Mount of Olives, and Tomb of Adam—Lalibela directed thousands of artisans, sculptors, and local workers to carve eleven monumental Christian churches. Unlike European Gothic cathedrals built stone-by-stone, these churches were sculpted as monolithic sculptures directly out of the Earth's living crust, remaining active places of pilgrimage for the Ethiopian Orthodox Tewahedo Church for over eight centuries.
Lithic Geology: The Science of Red Volcanic Scoria Tuff
The realization of Lalibela's architectural vision was made possible by unique geological conditions. The mountains around Lalibela consist of thick formations of red volcanic scoriaceous basalt tuff (pyroclastic ash, lapilli, and vesicular volcanic slag deposited during Tertiary volcanic eruptions).
When deep beneath the surface and saturated with groundwater, this volcanic tuff is remarkably soft and homogeneous, with an unconfined compressive strength under 15 MPa. Artisans could easily chisel the rock with iron picks, chisels, and adzes. However, upon exposure to air and sun, the iron minerals in the tuff oxidize, and the rock undergoes atmospheric case-hardening, developing a tough, protective exterior crust that resists highland rains and wind erosion.
Subtractive Engineering: Top-Down Trenching and Interior Hollowing
The execution of a monolithic church like Biete Medhane Alem (the largest rock-hewn church in the world, spanning 33.5 x 23.5 meters and 11.5 meters high) demanded flawless structural planning with zero margin for error. In subtractive masonry, a single misplaced chisel blow cannot be patched or replaced.
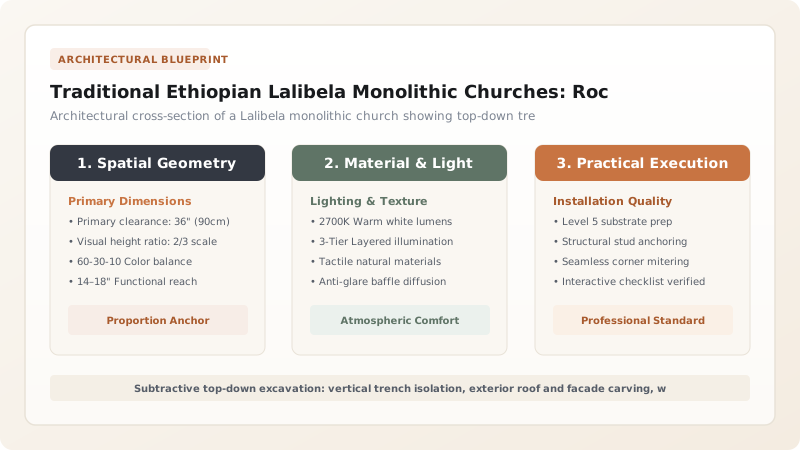
The engineering sequence followed a strict top-down methodology: first, miners excavated deep rectangular vertical trenches (up to 15 meters deep and 3 to 4 meters wide) around the perimeter, isolating a colossal cubic island of solid rock from the surrounding mountain. Next, sculptors shaped the exterior roof—carving pitched gables, eaves, and drainage channels. Working downward course by course, they sculpted the exterior facades, colonnades, and windows. Once window openings were pierced, miners entered the interior, hollowing out the solid core to create three- or five-aisled basilicas complete with barrel-vaulted naves, monolithic pillars, and altars (Tabot sanctuaries).
Stylistic Grammar and Hydraulics: Aksumite Details and Flash-Flood Trenches
While carved in the 12th century, Lalibela's architectural language was a direct continuation of the ancient Kingdom of Aksum (1st millennium CE). Ancient Aksumite palaces were built of alternating layers of timber beams and stone rubble, with transverse round wooden joist ends protruding through the wall face like 'monkey heads'. In Lalibela, masons meticulously carved these functional wooden details out of solid stone, recreating 'monkey-head' (Dabbula) motifs, stepped Aksumite plinth bases, and blind wooden-lattice windows.
Because the churches sit at the bottom of deep rock-cut pits, they face catastrophic flash flooding during the Ethiopian summer monsoon (Kiremt). Lalibela's engineers excavated a sophisticated network of subterranean drainage tunnels and trenches that captured runoff from the surrounding mountain slopes, funneling torrential water through gravity conduits directly into the Yordanos River valley, keeping the sacred sunken courtyards dry for centuries.
Classification of the Eleven Rock-Hewn Churches of Lalibela
Use this reference table to calculate exact physical dimensions, ratios, and specifications before purchasing:
| Church Name | Typology Class | Architectural Plan | Dimensions (L x W x H) | Key Architectural Marvel |
|---|---|---|---|---|
| Biete Medhane Alem | Monolithic (Fully detached) | 5-aisled basilica with 28 exterior columns | 33.5 x 23.5 x 11.5 m | Largest rock-hewn monolithic church in the world |
| Biete Ghiorgis (St. George) | Monolithic (Fully detached) | Cruciform Greek cross with 3-tier stepped roof | 12.5 x 12.5 x 12.0 m | Flawless cruciform symmetry carved in deep trench |
| Biete Mariam | Monolithic (Fully detached) | 3-aisled basilica with central nave fresco vault | 15.0 x 11.0 x 9.5 m | Finest painted ceiling frescoes and carved Aksumite pillars |
| Biete Amanuel | Monolithic (Fully detached) | 3-story basilican royal chapel | 18.0 x 12.0 x 12.0 m | Complete exterior Aksumite timber-and-stone band reproduction |
| Biete Golgotha / Mikael | Semi-monolithic (Cave/cliff face) | Dual twin chapel complex with vaulted crypt | 18.0 x 10.0 x 6.5 m | Bas-relief life-sized figures of Christian saints |
Practical Constraints
Every successful decoration project must account for physical and environmental constraints:
Extreme Subtractive Carving Risk and Irreversibility
Every chisel strike is irreversible; a structural miscalculation or discovery of an internal rock fissure could destroy an entire church. Mitigation: Master builders conducted careful test trenching and adapted floor plans dynamically around unexpected natural geological seams.
Severe Weathering and Rain Infiltration Through Porous Tuff
Heavy summer rains penetrate fractured scoria roofs, leaching minerals and damaging ancient 12th-century interior wall frescoes. Mitigation: UNESCO erected temporary protective canopies over the most fragile churches while developing non-invasive stone consolidate grouts.
Active Religious Pilgrimage and Wear on Ancient Floors
Lalibela is an active holy shrine; hundreds of thousands of bare-footed pilgrims walking on soft volcanic tuff wear deep troughs into floors. Mitigation: Lay traditional woven palm-leaf mats (Zembil) and felt carpets across high-traffic pilgrimage pathways to protect original rock surfaces.
Execution Blueprint & Craftsmanship Sequence
Execute this professional sequence to achieve flawless results without backtracking:
Surveying Volcanic Tuff Bedrock and Orienting to East
Survey the red scoriaceous basalt plateau to locate homogeneous rock free of fault veins. Align the sanctuary axis precisely toward the east.
Excavating Deep Perimeter Isolation Trenches
Chisel four deep vertical trenches (up to 15 meters deep) using iron picks, isolating a monolithic rectangular cube of living rock from the mountain.
Sculpting the Sloped Roof and Integrated Gutter Spouts
Carve the sloped gable or cross-shaped roof out of the top of the monolith, sculpting continuous drainage channels and stone gargoyle spouts.
Carving Exterior Facades, Colonnades, and Aksumite Motifs
Work downward along the exterior faces, carving colonnaded porticos, window reveals, and protruding Aksumite 'monkey-head' timber motifs.
Penetrating Windows and Hollowing the Interior Basilica
Pierce upper window openings into the rock core. Quarrymen enter through windows, excavating millions of tons of waste rock to hollow out naves and aisles.
Carving Monolithic Columns, Vaults, and Subterranean Drains
Carve interior monolithic columns and barrel vaults from the ceiling down. Excavate deep perimeter drainage trenches and gravity outflow tunnels.
Common Mistakes & Countermeasures
Avoid these costly errors that compromise aesthetics, ergonomics, and budget:
Over-Excavating Interior Columns During Top-Down Hollowing
Applying Modern Polymer Coatings to Weathered Tuff Facades
Allowing Perimeter Drainage Tunnels to Become Clogged with Silt
Project Execution Checklist
Track your physical progress. Checkboxes persist automatically on this device:
Frequently Asked Questions
How were the churches of Lalibela built?
They were not built with stacked stones; they were carved directly out of the mountain's living rock from the top down. Builders dug deep trenches to isolate a colossal block of volcanic rock, then carved the roof first, worked down the exterior walls, and hollowed out the interior rooms through the windows.
What kind of rock are the Lalibela churches carved from?
They are carved from red volcanic scoriaceous basalt tuff. This volcanic rock is soft and easy to chisel when freshly exposed deep underground, but hardens into durable rock upon exposure to the air and sun.
Why did King Lalibela build these churches in Ethiopia?
After Jerusalem was captured by Saladin in 1187, it became dangerous for Ethiopian Christians to make the pilgrimage to the Holy Land. King Lalibela created a 'New Jerusalem' in the mountains of Ethiopia so faithful pilgrims could worship safely.
What are 'monkey heads' in Ethiopian architecture?
Monkey heads (Dabbula) are rounded stone projections that mimic the protruding timber beam ends of ancient Aksumite wood-and-stone buildings. In Lalibela, builders sculpted these wooden beam ends out of solid rock as an homage to their ancestral architectural traditions.


