
The architectural ornamentation of Lalibela's monolithic churches is a brilliant stone skeuomorph—the exact reproduction of ancient Aksumite timber-and-rubble construction carved out of monolithic rock. Developed centuries after the fall of the Aksumite Empire, Lalibela's master carvers meticulously chiseled projecting stone 'monkey heads' (Dabbula) that mimic round wooden beam ends, stepped masonry plinths (crepidomas), and rhythmic alternating recessed wall registers, immortalizing Ethiopia's ancestral architectural heritage in living stone.
At a Glance: Key Takeaways
- Interior Artistry: Bas-relief stone carvings and geometric tempera wall frescoes
- Plinth Architecture: Stepped stone crepidoma (3 to 5 receding stone steps at base)
- Skeuomorphic Feature: Monkey heads (Dabbula / Re'esa Kebbe) carved from solid rock
- Wall Modulation: Alternating projecting and recessed vertical wall registers
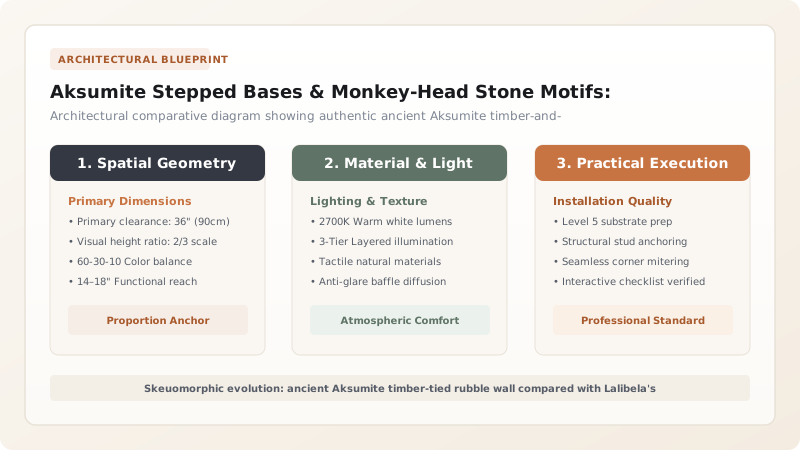
Architectural Skeuomorphism: Carving Wood Out of Living Stone
In architectural theory, a skeuomorph is an ornamental feature that replicates the structural form of an older building technology in a completely new material. In ancient Greece, stone Doric temples replicated the wooden beam ends of Mycenaean huts as stone triglyphs. In medieval Ethiopia, Lalibela's sculptors performed the exact same architectural transformation on a grand monolithic scale.
Ancient Aksumite palaces (such as Ta'akha Maryam in Aksum) were built of a composite structural sandwich: layers of dry-stacked stone rubble held together by horizontal squared timber beams. At regular intervals, short round wooden ties pierced perpendicularly through the wall; their exposed cylindrical ends protruded through the masonry face like rows of small wooden pegs, known vernacularly as monkey heads (Dabbula or Ge'ez Re'esa Kebbe). In Lalibela, builders meticulously carved these wooden beam ends directly out of the volcanic rock.
The Masterpiece of Aksumite Style: Biete Amanuel
The purest, most breathtaking expression of Aksumite architectural revival is Biete Amanuel (House of Emmanuel). Regarded by historians as the royal family's private chapel, Biete Amanuel is a three-story monolithic basilica that replicates an ancient Aksumite royal palace with astonishing fidelity.
The exterior walls are sculpted with continuous alternating horizontal bands: projecting rectangular courses of smooth stone mimic the ancient timber wall-plates, while recessed bands mimic the rubble stone infill courses. At every door and window corner, sculptors carved prominent cylindrical 'monkey heads' projecting 10 to 15 centimeters from the stone wall, creating dramatic horizontal shadow bands that make the solid stone church appear to be built of dozens of interlocking wooden timbers.
Plinth and Façade Engineering: Stepped Crepidomas and Indented Bays
Another fundamental signature of Aksumite architecture immortalized at Lalibela is the Stepped Plinth (crepidoma). The entire church does not rise abruptly from the trench floor; instead, it rests upon three to five stepped tiers of rock carved around its base.
These stepped plinths visually anchor the towering monolith into the earth while functioning as protective splash-guards that prevent monsoon rainwater pooling in the courtyard from eroding the base of the primary walls. Furthermore, the exterior walls are not flat planes: they step forward and backward in indented bays (projecting corner towers and recessed central bays), a design that breaks up wind turbulence and distributes vertical compressive stresses evenly across the living bedrock.
Interior Enrichment: Bas-Reliefs, Pillars, and Polychrome Frescoes
Inside churches like Biete Mariam (House of Mary), the subtractive artistry transitions from monumental external architecture to delicate internal embellishment. The monolithic nave columns are crowned by carved bracket capitals decorated with floral rosettes, peacocks, double-headed eagles, and intertwined Coptic crosses.
The stone barrel vaults are coated with a micro-thin skim of slaked lime and painted with 12th-century mineral tempera frescoes depicting biblical scenes, solar discs, and geometric stars. Conserving these ancient frescoes demands strict climate stabilization: moisture vapor from thousands of breathing pilgrims and oily soot from devotional beeswax candles can destabilize the mineral pigments. Conservators employ low-level LED lighting, reversible cyclododecane consolidants, and gentle surface dry-cleaning sponges to preserve these irreplaceable sacred artworks.
Aksumite Architectural Motifs in Lalibela Monoliths
Use this reference table to calculate exact physical dimensions, ratios, and specifications before purchasing:
| Architectural Motif | Original Aksumite Wooden Origin | Lalibela Rock-Hewn Translation | Structural / Aesthetic Purpose | Best Preserved Example |
|---|---|---|---|---|
| Monkey Heads (Dabbula) | Transverse round wooden tie-beam ends | Projecting cylindrical stone bosses (15 cm) | Skeuomorphic ornament creating rhythmic shadows | Biete Amanuel (all exterior facades) |
| Stepped Base (Crepidoma) | Multi-tiered terrace stone retaining plinth | 3 to 5 stepped stone courses around base | Water splash protection; visual foundation anchor | Biete Medhane Alem and Biete Ghiorgis |
| Indented Wall Bays | Projecting corner towers in timber framing | Rhythmic vertical setbacks in solid rock | Distributes compressive loads; breaks wind gales | Biete Amanuel and Biete Mariam |
| Faceted Aksumite Capitals | Carved wooden bracket corbels | Monolithic carved stone bracket capitals | Spreads roof vault thrust onto column shafts | Biete Mariam central nave pillars |
Practical Constraints
Every successful decoration project must account for physical and environmental constraints:
Candle Soot and Incense Smoke Deposition
Centuries of continuous daily prayer with beeswax candles and frankincense have deposited thick greasy soot films on ceiling frescoes. Mitigation: Encourage the use of smokeless, low-emission vegetable oil lamps in liturgical areas and perform periodic conservation dry-sponge cleaning.
Extreme Fragility of Projecting Stone Monkey Heads
Projecting cylindrical stone bosses are vulnerable to incidental impacts from passing pilgrims and scaffolding during maintenance. Mitigation: Wrap vulnerable corner bosses in padded protective felt sleeves during all conservation and restoration works.
Biological Colonization of Exterior Stepped Plinths
Moisture pooling on horizontal stepped plinths fosters dense green algae and cyanobacteria biofilms that accelerate stone decay. Mitigation: Apply breathable biocidal solutions (Bactotin or similar) and ensure drainage channels keep plinth step surfaces dry.
Execution Blueprint & Craftsmanship Sequence
Execute this professional sequence to achieve flawless results without backtracking:
Laying Out Alternating Horizontal Wall Registers
Snap horizontal reference chalk lines along the exterior monolithic rock face, dividing walls into 30 cm alternating projecting and recessed bands.
Carving Recessed Horizontal Courses to Mimic Rubble Layers
Chisel recessed bands 50 mm deep into the tuff face using flat iron chisels, creating the visual impression of timber framing and infill.
Sculpting Projecting Cylindrical Monkey Heads (Dabbula)
Carve round cylindrical stone bosses at window corners and wall margins, undercutting the cylinders to simulate round timber beam ends.
Stepping the Base Plinth into Receding Tiers
Chisel three stepped tiers around the church base at the bottom of the trench, pitching each 30 cm step slightly outward for water shedding.
Carving Bas-Relief Capital Motifs on Interior Columns
Carve intricate Coptic crosses, double-headed eagles, and rosette medallions onto interior column capitals using fine steel gouges.
Applying Slaked Lime Skim and Mineral Tempera Frescoes
Burnish ceiling vaults with a 1 mm slaked-lime ground. Paint biblical narratives using natural earth pigments (red ochre, carbon black, yellow orpiment).
Common Mistakes & Countermeasures
Avoid these costly errors that compromise aesthetics, ergonomics, and budget:
Using Abrasive Mechanical Grinders on Delicate Relief Carvings
Applying Linseed Oil or Varnish to Refresh Ancient Frescoes
Chipping Away Projecting Monkey Heads to 'Smooth' the Wall
Project Execution Checklist
Track your physical progress. Checkboxes persist automatically on this device:
Frequently Asked Questions
Why are the stone bumps called 'monkey heads'?
The term 'monkey heads' (Dabbula) comes from early European travelers who thought the rounded, protruding beam ends looked like monkey heads poking out of the wall. In reality, they replicate the round wooden tie-beam ends of ancient Aksumite timber-and-stone architecture.
Why did Lalibela carvers copy wooden construction in solid stone?
This is architectural skeuomorphism. The builders intentionally copied the wood-and-stone architecture of the ancient Aksumite Empire to establish a direct spiritual and political lineage between King Lalibela's dynasty and the legendary biblical monarchs of Aksum.
Are the paintings inside the churches original?
Yes. The vibrant ceiling and wall frescoes inside churches like Biete Mariam date back to the late 12th and 13th centuries, painted in mineral tempera on a thin lime plaster ground directly over the living rock.
Which Lalibela church has the best preserved Aksumite details?
Biete Amanuel (House of Emmanuel) is considered the most complete and finest example of Aksumite architectural revival, featuring three stories of alternating horizontal stone bands, recessed bays, and hundreds of carved stone monkey heads.


