Traditional English sparred thatch is a historic vernacular roofing craft practiced across Wessex, East Anglia, Devon, and the Cotswolds. Utilizing combed wheat reed, long straw, or water reed pitched steeply at 50°–60°, thatchers secure eaves and gables using split coppiced hazel liggers and twisted hairpin spars (brotches). Crowning the roof is a decorative block-cut raised ridge finished with scalloped margins and hand-plaited sculptural straw animal finials (corn dollies) that serve as regional craft signatures.
At a Glance: Key Takeaways
- Regional Heritage: Dorset, Devon, Hampshire, Wiltshire, & East Anglia, England
- Primary Thatching Reeds: Combed Wheat Reed (Triticum aestivum) & Norfolk Water Reed
- Spar & Ligger Wood: Coppiced Winter Hazel (Corylus avellana) & Willow (Salix)
- Roof Pitch Standard: 50° to 60° minimum pitch for instantaneous rainwater runoff
- Signature Crown: Block-Cut Scalloped Ridge & Hand-Woven Sculptural Straw Finial
In-Depth Guides in this Directory
Explore specialized subtopic blueprints, technical dimensions, and execution checklists:
Split-Hazel Liggers & Cross-Spar Eave Anchoring in English Thatched Roofs
Technical guide to coppiced hazel rod cleaving, spar twisting (brotches), and cross-spar eave anchoring mechanics on English thatched roofs.
Block-Cut Raised Ridge Scalloping & Weather Angles in Straw Thatching
Technical guide to block-cut raised ridge construction on English thatched roofs: straw ridge rolls, scalloped edge paring, spar lattices, and weather angles.
Straw Marbling & Sculptural Animal Finial Weaving in English Thatch
Craft manual for weaving sculptural straw animal finials (corn dollies) on thatched roof ridges: timber armatures, multi-strand plaits, and weatherproofing.
The Living Roof: Heritage of English Vernacular Thatching
Across the rolling countryside of England—from the whitewashed cob cottages of Devon and Dorset to the timber-framed manors of Hampshire and the flint barns of East Anglia—the thatched roof is the quintessential crown of vernacular architecture. Far from a primitive survival, English sparred thatching is an evolved, highly sophisticated craft tradition developed over centuries to exploit the agricultural byproducts of traditional cereal farming and wetland reed harvesting.
A well-thatched roof is a living, breathing bio-composite envelope. Constructed entirely from renewable botanical materials—primarily combed wheat reed (Triticum aestivum), Norfolk water reed (Phragmites australis), and coppiced hazel (Corylus avellana)—it provides peerless thermal insulation (warm in winter, cool in summer), exceptional natural acoustic dampening, and a gentle, organic aesthetic that roots buildings harmoniously into their native landscape.
Structural Anatomy: Spars, Liggers, and Eave Detailing
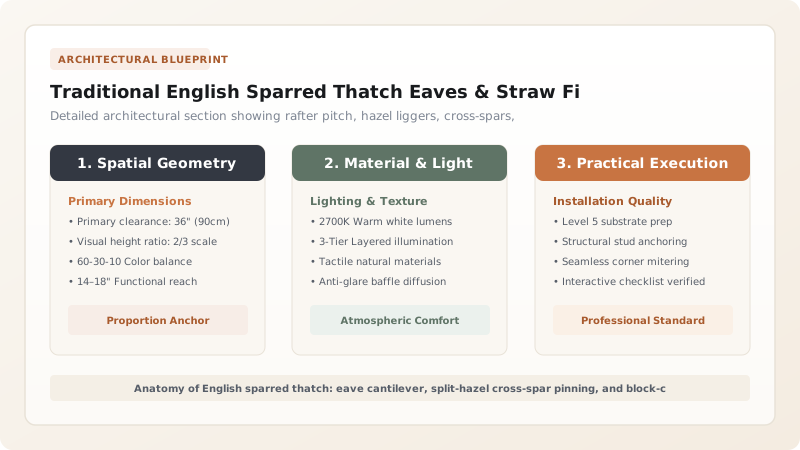
The mechanical integrity of a thatched roof against violent Atlantic gales relies on the art of sparring. Unlike modern roofs fastened with steel screws or nails, traditional thatch is held together by an intricate framework of cleft timber fasteners. Master thatchers harvest 2-to-3-year-old coppiced hazel or willow during winter dormancy, splitting the round rods into flexible, half-round strips known as liggers (or ledgers).
These liggers are laid horizontally across the exposed eave courses and ridge margins. To secure them, the thatcher takes shorter hazel rods, twists them in the center to break the wood grain into a spring-loaded loop, and sharpens both ends into barbed points, creating a brotch (or hairpin spar). Driven deeply into the thatch coat at opposing 45° angles over the liggers, these cross-spars clamp the reed stems under immense spring tension, locking the eaves against wind uplift while creating an attractive cross-hatched diamond pattern.
The Ornamental Crown: Block-Cut Ridges and Sculptural Animal Finials
Because the stems of thatch point downward, the apex of the roof cannot be thatched in the same manner as the slopes. The peak is sealed with an independent cap known as the ridge. While simple cottages featured flush ridges, master thatchers in the nineteenth century perfected the block-cut raised ridge. Built from a thick roll of straw wrapped in flexible reed aprons, the ridge stands 15 to 25 centimeters proud of the main roof slope.
Using razor-sharp cutting knives, thatchers carve the bottom edges of this apron into elaborate architectural profiles: scallops, stepped chevrons, sawteeth, and gothic points. At the gable terminals or hipped apexes, the craft culminates in the straw finial. Master thatchers employ ancient corn-dolly plaiting techniques to weave golden wheat straw into sculptural pheasants, cockerels, foxes, hares, or crowns, serving as decorative guardians that celebrate the thatcher’s guild mastery.
Weathering, Fire Retardancy, and Modern Thatched Building Care
A well-crafted combed wheat reed roof routinely achieves a service life of 25 to 35 years, while high-grade Norfolk water reed can endure for up to 60 years. Over decades of exposure to English rain, frost, and sunshine, the golden straw gradually weathers to a soft, distinguished mouse-grey patina, colonizing naturally with harmless crustose lichens.
Modern preservation of historic thatched buildings centers heavily on fire prevention and microclimate breathability. Thatchers strictly reject synthetic topical chemical coatings, which form impermeable films that trap condensation inside the straw, causing catastrophic premature brown rot. Modern fire safety is achieved through passive physical separations: installing micro-porous silicate fire-retardant barrier membranes directly over roof rafters, fitting stainless-steel chimney flue liners, and maintaining strict 50°+ roof pitches that shed rainwater instantly without pooling.
English Thatching Materials and Performance Comparison
Use this reference table to calculate exact physical dimensions, ratios, and specifications before purchasing:
| Thatching Material | Harvest Source | Stem Length & Density | Expected Lifespan | Regional Association |
|---|---|---|---|---|
| Combed Wheat Reed | Specialist unbruised winter wheat crops | 1.0 m to 1.2 m; straight, hollow | 25 to 35 Years | Devon, Dorset, & Southern England |
| Norfolk Water Reed | Freshwater marsh reed (Phragmites australis) | 1.5 m to 2.4 m; woody, thick-walled | 45 to 60 Years | East Anglia, Norfolk Broads, & Fens |
| Long Straw | Threshed wheat straw with bruised stems | 0.8 m to 1.1 m; soft, pliable | 15 to 25 Years | East Midlands, Essex, & Suffolk |
| Rye Straw | Winter rye crops; high silica content | 1.4 m to 1.8 m; tough, rot-resistant | 30 to 40 Years | Upland Wales and Scottish Borders |
Practical Constraints
Every successful decoration project must account for physical and environmental constraints:
High Structural Fire Vulnerability and Stringent Building Insurance
Chimney spark ejection presents severe fire ignition hazards on dry straw thatch. Mitigation: Install micro-porous mineral fire barriers beneath thatch, fit 12.5 mm spark arrestors, and line flues with twin-wall stainless steel.
Scarcity of Traditional Non-Bruising Tall Wheat Reed Straw
Modern dwarf wheat cultivars harvested by combine harvesters crush straw stems, rendering it useless for thatching. Mitigation: Contract heritage farmers to grow historic tall-stemmed wheat varieties (Maris Widgeon, Squarehead’s Master) harvested with vintage threshing drums.
Execution Blueprint & Craftsmanship Sequence
Execute this professional sequence to achieve flawless results without backtracking:
Rafter Assessment and Eave Batten Inspection
Inspect historic timber roof rafters and hazel purlins; ensure structural pitch exceeds 50° and nail 50x25 mm timber tilting fillets at eaves.
Hazel Ligger Splitting and Spar Twisting
Cleave 2.5-meter green hazel rods lengthwise with a billhook into half-round liggers; twist shorter 75 cm rods at their centers to form hairpin spars (brotches).
Eave Course Laying (Wadd Setting)
Tie dense bundles of combed wheat reed (wadds) securely to eave battens using tarred marline twine or iron thatch hooks, overhanging the wall by 35 cm.
Leggetting and Face Dressing
Drive the cut ends of the reed upward and inward using a ridged wooden thatcher’s paddle (leggett) to establish a uniform, tight 45° eave angle.
Cross-Spar and Ligger Anchoring
Pin horizontal split-hazel liggers across the eave face; drive twisted hazel brotches deeply into the thatch at opposing 45° angles to clamp the reed against gales.
Apex Ridge Roll Construction
Wrap a continuous roll of marsh sedge or straw across the ridge apex; fold outer reed coats over the roll and pin with horizontal liggers.
Block-Cut Ridge Scalloping
Scribe decorative scallops, points, or diamonds onto the bottom margin of the raised ridge; pare crisp relief edges using a razor-sharp thatcher’s cutting knife.
Sculptural Straw Finial Weaving and Mounting
Plait long golden wheat straw over a seasoned timber armature into the likeness of a pheasant, fox, or cockerel; wire securely to the ridge apex beam.
Common Mistakes & Countermeasures
Avoid these costly errors that compromise aesthetics, ergonomics, and budget:
Thatching on shallow roof pitches below 45 degrees
Using kiln-dried or brittle hazel rods that snap when twisted into spars
Spraying chemical water-repellent sealers over raw thatch
Project Execution Checklist
Track your physical progress. Checkboxes persist automatically on this device:
Frequently Asked Questions
What is the purpose of the split-hazel liggers on a thatched roof?
Liggers are long, flexible strips of cleft hazel or willow that run horizontally across the exterior surface of the thatch at eaves, gables, and ridges. Fastened with cross-spars, they act as mechanical compression clamps that prevent gale-force winds from lifting individual reed stems.
Why are traditional English thatched roofs pitched so steeply (50°–60°)?
Thatch is not a sealed waterproof membrane; it sheds water through gravity and capillary drainage along the downward-pointing hollow stems. A steep 50° to 60° pitch ensures that rainwater runs off the outer 25 mm of the thatch coat instantly, preventing moisture from penetrating into the core.
Why do thatchers mount straw animal finials on the ridge apex?
Straw finials (often shaped as pheasants, foxes, cockerels, or corn dollies) originated as ancient agrarian harvest talismans to house the "corn spirit" of the crop. Over the centuries, they evolved into the distinct artisan signatures of individual master thatchers, identifying their workmanship across the countryside.