
The Chinese moon gate (yuemen, 月门) is an iconic circular pedestrian aperture piercing internal whitewashed courtyard garden walls in classical Chinese architecture, perfected in the UNESCO-listed scholar gardens of Suzhou. Symbolizing perfection, unity, and the full harvest moon, the circular gate acts as a living picture frame (kuang-jing), transforming dynamic garden scenes—contorted Taihu scholar rocks, bamboo groves, and weeping willows—into shifting cinematic landscape paintings as visitors traverse courtyard courtyards.
At a Glance: Key Takeaways
- Philosophical Symbol: Tianyuan Difang (round heaven, square earth) and the harvest moon of completeness
- Architectural Epicenter: Suzhou classical scholar gardens (Humble Administrator's Garden, Lingering Garden)
- Framing Discipline: Kuang-jing (borrowed view and living spatial picture framing)
- Masonry Medium: Hand-molded grey-blue bricks (qingzhuan) and slaked riverbed lime mortar
In-Depth Guides in this Directory
Explore specialized subtopic blueprints, technical dimensions, and execution checklists:
Circular Brick Arch Geometry: Centring Formwork Craft and Radial Voussoirs
Technical masonry guide to Chinese circular moon gates: radial brick voussoir geometry, timber centering formwork, glutinous rice lime mortar, and keystones.
Kuang-Jing Spatial Framing: The Scenography of Taihu Scholar Rocks and Bamboo
Landscape design guide to Chinese kuang-jing: sightline choreography, positioning Taihu scholar rocks, planting phyllostachys bamboo, and borrowed scenery (jie-jing).
Carved Blue-Brick Spandrels: Zhuandiao Relief and Drip-Tile Gate Canopies
Artisan craftsmanship guide to Chinese moon gate details: carved zhuandiao blue brick spandrels, calligraphic cartouches, and drip-tile roof canopies.
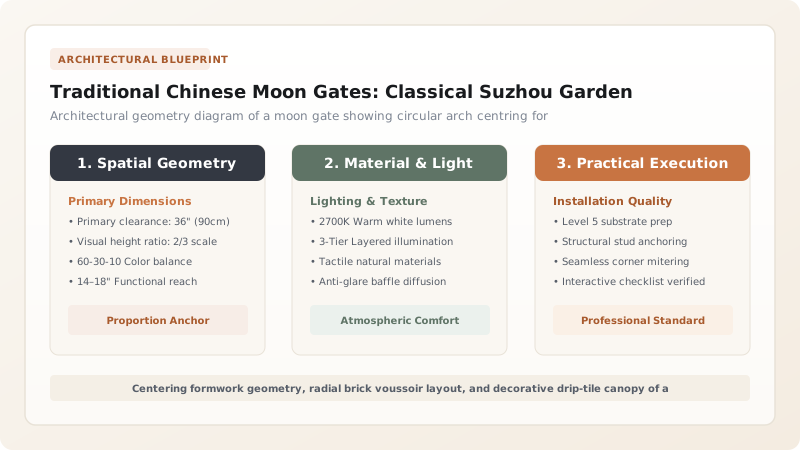
Cosmological Symbolism: The Full Moon of Heavenly Perfection
In Chinese philosophical cosmology, geometry is inherently metaphysical. The ancient principle of Tianyuan Difang (天圆地方) asserts that heaven is spherical and circular, while the earthly domain is rectilinear and square. Piercing a crisp, rectilinear whitewashed courtyard perimeter wall with a perfect circle introduces the celestial harmony of heaven directly into earthly human domestic life.
Furthermore, the circle represents the full moon (yueman), an enduring cultural emblem of family completeness, reunion, and peace. Passing through the threshold of a moon gate signifies shedding the worldly anxieties of civic life and entering a purified realm of artistic contemplation, poetry, and communion with nature.
Kuang-Jing: The Science of Living Architectural Framing
In classical Chinese garden treatises, particularly Ji Cheng's 1631 masterwork Yuanzhi (The Craft of Gardens), garden design is approached as three-dimensional landscape painting. The moon gate is the primary instrument of kuang-jing (框景, 'framed scenery').
Unlike Western grand avenues that reveal vast panoramic axes all at once, Chinese scholar gardens unfold through gradual, choreographed concealment and revelation (yinjie). As a visitor approaches the circular aperture, the gate crops the extraneous periphery, focusing the eye exclusively on an orchestrated vignette: a single gnarly black pine branch, a perforated limestone scholar's rock (Taihushi), or the ripples of a lotus pool.
Radial Masonry Engineering: Blue Bricks and Centering Formwork
Constructing a 2-meter diameter circular opening through a load-bearing brick wall presents formidable structural challenges. Masons utilize qingzhuan (grey-blue kiln-reduced clay bricks) and slaked fat lime putty mixed with glutinous rice broth (nuomizhi), which forms an ultra-dense, water-resistant crystalline bond.
To support the upper half of the circle during erection, carpenters construct a heavy semi-circular timber centering armature (gongmu). Masons lay tapered radial voussoir bricks pointing inward toward the mathematical centerpoint of the circle. At the apex, a central keystone brick (dingzhuan) is driven home, transforming lateral gravitational thrust into pure compression that locks the arch permanently.
The Drip-Tile Canopy and Carved Blue-Brick Spandrels
To protect the whitewashed masonry wall from vertical rainwater staining, the top of the moon gate wall is crowned with a miniature gabled canopy of curved grey clay tiles (wadang) and decorative drip-tiles (di-shui). These tiles direct rain runoff outward, preventing dark streaks across the pristine lime plaster.
Flanking the upper curved haunches of the circle, artisans carve intricate floral bas-relief panels directly into the blue brick spandrels (zhuandiao). Popular motifs include interlocking clouds, cracked ice patterns (binglie-wen), and calligraphy cartouches bearing auspicious four-character poetic inscriptions such as 'Entering the Tranquil Void' or 'Spring Breezes Across the Lake.'
Chinese Garden Portal Typologies: Moon Gate vs Bottle Gate vs Octagonal Gate
Use this reference table to calculate exact physical dimensions, ratios, and specifications before purchasing:
| Portal Typology | Geometric Profile | Cosmological Meaning | Optimal Garden Placement |
|---|---|---|---|
| Moon Gate (Yue Men) | Full 360° circular opening with raised stone curb | Celestial completeness, harmony, and full moon unity | Transition between outer residence and primary scholar garden |
| Vase / Bottle Gate (Ping Men) | Contoured silhouette resembling an antique ceramic vase | Peace and safety (ping translates homophonically to vase) | Threshold leading to private meditation studios and libraries |
| Octagonal Gate (Ba Jiao Men) | Eight-sided regular polygon with mitered brick corners | The Eight Trigrams (Bagua); warding off negative sha qi | Corridor junctions connecting courtyards with pavilions |
| Gourd Gate (Hulu Men) | Double-lobed figure-eight silhouette of a bottle gourd | Longevity, Taoist alchemy, and continuous good fortune | Entry to hidden medicinal herb gardens and tea pavilions |
Practical Constraints
Every successful decoration project must account for physical and environmental constraints:
Differential settlement of courtyard masonry walls causing arch deformation
Expansive garden soils or tree root penetration beneath perimeter walls can induce foundation settlement, creating diagonal shear cracks through the circular arch ring. Mitigation: Install continuous reinforced concrete or dry-laid granite sleeper grade beams beneath the entire wall footing to bridge local soil settlement.
Rainwater streaking and black mold growth on white courtyard lime plaster
In rainy subtropical climates, water washing down the wall face deposits soot and fosters black fungal stains that destroy the pristine calligraphic contrast. Mitigation: Provide generous 150 mm overhangs on the upper tile coping and incorporate hidden drip grooves beneath all tile projecting edges.
Execution Blueprint & Craftsmanship Sequence
Execute this professional sequence to achieve flawless results without backtracking:
Aesthetic Viewpoint Siting and Sightline Alignment
Establish the exact viewpoint along the primary garden walking veranda. Scribe sightline vectors to ensure the circular opening frames an exceptional Taihu scholar rock or specimen tree.
Excavating and Bedding Granite Foundation Plinths
Excavate foundation trench to stable subsoil. Lay dense grey granite curbing stones (shitiao) flush with the courtyard flagstone paving to form the durable pedestrian threshold.
Erecting the Timber Centering Armature (Gongmu)
Construct a rigid semi-circular wooden centering framework matching the planned 2.1-meter inside diameter. Anchor the formwork securely with adjustable wedges to allow smooth striking.
Laying the Lower Inverted Arch and Curb Wall
Lay the bottom concave arc of the moon gate using radial blue bricks bedded in sticky lime-glutinous rice mortar. Form the raised threshold curb (menkan) that steps 100 mm above grade.
Laying Radial Arch Voussoirs over the Centering
Lay grey-blue brick voussoirs upward simultaneously from both springing points along the curved timber formwork, maintaining uniform 8 mm mortar joints tapering toward the center.
Driving the Apex Keystone Brick (Dingzhuan)
Cut and wedge the tapered central keystone brick firmly into the arch summit, locking the entire circular voussoir ring into compressive equilibrium before striking the timber centering.
Carving Brick Spandrel Panels and Crown Tile Canopy
Chisel delicate low-relief floral or cloud arabesques into the flanking blue brick spandrels. Lay curved clay pan tiles and drip tiles (wadang and di-shui) along the wall coping.
Multi-Coat Slaked Lime Whitewashing
Apply three coats of fat slaked lime wash to the surrounding wall face, leaving the dark blue brick circular arch ring exposed as a crisp graphic border against the white wall.
Common Mistakes & Countermeasures
Avoid these costly errors that compromise aesthetics, ergonomics, and budget:
Using modern Portland cement mortar to lay historic grey-blue bricks
Striking the wooden centering formwork before the lime-rice mortar has cured
Project Execution Checklist
Track your physical progress. Checkboxes persist automatically on this device:
Frequently Asked Questions
Why is the bottom of a traditional Chinese moon gate often raised above the ground?
Traditional moon gates feature a raised stone threshold curb (menkan) stepping 80 to 150 mm above the paving. In Chinese residential culture, stepping over a threshold forces visitors to slow down and bow their heads slightly, demonstrating respect for the household while physically preventing dust, leaves, and low-crawling snakes from entering.
What is the role of Taihu scholar rocks behind a moon gate?
Taihu rocks—naturally eroded limestone boulders dredged from Lake Tai—are cherished for four aesthetic qualities: shou (slenderness), zhou (wrinkles), lou (perforations), and tou (translucence/passages). Positioned directly in the visual axis of a moon gate, a Taihu rock represents a miniature mountain, inviting metaphysical contemplation of cosmic energy (qi).
Why are Chinese garden walls painted white with black-tiled roofs?
This aesthetic—known as 'fen-qiang dai-wa' (white walls and dark tiles)—was deliberate. The brilliant white walls act as blank sheets of rice paper, while the dark curved roof tiles and black tree branches resemble strokes of sumi ink. When the sun shines, tree branches cast shifting shadow paintings across the white plaster, turning the courtyard into living art.
Can a moon gate be incorporated into a modern residential landscape?
Yes. Contemporary landscape architects frequently incorporate moon gates into modern suburban gardens, courtyard entries, and urban rooftop terraces. Whether built in traditional grey brick, smooth limestone, or minimalist corten steel, a moon gate creates a dramatic visual transition that organizes garden flow and frames vistas.


