Chuan-Dou (column-and-tie) is an ancient Chinese timber framing system optimized for mountainous Southwest China. Rather than resting heavy beams atop columns, slender Shanmu fir columns (Zhu) are penetrated directly by horizontal tie-beams (Chuan-fang) passing through chiseled through-mortises. Secured with dry hardwood pins (Mu-xiao) without metal fasteners, the multi-column framework forms an extraordinarily ductile, flexible cage that dissipates severe earthquake vibrations through semi-rigid joint rotation.
At a Glance: Key Takeaways
- Framing System: Chuan-Dou (Column-and-Tie Through-Mortise Timber Cage)
- Column Diameter: 180 mm to 240 mm slender round fir poles
- Through-Tie Beams: Rectangular Chuan-fang (60 mm × 140 mm) penetrating columns
- Pinning Fastener: Tapered Hardwood Pins / Treenails (Mu-xiao, 18 mm)
- Seismic Mechanism: Friction damping via rotational semi-rigid joint slippage
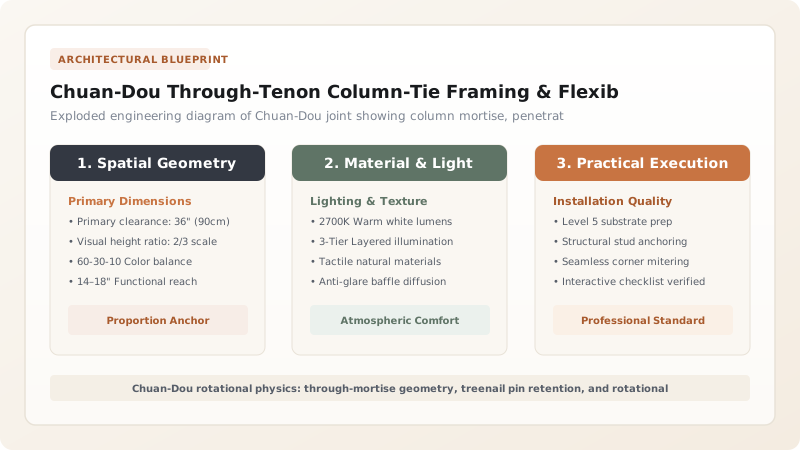
The Architectural Philosophy of Chuan-Dou
In the seismic mountains of Sichuan, Chongqing, Guizhou, and Yunnan, builders faced two distinct constraints: frequent, violent earthquakes and forests dominated by slender coniferous firs rather than colossal hardwood oaks. The indigenous response was Chuan-Dou (column-and-tie) framing.
Unlike northern Chinese Tai-liang frames—which rely on massive horizontal beams carrying small vertical struts that step upward—Chuan-Dou relies on numerous closely spaced slender columns rising directly from floor to purlin. Because each purlin is supported directly by a column head, the framework requires minimal bending lumber, utilizing light, small-diameter Cunninghamia fir poles with maximum structural efficiency.
The Through-Tenon (Chuan-fang) Mechanics
The core structural innovation of Chuan-Dou is the manner in which columns and horizontal ties intersect. Instead of cutting tenons on beam ends that seat into shallow blind mortises, the horizontal tie-beams (Chuan-fang) are continuous ribbons that pass completely through the center of the column shafts.
The carpenter chisels a rectangular slot clean through the round column. The Chuan-fang beam slides through this opening, extending across multiple column bays. A small rectangular wedge key or tapered hardwood pin (Mu-xiao) is driven through a slot in the tenon immediately outside the column face, clamping the joint tightly. Because the wood grain runs continuously through the joint without interruption, the horizontal ties possess immense tensile capacity, preventing building bays from pulling apart under violent lateral loads.
Flexible Shear: The 'Dancing Frame' Earthquake Defense
Modern structural steel and reinforced concrete structures are engineered for rigidity; during a violent earthquake, when lateral accelerations exceed elastic yield points, rigid joints fracture catastrophically. The Chuan-Dou system operates on an entirely different seismic paradigm: semi-rigid rotational friction damping.
The mortise-and-tenon joints in Chuan-Dou are not glued or rigidified with metal gussets. Under seismic ground shaking, the rectangular beams rotate micro-scopically inside the column mortises. This controlled rotational slippage generates substantial wood-on-wood friction, dissipating massive amounts of earthquake kinetic energy. The multi-story timber frame literally 'dances'—swaying with ground motion, absorbing the shockwaves, and self-centering back to vertical under its own roof gravity once tremors cease.
Carpentry Layout and the Lu Ban Master Rod
Fabricating a multi-story Chuan-Dou house bent involves hundreds of intersecting mortise-and-tenon joints. Traditional carpenters executed layout without tape measures or architectural blueprints, utilizing the sacred Lu Ban Ruler (Lu Ban Chi) and the master marking rod (Zhang-gan).
The master rod is a long square timber batten on which the head master carpenter gouges every mortise location, floor line, and purlin node. The rod is laid across the raw fir poles on the framing floor, transferring identical joint coordinates across all columns in a bent. When raised, every through-tenon aligns to fractions of a millimeter, ensuring that the entire four-story frame slots together like an intricate mechanical puzzle.
Chinese Timber Joinery: Chuan-Dou vs Tai-liang Post-and-Beam
Use this reference table to calculate exact physical dimensions, ratios, and specifications before purchasing:
| Structural Parameter | Chuan-Dou (Column-and-Tie) | Tai-liang (Post-and-Beam) |
|---|---|---|
| Load Transfer Path | Purlin directly to column head; beams in tension | Purlin to beam; beam transfers load to outer post in bending |
| Column Spacing | Dense grid (1.5 m to 2.4 m intervals) | Wide open bays (4.0 m to 6.0 m intervals) |
| Timber Dimensions | Slender (180–220 mm diameter fir poles) | Colossal (400–600 mm diameter hardwood trunks) |
| Interior Partitioning | Easily divided by light modular woven screens | Large monumental open hall spaces |
| Seismic Behavior | Ductile joint rotation; absorbs high shear | Relies on heavy roof deadweight and dougong brackets |
Practical Constraints
Every successful decoration project must account for physical and environmental constraints:
Tight tolerances required across multi-column bents
A single misplaced mortise prevents all five columns in a bent from seating square Mitigation: Transfer all dimensions directly from a single master marking rod (Zhang-gan) rather than measuring individually
Lateral wind shear on multi-story cliffside bents
High river canyon winds can exert strong racking forces on tall 4-story frames Mitigation: Incorporate cross-diagonal timber sway braces (Pai-shan-cha) in end gable bents to augment shear resistance
Execution Blueprint & Craftsmanship Sequence
Execute this professional sequence to achieve flawless results without backtracking:
Shanmu Column Selection and Axis Scribing
Select straight 200-mm diameter Shanmu fir trunks. Snap four longitudinal chalk centerlines down each trunk face to guide joinery layout.
Master Marking Rod (Zhang-gan) Calibration
Gouge exact through-mortise heights onto the wooden master layout rod. Transfer positions to all column poles in the bent.
Through-Mortise Boring and Chiselling
Bore pilot holes through column centers with T-augers. Chisel crisp rectangular slots (60 mm × 140 mm) through the solid wood core.
Continuous Chuan-fang Tie-Beam Sizing
Mill rectangular tie-beams from straight fir heartwood, planing shoulders slightly undercut (1°) to ensure tight exterior contact.
Bent Assembly Flat on Framing Floor
Thread horizontal tie-beams through column mortises on the ground, squaring the frame bent with diagonal cord checks.
Hardwood Pin (Mu-xiao) Locking
Drive tapered oak or chestnut pins (18 mm) through pre-drilled tenon keyways, clamping the beams tight against the column cheeks.
Bent Raising on Cliff Cantilever Platform
Raise assembled bents vertically onto the cantilever platform using pike poles and winches, securing bases over stone plinth pads.
Longitudinal Purlin and Tie-Beam Integration
Interlock adjacent bents by sliding longitudinal purlins and tie-beams through column heads, locking the entire 3D cage.
Common Mistakes & Countermeasures
Avoid these costly errors that compromise aesthetics, ergonomics, and budget:
Using metal bolts or steel straps to reinforce Chuan-Dou joints
Cutting column through-mortises wider than 1/3 of the column diameter
Using green, unseasoned wood for the locking pins (Mu-xiao)
Project Execution Checklist
Track your physical progress. Checkboxes persist automatically on this device:
Frequently Asked Questions
Why did Southwest Chinese architecture develop Chuan-Dou instead of Tai-liang?
Chuan-Dou was tailored to the local ecology and geology: Southwest China's mountains produced abundant slender fir trees rather than massive ancient hardwood oaks, and the high seismic activity favored light, flexible, rotational timber cages over heavy, rigid post-and-beam structures.
How do Chuan-Dou houses survive magnitude 7+ earthquakes?
The hundreds of mortise-and-tenon joints act as semi-rigid friction dampers. When an earthquake strikes, the joints rotate slightly, converting kinetic shockwaves into harmless friction heat. The structure sways flexibly without breaking, returning to plumb once the ground stabilizes.
Can a Chuan-Dou house be expanded vertically later?
Yes. The modular column-and-tie logic allows carpenters to unpin upper purlins, splice column extensions onto existing posts using traditional bladed scarf joints, and add a second or third story without demolishing the ground floor.
What tools did ancient carpenters use to cut Chuan-Dou mortises?
Carpenters used hand-forged steel framing chisels (Zao), heavy wooden mallets (Mu-chui), hand-turned T-handle augers (Zuan) to bore waste, and bamboo ink-pots (Mo-dou) to snap crisp layout guidelines.