Diaojiaolou (literally 'hanging foot buildings' or cantilevered stilt houses) is an iconic vernacular architectural tradition perfected along the steep, rocky river gorges of Chongqing and the mountainous Bashu region of Southwest China. Developed over a millennium by Tujia, Miao, and Han communities, these multi-story timber structures cling to near-vertical 70° sandstone cliffs along the Yangtze and Jialing rivers. Built from rot-resistant Shanmu fir (Cunninghamia lanceolata) utilizing flexible Chuan-Dou through-tenon framing, massive cantilever corbel beams (Tiao-liang), and woven bamboo-mud plastering, Diaojiaolou creates soaring, earthquake-resilient dwellings in harmony with precipitous terrain.
At a Glance: Key Takeaways
- Origins & Geography: Chongqing, Yangtze & Jialing Gorges, Southwest China (Bashu Culture)
- Primary Timber: Chinese Mountain Fir / Shanmu (Cunninghamia lanceolata)
- Structural Framework: Chuan-Dou Through-Tenon Column-Tie System (Zero metal fasteners)
- Cantilever Cant: Tiao-liang (Diagonal multi-tier cantilever corbels projecting 2.5–4.5 m)
- Wall Envelope: Woven split-bamboo mats plastered with lime, river clay, and straw
In-Depth Guides in this Directory
Explore specialized subtopic blueprints, technical dimensions, and execution checklists:
River Cliff Bedrock Channelling & Fir Cantilever Beam Corbelling
Technical guide to chiselling cliff rock sockets, bedding Shanmu fir cantilever corbels (Tiao-liang), and diagonal strut triangulation in Chongqing Diaojiaolou.
Chuan-Dou Through-Tenon Column-Tie Framing & Flexible Shear
Technical analysis of Chuan-Dou timber framing in Southwestern Chinese vernacular architecture: column-tie joinery, through-mortises, and flexible seismic shear.
Woven Bamboo Split-Lath Plastering & Microclimate River Ventilation
Technical guide to weaving split-bamboo wall laths (Zhu-ba), clay-lime-straw daub plastering, and passive river microclimate ventilation in Diaojiaolou architecture.
The Mountain-River Metaphor of Chongqing Architecture
Known worldwide as China's 'Mountain City' (Shancheng) and 'River City' (Jiangcheng), Chongqing is defined by extreme topography: where the roaring brown waters of the Yangtze and Jialing rivers carve dramatic canyons through steep sandstone mountains. With virtually zero flat building land available, local builders developed one of vernacular architecture's greatest vertical feats: Diaojiaolou (literally 'hanging leg buildings').
First documented during the Han and Tang dynasties and flourishing through the Ming and Qing eras, Diaojiaolou allowed entire river ports and mountain market towns to expand outward over precipitous 70-degree rock bluffs. Rather than leveling mountains with destructive blasting, builders rooted the rear of the house into carved bedrock ledges, while projecting the front two or three stories outward into empty air over soaring timber cantilevers and slender stilt legs.
The Chuan-Dou Timber Framing System: Elastic Seismic Strength
While northern Chinese imperial architecture utilizes heavy post-and-lintel (Tai-liang) frames with thick columns and elaborate dougong bracket sets, southwestern vernacular architecture relies on the lighter, more agile Chuan-Dou (column-and-tie) system.
In Chuan-Dou framing, numerous slender columns of Cunninghamia fir (Shanmu) are erected closely together. Instead of resting beams on top of columns, horizontal tie-beams (Chuan-fang) pass directly through rectangular mortises chiseled through the column shafts. The entire multi-story frame is held together purely by mortise-and-tenon joints locked with tapered wooden pins. This creates a flexible, ductile wooden cage that can deform, sway, and absorb violent seismic ground waves without joint fracture, returning elastically to plumb once tremors cease.
Tiao-Liang Cantilevers and Cliff Bedrock Socket Anchoring
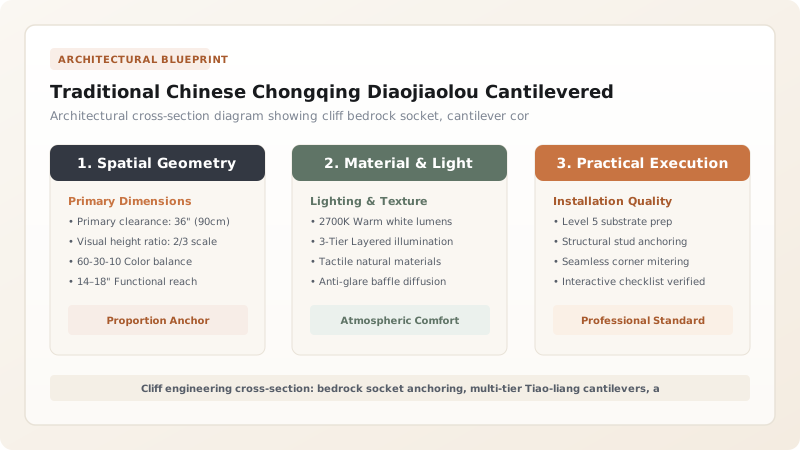
The engineering linchpin of a Diaojiaolou is the cantilever corbel beam system, known as Tiao-liang. To suspend floors several meters out over a river abyss, carpenters employ a three-tier support strategy:
- Cliff Sockets (Yan-dong): Square mortise pockets (typically 300 mm × 300 mm and 500 mm deep) are chiselled directly into the solid vertical sandstone cliff face.
- Cantilever Beams (Tiao-fang): Massive squared fir beams are bedded into these rock sockets, projecting outward horizontally.
- Diagonal Struts (Xie-cheng): Diagonal compression timbers rise from lower cliff sockets at a 45° angle to support the outer ends of the cantilever beams, triangulating the load and transferring the floor deadweight directly back into the rock mass. Slender stilt legs (Diao-jiao) drop down to intermediate rock boulders like wading bird legs.
Microclimatic Ventilation in the Foggy River Gorges
Chongqing is notorious as one of China's 'Three Furnaces'—beset by scorching summer heat, intense humidity, and dense stagnant river fog (averaging over 100 foggy days per year). Diaojiaolou is engineered specifically to provide natural passive cooling in this oppressive subtropical climate.
By cantilevering out over the river canyon, the houses capture cool convective thermal breezes rising off the flowing water. The exterior walls are lightweight screens made of woven split-bamboo laths (Zhu-ba) plastered with breathable river clay, lime, and chopped rice straw. Wide front verandas, slatted timber balustrades (Meiren-kao), and operable wooden lattice windows allow continuous cross-ventilation, maintaining fresh, dry interior air without mechanical air conditioning.
Chinese Timber Framing Systems: Chuan-Dou vs Tai-liang vs Ganlan Stilt
Use this reference table to calculate exact physical dimensions, ratios, and specifications before purchasing:
| Framing Typology | Structural Joinery | Timber Consumption | Terrain Adaptability | Seismic Resilience |
|---|---|---|---|---|
| Chuan-Dou (Chongqing Diaojiaolou) | Slender columns with through-tenon tie beams | Low to Moderate; efficient small-diameter fir | Exceptional; clings to 70° cliff faces | Outstanding; highly ductile elastic frame |
| Tai-liang (Northern Imperial) | Heavy columns with stacked horizontal beams | Extreme; requires massive old-growth trunks | Poor; requires flat, level foundations | High; massive deadweight stability |
| Ganlan (Southern Stilt) | Uniform post-and-beam elevated platform | Moderate; round timber piles | Moderate; flat marshlands and floodplains | High; flexible stilt elevation |
| Modern Concrete Cantilever | Reinforced concrete beams anchored in rock | High embodied carbon; heavy deadweight | Requires extensive cliff blasting and steel piles | Brittle; prone to cliff shear fracture |
Practical Constraints
Every successful decoration project must account for physical and environmental constraints:
Extreme Scaffolding Danger Over Vertical River Abysses
Carpenters work suspended 20 to 30 meters above fast-flowing river currents Mitigation: Erect tiered cantilevered bamboo scaffolding platforms lashed with split-bamboo cords, anchored to rock eyelets
Persistent River Gorge Moisture and Wood-Decay Fungus
High humidity accelerates fungal decay in exposed timber column bases Mitigation: Treat all exterior fir timbers with boiled tung oil (Tong-you) annually and char column base sockets lightly
Execution Blueprint & Craftsmanship Sequence
Execute this professional sequence to achieve flawless results without backtracking:
Cliff Sandstone Bedrock Survey and Socket Channelling
Inspect cliff face for stable geological strata. Chisel 350-mm square anchor sockets 500 mm deep into solid bedrock using steel cold chisels.
Shanmu Fir Felling and Wood Smoking
Fell mature Cunninghamia lanceolata fir trees in late autumn. Season timbers over wood fires in smoke sheds to impregnate wood with insect-repelling creosotes.
Cantilever Beam (Tiao-liang) Seating
Bed heavy squared fir cantilever beams into rock sockets using traditional lime-sand bedding grout, projecting beams 3.5 meters over the cliff edge.
Diagonal Strut (Xie-cheng) Triangulation
Seat diagonal compression struts between lower rock sockets and outer cantilever tips, locking joints with mortise-and-tenon keys.
Chuan-Dou Framing Pre-Fabrication
Chisel through-mortises and tenons on timber frames flat on ground. Pre-assemble multi-story bents with wooden pins (Mu-xiao).
Frame Raising and Platform Planking
Hoist timber bents onto the cantilevered platform using ropes and sheer legs. Lay tongue-and-groove fir floorboards across joists.
Woven Bamboo Lath (Zhu-ba) Wall Weaving
Weave split bamboo strips into flexible lattice panels. Mount panels into timber frame grooves and plaster with breathable clay-straw-lime daub.
Curved Xiaowa Terracotta Tile Roofing
Erect hip-gable roof rafters with wide overhanging eaves. Lay overlapping unglazed grey terracotta concave/convex tiles (Xiaowa).
Common Mistakes & Countermeasures
Avoid these costly errors that compromise aesthetics, ergonomics, and budget:
Setting wooden cantilever beams directly into damp soil or soft shale cliffs
Using rigid steel brackets or welding to join Chuan-Dou timber frames
Replacing woven bamboo lime walls with modern dense concrete blocks
Project Execution Checklist
Track your physical progress. Checkboxes persist automatically on this device:
Frequently Asked Questions
How do Diaojiaolou houses not topple forward into the river?
The structural secret lies in counterbalancing and triangulation: the rear third of the building rests firmly on horizontal rock ledges cut into solid cliff bedrock, carrying massive deadweight. The front cantilevered section is supported by 45° diagonal compression struts (Xie-cheng) that redirect outward loads straight back into the rock cliff face.
What is the traditional 'Meiren-kao' balustrade in a Diaojiaolou?
The Meiren-kao (literally 'beauty rest' or graceful lounger) is a curved, outward-leaning wooden bench built into the cantilevered exterior veranda. Combining a handrail and ergonomic lumbar support, it provided a shaded vantage point for family members to embroider, chat, and watch boats along the river.
Why is Shanmu (Chinese fir) used for stilt houses?
Shanmu (Cunninghamia lanceolata) is lightweight yet possesses remarkable tensile strength, straight grain, and natural aromatic oils that resist termites, mold, and water rot. Its low density minimizes deadweight on the cliff cantilever system.
Are historic Diaojiaolou still lived in today in Chongqing?
While modern high-rises dominate downtown Chongqing, historic Diaojiaolou settlements survive in historic districts like Hongyadong, Ciqikou, and along mountain rivers throughout southeast Chongqing (such as Wulong, Youyang, and Pengshui), celebrated as living cultural heritage.