The monumental corbelled granite fireplace (cheminée monumentale) is the architectural and thermal heart of the traditional Breton residence. Dominated by a colossal monolithic granite lintel spanning up to 2.5 to 3.0 meters and weighing several tons, the fireplace is supported on stepped cantilevered granite corbel brackets (corbeaux) embedded deep into massive gable walls. Below, the hearth is paved with heat-resistant, non-spalling metamorphic Locquirec schist or slate flags laid in a forward-canted angle, while the tapered granite smoke chamber accelerates thermal updraft, radiating radiant heat throughout damp Atlantic winters.
At a Glance: Key Takeaways
- Architectural Feature: Cheminée Monumentale Bretonne (Monumental Corbelled Granite Fireplace)
- Lintel Scale: Single monolithic granite beam up to 2.5 m to 3.2 m span (1,200–2,500 kg)
- Corbel Geometry: Stepped multi-tier cantilever brackets (corbeaux à ressauts) embedded in wall
- Hearth Paving: Locquirec metamorphic schist or deep Breton slate flags (canted 2° forward)
- Thermal Role: Primary radiant heat accumulator and curing smokehouse for the household
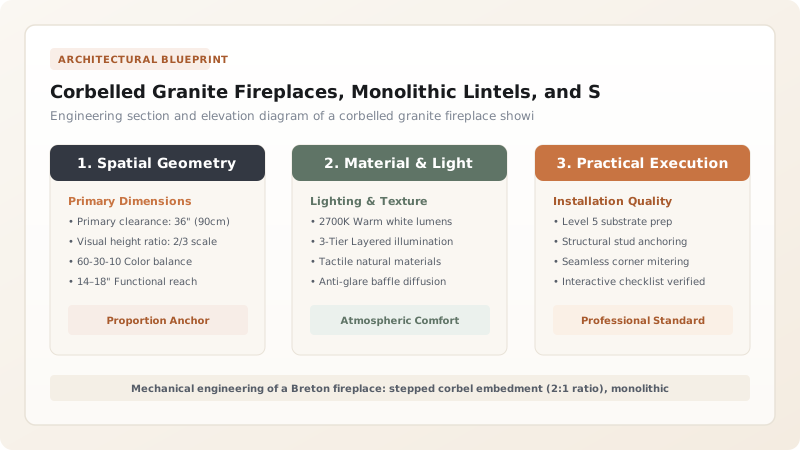
The Monumental Hearth: Sanctuary of the Breton Home
In the traditional domestic architecture of Brittany—whether a humble stone fisherman's penty or a fortified nobleman's manoir—the architectural composition was anchored by a single colossal element: the cheminée monumentale. Positioned within the massive gable end wall (le pignon), this monumental corbelled granite fireplace was not merely a heating appliance; it was the sacred, culinary, and communal core of Breton family life.
Standing beneath its immense stone canopy, one could find built-in wooden benches (bancs d'âtre) where elders slept on cold winter nights, built-in salt niches (saloirs) hollowed into the granite jambs to keep sea salt dry, hanging iron cranes for cooking cauldrons, and smoke racks where hams and fish cured in fragrant oak smoke. It stood as a towering monument to Armorican stonecraft, built to outlast centuries of stormy Atlantic history.
The Colossal Monolithic Lintel: Quarrying and Sizing
The crowning structural achievement of the Breton fireplace is its monolithic granite lintel (le linteau d'un seul jet). In grand manor houses and farmhouses, this single piece of solid Hercynian granite spanned clear openings of 2.5 to 3.2 meters, with depths of 35 to 45 centimeters and heights exceeding half a meter, weighing between 1,500 and 2,800 kilograms.
Sourcing such a stone demanded master quarrying expertise. Masons searched granite outcrops for flawless stone veins free of micro-cracks or secondary quartz veins. Using steel wedges and stone hammers, the beam was cleft along natural cleavage planes, squared with picks, and hand-dressed with multi-toothed bush hammers (bouchardes). The central face of the lintel was traditionally carved in bas-relief with the family coat of arms, the IHS Christogram, stylized Celtic solar whorls, and the construction date—a permanent birth certificate for the home.
Corbel Cantilevering Mechanics: Les Corbeaux à Ressauts
Supporting a two-ton stone lintel spanning across open space—while carrying the soaring mass of a stone chimney breast above—presented extreme structural challenges. To distribute this concentrated load safely without requiring intermediate columns that would obstruct hearth cooking, Breton masons developed stepped granite corbel brackets (corbeaux à ressauts).
Carved from dense, fine-grained granite or tough Kersantite, these brackets projected 30 to 45 centimeters outward from the vertical jamb piers in two or three descending, curvilinear tiers. Crucially, the tail of each corbel was embedded at least twice its projecting distance (typically 70 to 90 cm) deep into the structural masonry of the gable wall. This 2:1 embedment ratio transformed the corbel into a rigid cantilever, directing the massive downward bending moment backward and downward into the building's deep bedrock foundations.
Thermal Refractory Engineering: Schist Hearths and Radiant Physics
A critical technical error made by inexperienced modern builders is exposing structural granite to direct roaring fire flames. Granite contains high concentrations of crystalline quartz (SiO2). When exposed to direct flame temperatures exceeding 573°C, quartz undergoes rapid thermal expansion and crystal phase transformation, causing catastrophic, explosive stone spalling that can shear structural fireplace jambs.
Breton masons mastered refractory thermal zoning centuries ago. The structural frame was granite, but the actual fireback (le contre-cœur) and hearth floor were lined strictly with Locquirec schist or dark Breton slate. Composed of fine, layered metamorphic clays, schist withstands intense open-fire temperatures without spalling. Laid at a subtle forward-canted angle of 2 degrees, the slate hearth reflected radiant warmth directly into the room while facilitating effortless morning ash cleanout, maintaining an efficient, safe, and warm hearth that sustained generations through long Atlantic winters.
Architectural Hearth Materials: Breton Granite vs Schist vs Firebrick vs Cast Iron
Use this reference table to calculate exact physical dimensions, ratios, and specifications before purchasing:
| Material Component | Thermal Shock Resistance | Compressive Load Capacity | Radiant Heat Storage | Architectural Role |
|---|---|---|---|---|
| Monolithic Breton Granite | Moderate (vulnerable to direct flame contact) | Extreme (>150 MPa; supports multi-ton chimney) | Exceptional (massive thermal mass stores heat for 24h) | Monumental lintels, jambs, corbels, & mantels |
| Locquirec Schist / Slate | High (fine lamellar metamorphic grain) | Moderate (cleaves under extreme point loads) | Good (gentle radiant warmth; non-spalling) | Hearth beds, firebacks (contre-cœur), & mantels |
| Refractory Fireclay Brick | Extremely High (withstands 1200°C open flames) | Low to Moderate (non-structural infill) | High (quick heat transfer to room) | Modernized inner firebox linings |
| Hand-Forged Cast Iron Backplate | Immune to fire spalling; highly conductive | Non-structural decorative hanging plate | Fast radiant reflection back into living space | Traditional decorative heraldic fireback (plaque de cheminée) |
Practical Constraints
Every successful decoration project must account for physical and environmental constraints:
Colossal Dead Load of Monolithic Lintels in Historic Renovations
Hoisting a 2-ton granite beam into an existing cottage without modern crane access risks floor collapse. Mitigation: Erect heavy timber gantry frames (chèvres) with calibrated chain falls and shore subfloors directly down to bedrock.
Severe Coastal Downdrafts from Atlantic Gales Forcing Smoke Rollback
High winds blowing over roof ridges create positive pressure caps on chimney pots, filling rooms with soot. Mitigation: Install traditional Breton tapered granite chimney caps (mitrons à corniches) that create aerodynamic low-pressure draft.
Execution Blueprint & Craftsmanship Sequence
Execute this professional sequence to achieve flawless results without backtracking:
Gable Wall Foundation and Structural Pier Sizing
Construct two massive 80 cm wide granite masonry jamb piers integrated directly into the structural gable wall of the building, providing a solid, unyielding compression foundation.
Carving the Stepped Corbel Brackets (Corbeaux)
Carve two matching stepped granite corbels from dense fine-grained granite or Kersantite, shaping three descending relief tiers (ressauts) with a 40 cm projection and 80 cm tail embedment.
Setting and Shoring Corbel Brackets
Bed the corbel tails deep into the gable wall using stiff NHL 5.0 hydraulic lime mortar, leveling with precision slate shims and bracing with heavy timber shores for 14 days of curing.
Monolithic Lintel Quarrying and Finishing
Split a single monolithic granite beam measuring 2.8 meters in length, 45 cm in height, and 35 cm in depth. Hand-dress the front face with bush hammers and carve traditional family coat of arms or date cartouches.
Rigging, Hoisting, and Seating the Lintel
Erect timber A-frame gantries with chain hoists. Lift the 1,800 kg lintel horizontally, maneuvering it onto the corbel beds with 10 mm mortar joints, pinning with lead or bronze dowels.
Refractory Schist Fireback Installation (Contre-Cœur)
Line the rear recess of the fireplace with vertical slabs of heat-resistant Locquirec schist set in refractory lime-chamotte mortar, leaving a 20 mm expansion air gap behind the stone.
Canted Slate Hearth Paving
Bed heavy 40 mm thick cleaved slate flags across the hearth floor over a lime-sand bed, sloping the floor 2 degrees forward toward the living room to facilitate ash collection and sweep-out.
Chimney Breast Tapering and Flue Throat Sizing
Corbel the upper granite masonry inward above the lintel at a 60-degree angle to form the smoke chamber, terminating in an aerodynamic flue throat fitted with a traditional damper plate.
Common Mistakes & Countermeasures
Avoid these costly errors that compromise aesthetics, ergonomics, and budget:
Using quartz-rich porphyritic granite for the fireback lining directly behind blazing logs
Insufficient embedment depth of supporting granite corbel brackets into the gable wall
Constructing an abrupt, flat horizontal smoke chamber above the lintel without an aerodynamic throat
Project Execution Checklist
Track your physical progress. Checkboxes persist automatically on this device:
Frequently Asked Questions
Why did Breton fireplaces have such enormous monolithic granite lintels?
The fireplace was the social, culinary, and thermal epicenter of the Breton home. A wide opening—often spanning 2.5 to 3.0 meters—was required to accommodate large cooking cauldrons, baking ovens, bread-rising niches, and indoor seating benches (bancs de cheminée) within the hearth opening. A single monolithic granite beam carried the immense dead weight of the soaring stone chimney breast above without requiring mid-span pillars.
Why are granite corbel brackets (corbeaux) stepped in multiple tiers?
Stepping the corbel into two or three descending tiers (ressauts) distributes the massive bending moment of the heavy lintel gradually into the vertical masonry pier. Instead of a single sharp point load that could shear the wall stones, the stepped profile spreads the compressive thrust vector smoothly downward and backward into the structural gable.
Why is schist or slate used for the hearth floor and fireback instead of granite?
Granite contains high percentages of crystalline quartz. When exposed to direct open flames exceeding 573°C, quartz undergoes an abrupt molecular phase change (alpha to beta quartz), expanding rapidly and causing explosive stone spalling. Metamorphic schists and slates (like Locquirec stone) have a layered, fine-grained argillaceous structure that withstands intense fire heat without shattering.
How did traditional Breton fireplaces heat the entire house?
Traditional fireplaces acted as massive thermal batteries. The colossal granite lintels, jambs, and chimney breasts (weighing upwards of 15 to 25 tons of solid stone) absorbed thermal energy from the continuous peat and oak wood fire. Even after the fire died down at midnight, the heated granite mass continued to radiate gentle, dry warmth into the damp stone house for another 18 to 24 hours.