Sea-facing granite boulder masonry in coastal Brittany (Bretagne) is an architectural engineering discipline developed to withstand relentless North Atlantic gales, driving rains, and marine salt aerosol. Master Breton masons erect thick double-skin structural envelopes (60 cm to 90 cm thick) composed of outer and inner wythes of split and bush-hammered granite boulders enclosing a compacted core of stone rubble bedded in breathable natural hydraulic lime (NHL 3.5) mortar. By integrating massive through-bonding header stones (boutisses) every square meter and battering the exterior wall slightly inward, the building forms a monolithic breakwater that stays dry and structurally intact for centuries.
At a Glance: Key Takeaways
- Wall Envelope Thickness: 600 mm to 900 mm (massive double-skin thermal and wind barrier)
- Stone Typologies: Cyclopean coastal granite boulders, pink feldspar granite, & quarried blocks
- Structural Interlock: Continuous through-stones (boutisses parpaignes) every 1 m² of wall area
- Bedding Mortar: Natural hydraulic lime (NHL 3.5) & coarse sea/river granitic sand (1:2.5)
- Exterior Wall Pitch: Inward batter (fruit) of 1:50 to 1:60 to deflect Atlantic wind pressure
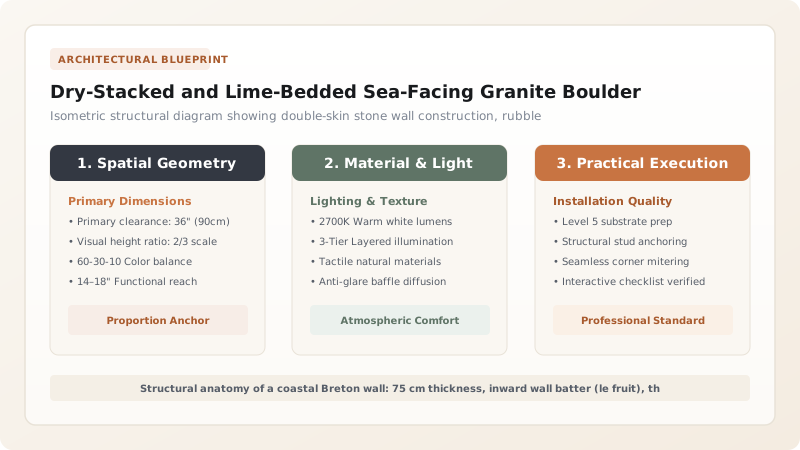
The Maritime Challenge: Building on the Atlantic Front
On the westernmost promontories of Brittany—from the rugged cliffs of the Pointe du Raz to the tempestuous islands of Molène and Ouessant—architecture is locked in an unending struggle with the sea. Here, the North Atlantic Ocean unleashes ferocious winter squalls, with sustained gale winds exceeding 140 km/h, driving torrential rain that strikes building envelopes horizontally.
Under such extreme environmental duress, ordinary construction techniques fail within decades. Light timber frames rot, thin masonry walls leak, and brittle mortars crack. To survive, coastal Bretons engineered a vernacular building envelope of monumental proportions: the sea-facing cyclopean granite boulder wall.
The Physics of the Double-Skin Envelope: Le Blocage
A traditional Breton stone wall is not a solid, monolithic slab of carved stone; such construction would be prohibitively expensive and thermally inefficient. Instead, masons utilized an engineered double-skin composite system (mur à deux parements), typically measuring 70 to 90 centimeters in total thickness.
The wall consists of an exterior wythe of heavy, dressed granite boulders and an interior wythe of level granite blocks. The space between them is filled with le blocage—a dense, compacted core of irregular angular stone spalls, rock chips, and stiff natural hydraulic lime mortar. This composite structure acts as a massive thermal reservoir and acoustic buffer, while providing immense structural mass that anchors the cottage firmly to its bedrock foundation against the lifting forces of storm winds.
The Structural Tie: Boutisses Parpaignes
The mechanical vulnerability of any multi-leaf masonry wall is delamination: under cyclic wind loading, seismic tremors, or foundation shifting, the outer and inner skins tend to separate and buckle outward independently. In Brittany, masons neutralized this hazard through the rigorous placement of boutisses parpaignes (through-header stones).
A boutisse is a massive, elongated granite boulder chosen specifically to span the full 75-to-90-centimeter width of the wall envelope. Positioned at regular horizontal intervals of one meter and staggered across every second course of height, these through-stones act as giant lithic clamps. They tie the exterior face, central rubble core, and interior skin into an indivisible, three-dimensional structural monolith that absorbs dynamic lateral wave and wind shocks with elastic grace.
Hydraulic Lime Science and the Natural Capillary Buffer
In contemporary architectural conservation, the enduring integrity of Breton granite walls is credited to the chemistry of Natural Hydraulic Lime (NHL 3.5). Sourced from calcined argillaceous limestones, natural hydraulic lime contains reactive calcium silicates that set chemically under water, making it immune to Atlantic rain wash-out while curing.
Crucially, hydraulic lime maintains an open, microporous matrix that matches the porosity of the central rubble core. When ocean rain penetrates the outer stone joints, the lime-and-rubble core acts as a natural sponge, safely absorbing moisture without allowing it to penetrate through to interior plaster. When the rain clears and ocean winds blow, the vapor transpirates back out into the atmosphere. This natural breathing cycle maintains a bone-dry interior living climate without synthetic plastic membranes, standing as a timeless testament to Armorican masonry wisdom.
Coastal Stone Masonry Systems: Double-Skin Granite vs Solid Ashlar vs Modern Cavity Block
Use this reference table to calculate exact physical dimensions, ratios, and specifications before purchasing:
| Wall System | Wall Thickness | Thermal Mass & Damping | Salt-Air Weather Durability | Seismic & Wind Resilience |
|---|---|---|---|---|
| Breton Double-Skin Granite (Blocage) | 700–900 mm | Massive thermal storage; eliminates interior damp swings | Centuries of endurance; zero salt degradation | Exceptional; interlocking through-stones flex without rupture |
| Monolithic Dressed Granite Ashlar | 400–600 mm | High thermal mass; slower moisture transpiration | Outstanding; requires precise quarrying and cutting | High stiffness; vulnerable to foundation settlement cracks |
| Traditional Dry-Stacked Coastal Wall | 800–1200 mm | Moderate; allows wind permeability unless clay-rendered | Total; zero mortar to wash away or decay | High flexibility; self-draining under storm surges |
| Modern Concrete Block with Stone Veneer | 250–350 mm | Low; relies on synthetic foam insulation | Poor; veneer ties corrode under marine salt spray | Moderate; rigid cement cracks under seismic ground shifts |
Practical Constraints
Every successful decoration project must account for physical and environmental constraints:
Ferocious North Atlantic Gales (Wind Speeds Exceeding 140 km/h in Finistère)
Dynamic wind pressure drives rainwater horizontally into micro-fissures in the masonry envelope. Mitigation: Batter the exterior wall profile inward at 1:50 to shed wind upward and point joints with weather-struck hydraulic lime.
Irregular Asymmetric Shapes of Coastal Glacial and Marine Boulders
Masons cannot follow standardized course heights, requiring custom stone fitting for every block. Mitigation: Employ experienced Breton stone dressers who sort units by visual course bands and use slate shims (cales) to level beds.
Execution Blueprint & Craftsmanship Sequence
Execute this professional sequence to achieve flawless results without backtracking:
Foundation Bedding on Granite Bedrock
Excavate soil down to the immovable Armorican granite bedrock. Clean the stone ledge with high-pressure water and step horizontal footing shelves into the rock using hammer and chisel.
Sorting and Dressing Cyclopean Base Stones
Select the largest, heaviest granite boulders (often weighing 400 to 800 kg) for the base course (socle). Dress the top beds flat using heavy stone axes (chasses) to provide a level seating plane.
Natural Hydraulic Lime Mortar Batching
Mix 1 part NHL 3.5 natural hydraulic lime with 2.5 parts coarse, unwashed, sharp-edged river granite sand. Add minimal clean water, mixing in an electric drum mixer for 10 minutes to activate lime crystals.
Laying the Exterior Face Wythe with Inward Batter
Set the exterior dressed granite boulders along a plumb line set to an inward slope (fruit) of 15 mm per vertical meter, bedding each stone in a 20 mm mortar layer reinforced with slate shims.
Laying the Parallel Interior Wythe
Erect the interior vertical wall skin at a distance of 70 cm from the exterior face, aligning the interior faces plumb using spirit levels and wooden straightedges.
Setting Through-Bonding Header Stones (Boutisses)
Every meter of length and every two courses of height, place an elongated granite boulder (boutisse parpaigne) spanning the entire 70 cm thickness, mechanically locking the two wythes together.
Packing the Central Rubble Core (Le Blocage)
Fill the central 30 cm cavity between the two wythes with irregular angular granite spalls. Pour fluid lime-sand grout into the core, ramming with wooden timber rammers to eliminate all air voids.
Weather-Struck Joint Pointing and Sponge Finishing
Rake back mortar joints while damp to a depth of 20 mm. Repoint with a stiff mortar of 1 part NHL 2 lime to 2 parts fine granitic sand, striking the joint with a downward bevel and sponging with water.
Common Mistakes & Countermeasures
Avoid these costly errors that compromise aesthetics, ergonomics, and budget:
Using round, un-dressed ocean boulders without knocking off curved 'egg-shaped' bellies
Building two separate stone skins without through-bonding header stones (boutisses)
Pointing exterior granite joints with hard, impervious Portland cement mortar
Project Execution Checklist
Track your physical progress. Checkboxes persist automatically on this device:
Frequently Asked Questions
What is a 'boutisse' and why is it mandatory in Breton walls?
A boutisse (through-stone or header stone) is a long stone block laid perpendicular to the wall face, spanning from the exterior skin all the way through to the interior skin. Without through-stones, a double-skin stone wall consists of two thin, un-bonded vertical slabs that will buckle, separate, and collapse outward when battered by high Atlantic winds. Boutisses anchor the two faces together into a single, cohesive structural monolith.
Why are sea-facing Breton stone cottages built with an inward slope (batter)?
Breton coastal buildings are constructed with a subtle inward inclination known as 'le fruit' (typically 15 mm to 20 mm per vertical meter of height). This inward batter lowers the building's center of gravity, significantly increases lateral stability against storm-surge winds, and causes gale-force winds to deflect smoothly upward over the roof eaves rather than pounding perpendicularly into the wall.
Can coastal beach sand be used to mix mortar for granite walls?
No. Beach sand contains high concentrations of sea salt (sodium chloride). If used in mortar, the salt remains permanently hygroscopic, drawing moisture from the air and keeping the walls permanently damp, while salt crystallization will chemically destroy lime binders. Masons strictly utilize coarse, sharp granitic sand washed from freshwater riverbeds or inland granite quarries.
How does the central rubble core (blocage) behave during heavy rains?
The central rubble core acts as a natural moisture buffer and capillary break. During torrential Atlantic downpours, wind-driven rain penetrates into exterior mortar joints. Instead of traveling directly into the interior living space, the water encounters the labyrinth of lime-and-stone rubble, where it is absorbed harmlessly. When the storm clears and ocean winds blow, the breathable lime mortar transpirates the water vapor back out into the atmosphere.