Two-tiered tumpang pyramidal roof timber framing is the defining monumental silhouette of the Balinese wantilan. Engineered as an overlapping, multi-layered roof hierarchy (tumpang dua or tumpang telu), the lower sweeping roof sheds torrential monsoon downpours over the expansive pavilion floor, while a smaller, elevated pyramidal roof caps the central core. The tiers are structurally separated by an open vertical gap supported on central saka guru king columns and cantilevered timber purlins. Roof slopes range from 45 to 55 degrees, clad in dense bundles of water-shedding black sugar-palm fiber (duk) or terracotta tiles, culminating in a carved stone or copper apex finial (murda).
At a Glance: Key Takeaways
- Roof Hierarchy: Two-tiered (tumpang dua) or three-tiered (tumpang telu) pyramidal hip
- Pitch Angle: 45° to 55° steep pitch engineered for rapid monsoon water shedding
- Thatching Material: Ijuk / Duk: coarse black fibers from the sugar palm (Arenga pinnata)
- Central Support: Four monumental central saka guru columns with cantilevered cross-beams
- Apex Ornament: Carved andesite stone or beaten copper finial (murda / puncak)
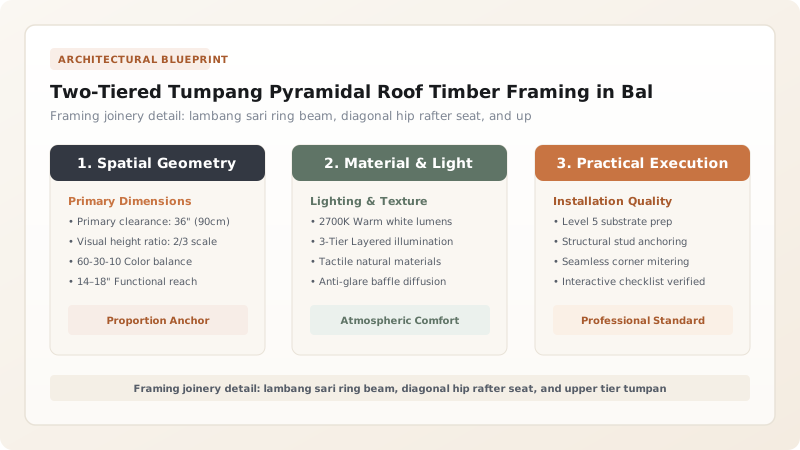
Cosmic Geometry: Meru Symbolism & The Multi-Tiered Crown
In the sacred landscape of Balinese Hinduism, the skyline of every temple complex (pura) and civic center is punctuated by towering, multi-tiered thatched roofs known as meru and tumpang. In sacred architecture, the number of tiers (which is always an uneven number—3, 5, 7, 9, or 11—for temple shrines) symbolizes the stepped ascension through the heavenly realms toward the summit of Mount Meru, the cosmic axis of the universe. In the civic architecture of the wantilan, master builders translated this sacred verticality into a pragmatic two-tiered (tumpang dua) or three-tiered (tumpang telu) pyramidal hipped roof.
This stepped geometry was an architectural necessity for public assembly halls. Spanning a cavernous open pavilion measuring twenty to thirty meters across with a single continuous pitched roof would produce an unmanageable, colossal structure with towering gable walls vulnerable to hurricane-force equatorial wind gusts. By fragmenting the monumental roof envelope into overlapping, telescoping pyramidal tiers, the master builder reduced the individual rafter lengths, lowered the center of aerodynamic drag, and created an imposing, floating architectural crown that visually anchored the village public realm.
The Master King Frame: Saka Guru & Lambang Sari
The structural choreography of a two-tiered wantilan roof begins with the four central pillars, known as the saka guru. Sized with massive diameters of 30 to 45 centimeters, these primary columns demarcate the central sacred quadrant of the pavilion. At their upper terminus, the posts are joined by a heavy rectangular timber ring beam assembly called the lambang sari. The beams are joined to the columns using complex through-mortise connections, secured with wedged timber keys that pull the four columns into an ultra-rigid, self-bracing space frame.
Resting directly atop the lambang sari is the secondary timber structure that supports the upper roof tier. Short vertical king posts (saka tumpang) rise from the ring beams, carrying the upper collar ties and hip rafters that form the apex pyramid. Radiating outward from the base of the lambang sari, a secondary network of massive diagonal hip rafters descends at a shallower angle to meet the outer ring of perimeter columns. This clever structural redistribution ensures that the tremendous dead load of the upper tier is transferred straight down through the stout central saka guru columns, leaving the perimeter columns lightly loaded and permitting the outer perimeter to remain completely wall-free.
Rafter Geometry: Compound Bird's-Mouth Joints & Bamboo Battens
The layout of the radial rafter network (iga-iga and usuk) showcases the geometric mastery of the traditional Balinese carpenter (undagi). Because the roof is a four-sided pyramidal hip, the rafters do not lie in a simple parallel plane; instead, they converge from the rectangular perimeter toward the diagonal hip rafters and central ridge beams. Each rafter end must be hand-cut with a compound-angled bird's-mouth notch that beds perfectly over the curved timber wallplates without slipping.
Rather than using heavy sawn lumber for secondary roof battens, Balinese builders employ indigenous giant bamboo (Gigantochloa apus, known locally as tiing tali). Mature bamboo culms are harvested during the waning moon when sap levels are lowest to deter powder-post beetles, split lengthwise into flexible strips (reng), and soaked in flowing river water to leach out starches. These bamboo battens are lashed horizontally across the rafters at tight 100 mm intervals using wild split rattan cordage (tali rotan). This creates an exceptionally lightweight, springy, and flexible underlayment grid that moves harmoniously with the timber frame during wind storms without splitting or loosening.
The Black Gold of the Sugar Palm: Thatching with Ijuk (Duk)
While modest agricultural pavilions across Bali are thatched with common alang-alang grass, the monumental roof of a grand wantilan is clad exclusively in duk (or ijuk)—the coarse, jet-black natural fiber harvested from the trunk of the sugar palm (Arenga pinnata). As the sugar palm grows, its trunk naturally produces dense mats of thick, wire-like black fibers that protect the tree from torrential rains and tropical insects. When harvested, combed, and tied into thick bundles, duk represents one of the world's most durable natural roofing materials.
The thatching process is an intensive community ritual. Thousands of duk bundles are stitched to the bamboo battens starting from the eaves and progressing upward in overlapping courses, achieving a final thatch thickness of 150 to 250 millimeters. This dense, fibrous black thatch possesses remarkable architectural properties: it is completely waterproof, highly resistant to UV degradation and fungal decay, and provides supreme thermal insulation, keeping the pavilion interior ten to fifteen degrees cooler than the tropical ambient sun. Furthermore, during deafening equatorial downpours, the soft fiber matrix absorbs the acoustic energy of falling rain, allowing civic debates, gamelan performances, and community assemblies to continue in clear, peaceful acoustic comfort.
Balinese Roof Thatching & Cladding Materials Comparison
Use this reference table to calculate exact physical dimensions, ratios, and specifications before purchasing:
| Roof Cladding | Material Source | Lifespan | Thermal Insulation | Acoustic Dampening |
|---|---|---|---|---|
| Duk (Ijuk) Thatch | Sugar palm fiber (Arenga pinnata) | 30 to 50+ years | Exceptional; natural thermal barrier | Absorbs heavy torrential rain noise completely |
| Alang-Alang Grass | Imperata cylindrica grass | 10 to 15 years | High thermal insulation | Good dampening; requires periodic re-thatching |
| Terracotta Tiles (Genteng) | Kiln-fired alluvial clay | 50+ years | Moderate (heats up during mid-day) | Loud drum resonance during tropical downpours |
| Ironwood Shingles (Sirap) | Borneo ironwood (Eusideroxylon) | 60+ years | Excellent; low maintenance | Crisp acoustic texture; high historic prestige |
| Corrugated Metal Sheets | Modern galvanized steel | 15–20 years | Unusable; turns interior into an oven | Deafening noise during monsoon rainstorms |
Practical Constraints
Every successful decoration project must account for physical and environmental constraints:
Massive structural dead weight of water-saturated palm fiber thatch (up to 80 kg/m² when wet)
Requires substantial timber sizing for rafters, purlins, and posts to prevent structural deflection. Mitigation: Engineer oversized teak rafters (minimum 120x150 mm) and steep roof pitches that shed water instantly.
Combustion hazard of natural palm thatch in dry summer months near ritual incense burners
Stray sparks from temple incense or hearth fires can ignite dry grass and thatch. Mitigation: Install concealed pressurized misting fire-suppression lines beneath upper roof ridges.
Execution Blueprint & Craftsmanship Sequence
Execute this professional sequence to achieve flawless results without backtracking:
Central Frame Elevation & Lambang Sari Setting
Erect the four central saka guru posts, locking heavy horizontal ring beams (lambang sari) across the post tenons to create the upper tier foundation.
Lower Hip Rafter (Usuk) Layout
Span heavy diagonal corner hip rafters from the central ring beams out to the outer perimeter wallplates, establishing the lower roof envelope.
Upper Tumpang Pyramidal King-Post Assembly
Frame the smaller upper pyramidal roof on top of the central ring, erecting short vertical king posts (saka tumpang) and hip rafters to form the apex.
Radial Common Rafter (Iga-Iga) Spacing
Fit secondary radial rafters (iga-iga) between hip rafters at 300 mm on-center spacings, securing them into notched purlins with timber pegs.
Bamboo Lath (Reng) Installation
Lash split giant bamboo laths (Gigantochloa apus) horizontally across the rafters at 100 mm intervals to serve as batten anchors for thatch.
Duk Palm Thatch Layering & Rattan Binding
Fasten dense bundles of black sugar-palm fiber (duk) to the bamboo battens using flexible rattan cords, overlapping rows by two-thirds.
Ridge Sealing & Hip Capping
Fold thick braided palm thatch pads over the hip ridges, stitching them down with bamboo battens (penjalin) to prevent wind uplift.
Apex Murda Finial Installation
Hoist the carved volcanic stone or beaten copper murda finial onto the central apex pin, sealing the junction with natural resin mastic.
Common Mistakes & Countermeasures
Avoid these costly errors that compromise aesthetics, ergonomics, and budget:
Using galvanized steel wire or nylon zip-ties to fasten duk palm thatch bundles
Constructing the upper tumpang roof tier with an insufficient vertical clearance (less than 40 cm)
Project Execution Checklist
Track your physical progress. Checkboxes persist automatically on this device:
Frequently Asked Questions
Why are Balinese wantilan roofs built in multiple tiers (tumpang)?
The multi-tiered tumpang roof serves both technical and cosmological functions. Structurally, dividing a massive roof into two or three smaller overlapping tiers prevents the roof from becoming impossibly tall and top-heavy, allowing broad open spans. Bioclimatically, the open gap between tiers exhausts rising heat. Cosmologically, tiered roofs represent the sacred multi-tiered Mount Meru, the cosmic mountain of Hindu-Balinese mythology.
What is 'duk' thatch and why is it superior to grass thatch?
Duk (also called ijuk) consists of the coarse, wiry, jet-black natural fibers that wrap around the trunk of the sugar palm (Arenga pinnata). Unlike common alang-alang grass thatch that rots in 10 to 15 years, duk fiber is naturally saturated with resins that resist fungal rot, termites, and UV radiation, lasting 30 to over 50 years even in torrential monsoon climates.
How do carpenters prevent rainwater from blowing into the open clerestory gap?
Artisans design generous overhangs. The eaves of the upper roof tier extend outward significantly beyond the vertical opening of the clerestory, creating an overlapping horizontal shadow that shields the gap from driving diagonal rains while allowing rising warm air to escape freely.