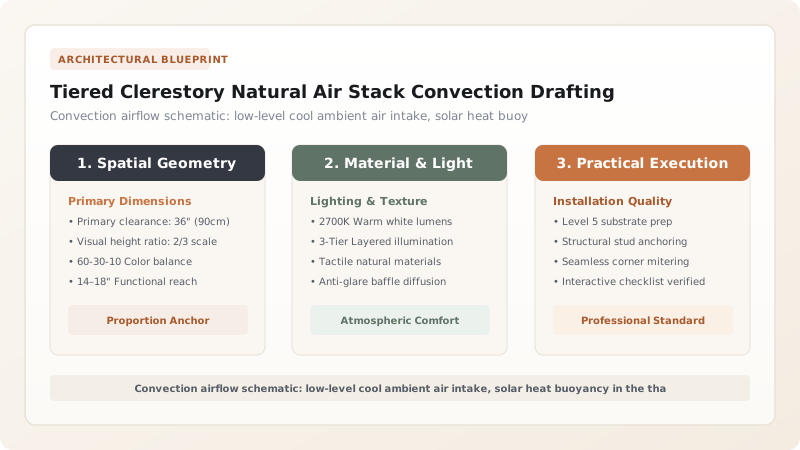
Tiered clerestory natural air stack convection drafting represents the sophisticated bioclimatic engineering that allows the traditional Balinese wantilan to maintain thermal comfort in hot, humid equatorial climates without mechanical air conditioning. By separating the monumental pyramidal roof into two or three overlapping tiers (tumpang dua or telu), architects create an open, perimeter clerestory vent at the upper ceiling level. Solar heat absorbed by the black palm thatch warms the air inside the roof apex, decreasing its density and driving it upward and outward through the clerestory vents via the chimney stack effect (thermal buoyancy). This continuous exhaust draws cooler ambient air across the open floor from all directions, producing refreshing convective indoor air speeds of 0.5 to 1.5 m/s.
At a Glance: Key Takeaways
- Bioclimatic Mechanism: Combined thermal buoyancy stack effect and cross-flow wind drafting
- Clerestory Vent Height: Vertical opening of 600 mm to 1200 mm between overlapping roof tiers
- Indoor Wind Velocity: Continuous natural breeze of 0.5 to 1.5 m/s across the occupied floor
- Thermal Relief: Reduces indoor operative temperature by 4°C to 8°C below exterior ambient sun
- Wall Permeability: 100% open perimeter; zero wall barriers obstructing ground-level breezes
Tropical Bioclimatic Architecture: The Challenge of Humidity
In the equatorial maritime climate of Bali, temperatures remain consistently high throughout the year, hovering between 28°C and 34°C, accompanied by relative humidity levels that routinely exceed 80% to 90%. In such an environment, the primary challenge of architectural comfort is not heating or mechanical air tightness, but the continuous dissipation of heat and moisture. When relative humidity is exceptionally high, the human body cannot cool itself effectively through radiant heat loss; its sole remaining physiological defense is the evaporation of perspiration from the skin.
Evaporative cooling on the human body, however, stalls in stagnant air because a boundary layer of moisture-saturated air forms immediately over the skin. To restore comfort, architecture must induce continuous, uninterrupted air movement across the body at velocities between 0.5 and 1.5 meters per second. Long before the invention of electric fans or mechanical HVAC compressors, the master builders (undagi) of Bali solved this physiological challenge through the brilliant thermodynamic engineering of the wantilan.
Thermodynamics of the Stack Effect: Thermal Buoyancy & Exhaust
The core thermodynamic engine of the wantilan is the stack effect, governed by the physical principle of thermal buoyancy. In any high-volume architectural space, warm air expands, becomes less dense than the surrounding cooler air, and rises naturally toward the highest point in the structure according to Archimedes’ principle. In a poorly designed building with an unventilated roof, this rising heat accumulates beneath the ceiling, creating an intense radiant heat pocket that reradiates downward onto the occupants below.
In a wantilan, the multi-tiered tumpang roof turns this natural phenomenon into an active exhaust pump. By separating the monumental roof into overlapping tiers with an open, unglazed vertical clerestory gap of 800 to 1200 millimeters, the undagi creates a continuous natural chimney. Solar radiation striking the black sugar-palm fiber thatch warms the air in the upper apex cone to temperatures several degrees higher than the ambient air below. This superheated air rises aggressively and exhausts out through the clerestory openings into the passing wind stream. As this hot air is continually expelled from the top of the pavilion, it generates a continuous low-pressure suction at floor level, drawing fresh, cool ambient air into the pavilion from all four open perimeter directions in a perpetual convective siphon.
The Wall-Free Envelope & Aerodynamic Boundary Layers
The effectiveness of the thermal stack exhaust is entirely dependent on the complete absence of exterior walls. In a wantilan, there are no solid brick facades, glass partitions, or airtight doors. The entire perimeter is 100% open to the tropical atmosphere, supported solely by the rhythmic colonnade of slender carved teak posts. This absolute porosity eliminates aerodynamic resistance, allowing ambient ground-level cross-breezes—whether diurnal sea breezes from the Indian Ocean or mountain breezes descending from the volcanic caldera of Mount Batur—to sweep unimpeded through the pavilion.
To optimize this cross-flow, the pavilion is constructed atop an elevated volcanic andesite stone podium known as the batur. In fluid dynamics, air movement immediately adjacent to the ground is significantly retarded by friction against grass, shrubs, and topographical irregularities (the planetary boundary layer). By elevating the pavilion floor 600 to 1000 millimeters above the surrounding ground level, the living plane is lifted above this stagnant friction zone, intercepting higher-velocity laminar wind currents. The raised platform also features broad, deep overhanging thatched eaves that extend 1.5 to 2.0 meters past the column line, completely shading the floor terrace from direct solar radiation so the stone platform remains pleasantly cool under bare feet.
Rain Shedding & The Aerodynamic Clerestory Overhang
A critical engineering paradox of the open clerestory is rain protection. In Bali’s tropical monsoon season, precipitation does not fall solely as gentle vertical showers; it frequently arrives as violent, torrential squalls accompanied by driving horizontal wind gusts. Without precise geometric detailing, rain would blow straight through the open clerestory gap, drenching the central pavilion floor and ruining sacred gamelan instruments.
Traditional Balinese carpentry overcomes this challenge through sophisticated overlapping eave geometry. The eaves of the upper pyramidal roof tier are extended downward and outward so that they project at least 500 to 600 millimeters past the outer plane of the clerestory opening, creating an overlapping horizontal shadow baffle. As driving rain strikes the upper roof, it is thrown clear of the clerestory opening by the steep 50-degree pitch. Within the clerestory throat itself, builders often mount angled, fixed timber louvers (jalusi) pitched at 45 degrees. These louvers create a tortuous pathway that causes driving rain droplets to lose momentum and drain downward onto the lower roof, while offering negligible resistance to rising warm air currents, ensuring that the wantilan maintains continuous, non-stop natural ventilation and supreme thermal comfort even in the midst of a tropical monsoon storm.
Bioclimatic Passive Cooling Strategies in Tropical Indonesian Architecture
Use this reference table to calculate exact physical dimensions, ratios, and specifications before purchasing:
| Cooling Strategy | Physical Principle | Ventilation Velocity | Rain Shedding Performance | Application in Wantilan |
|---|---|---|---|---|
| Tiered Clerestory Stack Vent | Thermal buoyancy (stack effect) | 0.5–1.2 m/s continuous upward exhaust | High (protected by overlapping roof eaves) | Primary cooling engine of the wantilan |
| Wall-Free Perimeter | Low-resistance cross-ventilation | 1.0–2.5 m/s ambient breeze capture | Requires deep eaves (1.5 m overhangs) | Universal feature of traditional wantilan |
| Elevated Stone Batur | Micro-topographic wind acceleration | Increases air velocity by 20–30% | Prevents ground surface splashback | Foundational podium of all Balinese pavilions |
| Porous Duk Thatch Insulation | Thermal phase lag & micro-venting | Micro-porous convective dissipation | 100% waterproof under steep 50° pitch | Standard roof cladding; eliminates radiant heat |
| Mechanical Ceiling Fans | Forced convection (modern retrofit) | 1.5–3.0 m/s localized air movement | N/A (interior electrical fixture) | Unnecessary if traditional stack design is maintained |
Practical Constraints
Every successful decoration project must account for physical and environmental constraints:
Violent horizontal wind-driven monsoon squalls blowing through open perimeter walls
Can wet interior pavilion floors and damage wooden instruments during severe tropical storms. Mitigation: Install roll-down natural split-bamboo blinds (krey) that can be lowered during peak storms without stopping airflow.
Modern urban encroachment blocking surrounding ambient wind pathways in densifying Balinese villages
Reduces cross-ventilation wind velocity, forcing greater reliance on the thermal stack effect alone. Mitigation: Maintain designated open spatial setback buffers around the wantilan according to customary village zoning (awig-awig).
Execution Blueprint & Craftsmanship Sequence
Execute this professional sequence to achieve flawless results without backtracking:
Microclimate & Wind Rose Analysis
Analyze local diurnal wind patterns (daytime onshore sea breezes and nighttime offshore mountain breezes) to optimize pavilion orientation.
Platform Elevation & Aerodynamic Siting
Construct the volcanic stone batur terrace 600–900 mm above grade, creating an elevated aerodynamic boundary layer that captures clean breezes.
Perimeter Eaves Dimensioning
Design lower roof eaves with a minimum 1.5-meter overhang to shade the open perimeter completely from direct equatorial solar radiation.
Clerestory Throat Geometry Calibration
Establish the vertical throat opening of the clerestory gap between 800 mm and 1200 mm based on the total volumetric capacity of the pavilion.
Overlapping Eave Geometry Detailing
Extend the upper tumpang roof overhang so that it projects 500–600 mm horizontally past the clerestory opening, forming a rain-deflecting baffle.
Installation of Angled Timber Louvers
Fit open-spaced, 45-degree angled timber louvers within the clerestory gap to eliminate any risk of rain entry while maintaining 80% free ventilation area.
Breathable Bamboo Matting Attachment
Lash porous woven bamboo split matting (bedeg) beneath rafters to reflect radiant thatch heat while permitting air molecules to filter through.
Thermal Smoke Testing & Convection Verification
Light natural incense or smoke sticks across the floor to visually verify that thermal buoyancy draws smoke upward and out the clerestory.
Common Mistakes & Countermeasures
Avoid these costly errors that compromise aesthetics, ergonomics, and budget:
Closing the clerestory gap with fixed glass panes or solid wooden panels
Installing low-slung, non-breathable ceilings that isolate the living floor from the high roof cone
Project Execution Checklist
Track your physical progress. Checkboxes persist automatically on this device:
Frequently Asked Questions
How does the stack effect work in an open-sided Balinese wantilan?
The stack effect operates on thermal buoyancy. Solar radiation strikes the black palm thatch of the upper roof, heating the air pocket trapped beneath the apex cone. Because hot air is less dense than cool air, it rises rapidly toward the high ceiling and exhausts out through the open clerestory vents. This continuous upward exhaust creates a slight negative pressure zone near the floor, pulling cooler ambient air inward from all open perimeter sides.
Why don't traditional Balinese pavilions need air conditioning?
The combination of three passive bioclimatic design principles eliminates the need for air conditioning: first, deep overhanging eaves prevent direct solar radiation from ever striking the floor; second, thick palm fiber thatch (duk) has near-zero thermal conductivity, insulating the interior; and third, continuous air movement (cross-breezes and stack exhaust) accelerates sweat evaporation from human skin, creating a cooling sensation of 4°C to 8°C below ambient air temperature.
What role does the elevated stone platform (batur) play in natural ventilation?
Air movement near the ground is slowed by friction against grass, soil, and vegetation. By raising the pavilion floor onto a stone terrace (batur) 600 to 1000 mm above ground, the living zone is elevated into higher-velocity laminar wind streams, significantly increasing the volume of air flowing across seated occupants.