
Elevated Wooden Gallery Framing and Cantilever Brackets represents the structural foundation of the Balkan çardak. Projecting boldly beyond the ground-floor stone fortress walls, these open timber galleries rely on heavy heartwood oak or chestnut cantilever beams (çikma). Supported by 45° diagonal compression struts (shpatulla) bedded into carved limestone corbels, the joinery resolves downward gravity loads, occupant live loads, and gale-force mountain winds into the massive masonry tower base using seasoned oak dowels and draw-bored mortises.
At a Glance: Key Takeaways
- Heavy Oak Cantilever Outriggers (Çikma): 150x200mm solid timber beams projecting 1.5m beyond the stone facade.
- 45° Diagonal Compression Struts (Shpatulla): Transferring cantilever moments directly back to masonry wall bearings.
- Carved Limestone Corbel Pockets: Dressed stone brackets built into the wall core to receive strut thrust heels.
- Draw-Bored Mortise & Tenon Joinery: Pinned with seasoned oak trenails to pull timber shoulders tight without metal bolts.
- Floor Joist Interlocking: Transverse floor joists notched over cantilevers to create a rigid horizontal diaphragm.
- Seismic Energy Dissipation: Flexible timber-to-timber friction absorbing earthquake shear across active Balkan fault zones.
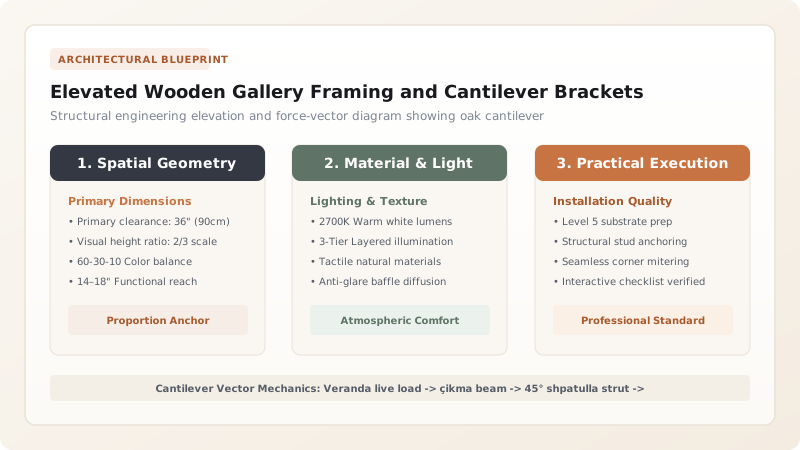
1. Structural Mechanics: Resolving Cantilever Overturning
Projecting a wide wooden living room 1.5 to 1.8 meters into mid-air over a stone cliff or street creates a massive downward overturning moment. Balkan master carpenters (ustallar) solved this problem with a rigorous three-part structural system:
- Cantilever Beams (Çikma): Primary floor joists made of dense Balkan oak or sweet chestnut extend through the masonry wall, supported by an internal tie-beam anchored deep under the rear floor joists.
- Diagonal Struts (Shpatulla): Heavy 140x160mm diagonal timber struts angled at 40° to 45° brace the underside of the cantilever. The upper tenon locks into a housed birdsmouth notch in the beam, while the bottom heel rests against a projecting limestone corbel (korbel guri).
- Internal Floor Counterweight: The weight of the rear family bedrooms and heavy stone roof slates behind the wall acts as a mechanical ballast, completely neutralizing upward pry forces.
2. Joinery Craft: The Art of the Pegged Tenon
Iron nails and steel angle brackets were costly luxuries in the Ottoman Balkans; more importantly, rigid steel fasteners loosen and split wood during seasonal humidity shifts. Balkan carpentry relies strictly on all-wood joinery.
The diagonal strut connects to the cantilever beam via a deep mortise-and-tenon joint secured with draw-bored oak trenails (pyka lisi). The hole drilled through the tenon is offset 3mm toward the joint shoulder relative to the holes in the mortise cheeks. When a tapered, seasoned octagonal oak peg is driven through, it forces the tenon into the mortise with tons of mechanical clamping pressure, creating a tight, gap-free joint that never loosens over centuries of wind vibration.
3. Earthquake Engineering: The Flexibility of the Timber Frame
The Western Balkans sit directly atop active tectonic fault lines (evidenced by destructive historical earthquakes in Shkodër, Berat, and Skopje). Rigid stone structures often collapse catastrophically when ground accelerations crack mortar beds.
The elevated wooden çardak behaves as a seismic damper. While the heavy stone ground floor anchors the building into bedrock, the lightweight timber frame of the upper çardak has natural structural ductility. The hundreds of mortise-and-tenon joints flex and dissipate seismic kinetic energy through micro-friction without brittle failure, allowing the house to sway safely during earthquakes.
Balkan Çardak Structural Timber Sizing Specifications
Use this reference table to calculate exact physical dimensions, ratios, and specifications before purchasing:
| Structural Member | Preferred Timber Species | Typical Dimensions (mm) | Primary Stress State | Connection Method |
|---|---|---|---|---|
| Cantilever Beam (Çikma) | Balkan Oak (Quercus petraea) | 160 x 220mm solid balk | Combined Bending & Shear | Bridle lap over wall plate + internal tie |
| Diagonal Strut (Shpatulla) | Heartwood Sweet Chestnut | 140 x 160mm angled | High Axial Compression | Draw-bored mortise & tenon (45°) |
| Stone Corbel (Korbel Guri) | Dense hard limestone | 250 x 300 x 450mm embed | Direct Bearing & Shear | Embedded 450mm into rubble wall core |
| Veranda Corner Post | Mountain Pine (Pinus peuce) | 120 x 120mm carved | Vertical Column Compression | Tenoned into floor sill and roof plate |
| Floor Planking (Dërrasa) | Quarter-sawn Mountain Pine | 35mm thick x 200mm wide | Bending Live Load | Concealed tongue & groove splines |
Timber Sourcing & Seismic Constraints
Every successful decoration project must account for physical and environmental constraints:
Old-Growth Oak Scarcity
Sourcing straight-grained 5-meter oak timbers with minimal heart-check knots requires sourcing from managed highland forests.
Earthquake Safety Inspections
Historic cantilever joints must be inspected every decade for peg shearing following regional seismic tremors.
Protocol for Scribing and Raising a Çardak Cantilever Frame
Execute this professional sequence to achieve flawless results without backtracking:
Limestone Corbel Setting
Embed dressed limestone corbels into masonry wall at 1.2-meter centers; bed in fat lime-pozzolan mortar; verify level baseline.
Oak Cantilever Beam Hoisting
Position 160x220mm oak beams extending 1.5m outward; notch over wall plate; tie rear ends under internal floor joists with notched half-laps.
Shpatulla Strut Birdsmouth Notching
Cut 45° angled tenons on strut ends; chisel matching birdsmouth mortises into the underside of the cantilever beams.
Draw-Bore Hole Drilling
Drill 20mm peg holes through mortise cheeks; insert tenon; mark hole center; drill tenon hole offset 3mm toward shoulder.
Oak Trenail Driving
Drive octagonal dry oak pegs through draw-bore holes; hammer until shoulder seats flush with zero light gap; trim flush.
Perimeter Floor Sill Locking
Mortise outer perimeter floor sill beam across cantilever ends; lay tongue-and-groove pine floorboards; seal with hot linseed oil.
Common Mistakes & Countermeasures
Avoid these costly errors that compromise aesthetics, ergonomics, and budget:
Embedding unventilated timber cantilever ends directly inside wet lime-rubble masonry without air pockets
Using green, unseasoned wood for the diagonal struts (shpatulla)
Project Execution Checklist
Track your physical progress. Checkboxes persist automatically on this device:
Frequently Asked Questions
Why are wooden peg fasteners (pyka) shaped octagonal rather than round?
When an octagonal wooden peg is driven into a round drilled hole, the sharp eight ridges of the peg bite into the round wood fibers of the mortise cheeks. This creates eight continuous lines of compressed friction that resist backing out under wind vibration, whereas a smooth round dowel can easily work loose over seasonal expansion cycles.
How much weight can a traditional Balkan çardak cantilever support?
A properly framed çardak with 160x220mm oak beams and 45° struts spaced at 1.2-meter centers is engineered with a safety factor exceeding 4.0. It easily supports a total design load of over 400 kg/m², accommodating heavy stone roof slates, thick wool rugs, dense timber furniture, and dozens of guests celebrating weddings and festivals.


