
Traditional Albanian and Balkan Çardak Timber Verandas (çardak in Albanian and Turkish, čardak in South Slavic) represent the architectural pinnacle of Ottoman vernacular residential design in the Western Balkans. Prominent in historic UNESCO cities like Gjirokastër, Berat, and Ohrid, as well as fortified stone tower houses (kulla) across northern Albania and Kosovo, the çardak is an expansive, elevated open-air or enclosed wooden veranda gallery. Cantilevered daringly on heavy timber brackets over massive fortified stone basements, the çardak combines exquisite carved pine rosette ceilings, continuous perimeter seating benches (minder), and open lattice fenestration, serving as the communal summer living room and passive cooling lungs of the Balkan home.
At a Glance: Key Takeaways
- Elevated Timber Gallery (Çardak): Panoramic upper-floor wooden veranda connecting family living rooms to the open landscape.
- Fortified Kulla Substructure: Massive lower rubble-stone tower walls (up to 1.2m thick) providing defensive security.
- Cantilevered Timber Brackets (Çikma): Heavy curved oak beams projecting outward to support the expanded upper wooden gallery.
- Elaborate Carved Pine Ceilings (Tavan): Geometric timber rosette medallions hand-carved in sweet pine and walnut.
- Passive Microclimatic Cooling: Thermal stack ventilation drawing mountain breezes through open balustrades and upper clerestories.
- Hospitality Spatial Hierarchy: The corner of honor (vendi i nderit) reserved for village elders, guests, and storytelling.
In-Depth Guides in this Directory
Explore specialized subtopic blueprints, technical dimensions, and execution checklists:
Elevated Wooden Gallery Framing and Cantilever Brackets
Carpentry engineering manual for Balkan çardak galleries: oak cantilever beams (çikma), 45-degree diagonal struts (shpatulla), draw-bored tenons, and stone wall bearings.
Carved Pine Rosette Ceilings and Corner Sitting Divans
Interior woodwork manual for Balkan çardak salons: multi-tier carved pine ceilings (tavan me kurorë), central rosette medallions, perimeter minder benches, and Ottoman ergonomics.
Kulla Fortified Stone Substructure and Thermal Cross-Breezes
Masonry and bioclimatic guide to Albanian tower houses (kulla): 1.2m thick rubble walls, musket loopholes (frëngji), stack ventilation, and summer mountain cooling.
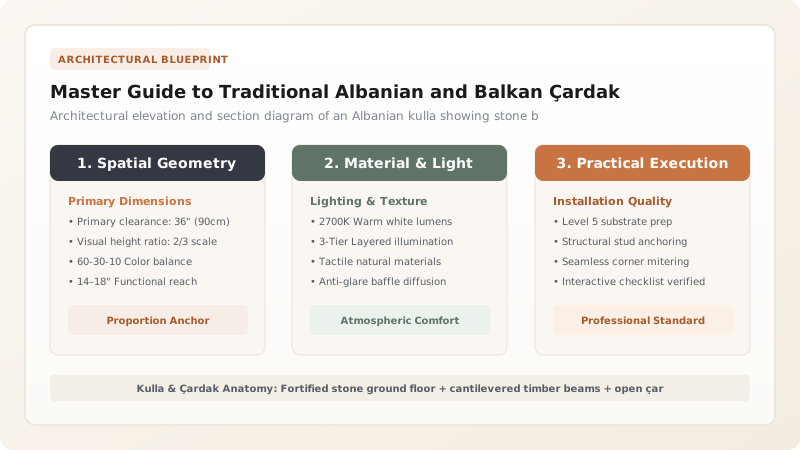
1. Cultural Synthesis: The Marriage of Fortress and Pavilion
The vernacular architecture of the Western Balkans (Albania, Kosovo, North Macedonia, and Bosnia) reflects a dramatic dual identity: the need for feudal defense against blood feuds and Ottoman raids, paired with the sophisticated aesthetic culture of Ottoman Mediterranean domesticity.
This duality gave rise to the kulla (fortified tower house) and the çardak dwelling. While the ground floor was an austere stone fortress with tiny musket slits (frëngji), the upper floor exploded into an airy, light-filled wooden pavilion: the çardak. Here, defensive isolation was cast aside in favor of panoramic views, fresh mountain air, and generous hospitality.
2. Structural Engineering: Oak Cantilevers over Stone Towers
The transition from massive, unyielding stone masonry to a lightweight, flexible timber veranda is a masterpiece of Balkan carpentry. The ground-floor stone walls—constructed of local limestone bonded with fat lime mortar—terminate in heavy horizontal timber belts (hatulla).
From these belts, massive cantilevered oak or chestnut beams (çikma) project 1.0 to 1.8 meters outward beyond the stone wall plane. Supported by angled diagonal struts (shpatulla or eliböğründe), these timber outriggers carry the floor joists of the çardak. This structural cantilevering expanded the floor area of the upper domestic quarters while keeping the ground-floor footprint compact and defensible.
3. Environmental Architecture: The Thermal Lung of the Balkan Home
Balkan summers in river valleys and mountain basins are intensely hot, with temperatures exceeding 38°C. The çardak serves as the passive cooling engine of the residence.
Oriented toward the prevailing valley winds, the open-air wooden gallery features a low-slung balustrade (parapet) and wide, unglazed arched openings shaded by deep overhanging eaves. Cool mountain breezes entering the çardak circulate across the perimeter seating benches, passing through open doors into the rear private bedrooms, and exhausting through high clerestory louvers under the roof, keeping the indoor living spaces comfortably cool without artificial energy.
Balkan Çardak Typologies & Regional Variants
Use this reference table to calculate exact physical dimensions, ratios, and specifications before purchasing:
| Çardak Typology | Regional Distribution | Enclosure Style | Timber / Masonry Detailing | Primary Seasonal Use |
|---|---|---|---|---|
| Open Open-Air Çardak | Central & Southern Albania (Berat) | Totally open front arcade with timber balustrade | Carved wooden pillars & open arched spandrels | Summer living, dining, and sleeping |
| Enclosed Glazed Çardak | Northern Albania & Kosovo (Shkodër, Peja) | Enclosed with continuous bands of sash windows | Insulated timber framing with lath and plaster | Four-season family gathering hall |
| Fortified Kulla Çardak | Dukagjini & Drenica Highlands | High cantilevered corner wooden watch-platform | Heavy oak timber balks with loophole slits | Defensive lookout & male council chamber |
| Corner Asymmetric Çardak | Gjirokastër (Stone City) | L-shaped projecting timber pavilion | Cantilevered over sheer stone cliff facades | Reception of dignitaries & panoramic leisure |
Heritage & Structural Constraints
Every successful decoration project must account for physical and environmental constraints:
Severe Cantilever Deflection
Projecting up to 1.8 meters over public streets, cantilever beams must be sized with L/300 stiffness to prevent noticeable bounce under dancing crowds.
UNESCO Heritage Restrictions
In Gjirokastër and Berat, replacing historic pine ceiling carvings or altering çardak profiles is strictly punishable under heritage law.
Protocol for Framing and Assembling a Traditional Balkan Çardak
Execute this professional sequence to achieve flawless results without backtracking:
Stone Wall Top Hatulla Bedding
Bed horizontal oak timber belts (hatulla) into the upper course of the stone wall using fat lime mortar; secure with iron strap ties.
Cantilever Beam (Çikma) Hoisting
Extend 150x200mm oak floor beams 1.5 meters beyond the stone face; anchor rear ends under structural internal ceiling joists.
Diagonal Strut (Shpatulla) Setting
Erect 45° diagonal oak struts beneath each cantilever beam; seat lower tenons into stone corbels; pin upper tenons with dry oak dowels.
Veranda Post & Arch Framing
Erect carved pine vertical posts along the perimeter; mortise decorative wooden arch spandrels (harkada) between post tops.
Perimeter Minder Bench Joinery
Build continuous low timber seating benches (400mm high, 800mm deep) along the perimeter balustrade; fit slatted cedar cushion decks.
Carved Pine Tavan Ceiling Installation
Nail tongue-and-groove pine boarding to overhead rafters; install pre-carved geometric rosette medallion in center; wax with beeswax.
Common Mistakes & Countermeasures
Avoid these costly errors that compromise aesthetics, ergonomics, and budget:
Using structural steel bolts without timber expansion sleeves to anchor wooden cantilevers to historic stone walls
Glazing an open-air çardak with modern airtight aluminum sliding windows
Project Execution Checklist
Track your physical progress. Checkboxes persist automatically on this device:
Frequently Asked Questions
What is the cultural role of the 'vendi i nderit' on a çardak?
The 'vendi i nderit' (seat of honor) is the corner of the çardak furthest from the entrance stairs, positioned with the finest panoramic view of the courtyard and valley. By Albanian customary law (the Kanun of Lekë Dukagjini), the guest is sacred; when a visitor enters, the host immediately surrenders this corner seat to the guest, serving coffee, raki, and tobacco as a ritual of inviolable hospitality.
Why are ceilings in traditional çardaks so elaborately carved?
Because guests on a çardak recline low on floor cushions (minder), their eyes naturally gaze upward toward the ceiling. Plaster was rarely used overhead in timber verandas due to timber frame movement; instead, carpenters showcased their highest artistic virtuosity in woodcarving, creating intricate geometric pine ceilings (tavan me kurorë) with multi-layered rosettes that symbolized the cosmos.


