
A timber geodesic dome is a spherical lattice shell structure based on the subdivision of an icosahedron into triangular facets. Constructed using precision-beveled timber struts joined at multi-directional cast steel or aluminum starburst hub connectors, the framework is clad in structural triangular plywood stress skins and sealed with multi-faceted cedar shake shingling or EPDM geomembranes, providing exceptional seismic and wind resistance with zero interior columns.
At a Glance: Key Takeaways
- Icosahedral Geometric Sub-Division: Frequency breakdown (3V, 4V, or 6V) dividing spherical triangles into modular structural chords.
- Multi-Directional Hub Connectors: Cast ductile iron or CNC aluminum hubs anchoring 5 or 6 converging timber struts with through-bolted tension pins.
- Stress-Skin Diaphragm Action: Triangular structural plywood panels glued and nailed to strut flanges, providing total torsional stiffness.
- Compound Bevel Joinery: Timber strut ends compound-cut with axial pitch and dihedral angles (typically 10° to 18°) for flush hub seating.
- Faceted Shingle Envelopes: Western red cedar shingles or standing seam metal folded over triangular hips with concealed EPDM membrane flashings.
In-Depth Guides in this Directory
Explore specialized subtopic blueprints, technical dimensions, and execution checklists:
Icosahedral Chord Mathematics: Frequency Breakdown & Hub Connectors
Engineering manual for geodesic chord mathematics: spherical trigonometry chord factors, 5-way and 6-way starburst hub kinematics, and CNC strut slotting tolerances.
Triangular Panel Sheathing: Diaphragm Action & Gasket Seals
Engineering guide to structural triangular panel sheathing for geodesic domes: stressed-skin diaphragm action, CNC plywood cut optimization, and EPDM gasket sealing.
Faceted Cedar Shake Shingling: Hip Flashings & EPDM Envelopes
Craftsmanship manual for shingling geodesic domes: Western red cedar shake hand-trimming, multi-faceted hip lead soakers, continuous EPDM membranes, and apex ventilation.
1. Geodesic Mathematics: 3V/4V Frequency Breakdown & Chord Factors
Developed by Buckminster Fuller and derived from spherical trigonometry, the Geodesic Dome is the only human-built structure that becomes structurally stronger and more efficient as it scales upward in size.
All architectural domes originate from the Regular Icosahedron (a 20-sided polyhedron composed of equilateral triangles). To create a rounded dome, the triangular faces are subdivided into smaller triangles and projected outward onto the surface of a circumscribed sphere. The number of subdivisions along each primary icosahedral edge is the Frequency (\(V\)):
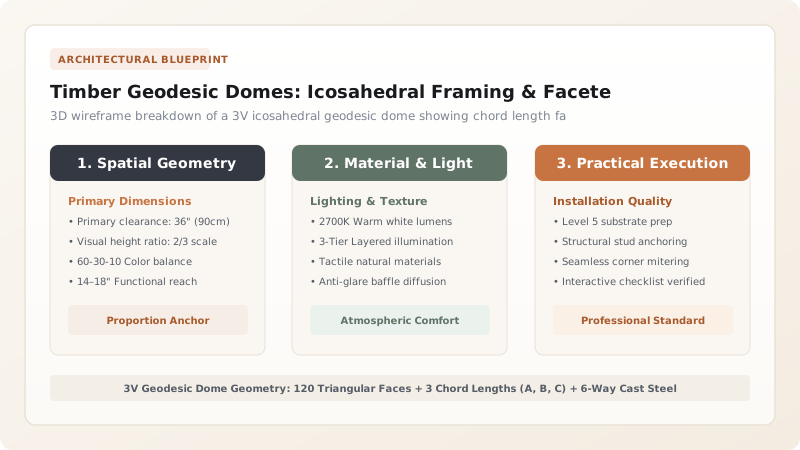
- 3V Frequency (Alternate Breakdown): Consists of 120 triangular faces and 3 unique chord lengths (A, B, C). A 3/8 or 5/8 sphere provides an optimal residential footprint with flat vertical wall transitions.
- Chord Length Calculation: The physical strut length \(L\) is determined by multiplying the desired dome spherical radius \(R\) by the dimensionless chord factor \(c\):
For a dome with a radius of \(6.0\text{ meters}\) (12m diameter), strut lengths are: \(L_A = 2092\text{ mm}\), \(L_B = 2421\text{ mm}\), and \(L_C = 2474\text{ mm}\). Precision must be maintained to within \(\pm 0.5\text{ mm}\), or cumulative error will prevent the dome apex from closing. Learn chord calculations in our deep dive on icosahedral chord geometry and hub connectors.

2. Structural Connectors: Starburst Hubs, Slotted Plates & Axial Loads
The primary engineering challenge in timber geodesic construction is connecting five or six converging timber struts at a single node where angles vary in three dimensions. Traditional toe-nailing or timber screws fail catastrophically under wind uplift and seismic racking.
Modern architectural dome systems utilize proprietary Internal Starburst Hub Systems:
- Slotted Timber Strut Ends: Timber struts (typically \(75\text{ mm} \times 200\text{ mm}\) Douglas fir or glulam GL24h) are precision-slotted along their centerlines with a \(10\text{ mm}\) wide kerf to receive an internal steel fin plate.
- CNC Cast Hub Cylinders: A central heavy-duty steel pipe (\(150\text{ mm}\) OD, \(10\text{ mm}\) wall) with welded radial steel fin plates (or a one-piece cast ductile iron spider) receives the strut fins.
- Through-Bolted Shear Pins: Each strut is secured with two or three \(16\text{ mm}\) Grade 8.8 structural through-bolts, transferring axial tension forces exceeding \(45\text{ kN}\) and compression forces exceeding \(70\text{ kN}\) per strut directly through the hub center. Explore panel sheathing in our guide on triangular panel structural sheathing.
3. The Faceted Weather Envelope: Triangular Shingling & EPDM Flashings
A geodesic dome has no distinct 'walls' or 'roof'; the entire faceted surface is both. Traditional roofing materials designed for flat planes fail at the thousands of linear meters of multifaceted compound hip ridges.
To create an impenetrable 50-year weather envelope:
- Triangular Plywood Diaphragms: Dual layers of \(15\text{ mm}\) CDX structural plywood are glued and screw-nailed to the strut flanges, creating a monolithic stressed-skin shell.
- Full-Surface EPDM Membrane: The entire sheathed dome is wrapped in a \(1.5\text{ mm}\) (60-mil) reinforced EPDM sheet, with vulcanized seams heat-welded along all facet ridges.
- Tapered Cedar Shingle Slicing: No. 1 Grade Western Red Cedar Certi-Split shakes are hand-trimmed to follow the triangular facet contours. Facet hip junctions are capped with custom lead soakers or copper ridge rolls. Learn shingle details in our deep dive on cedar shake shingling and EPDM weather sealing.
Geodesic Dome Frequency & Structural Specification Guide
Use this reference table to calculate exact physical dimensions, ratios, and specifications before purchasing:
| Dome Frequency | Number of Struts / Hubs | Number of Facets | Recommended Diameter Span |
|---|---|---|---|
| 2V (Basic) | 65 Struts (2 lengths) / 26 Hubs | 40 Triangles | 4.0m - 7.0m (13 - 23 ft) |
| 3V (Standard) | 120 Struts (3 lengths) / 46 Hubs | 75 - 120 Triangles | 7.0m - 14.0m (23 - 46 ft) |
| 4V (High-Density) | 250 Struts (6 lengths) / 91 Hubs | 160 Triangles | 12.0m - 24.0m (40 - 80 ft) |
| 6V (Monumental) | 555 Struts (9 lengths) / 211 Hubs | 360 Triangles | 20.0m - 45.0m (65 - 150 ft) |
Geometric & Fabrication Tolerances
Every successful decoration project must account for physical and environmental constraints:
Cumulative Miter Error Lockout
If strut length cuts deviate by more than ±0.5mm, the dome will not close at the apex ring. All timber struts must be cut on automated CNC saws with calibrated end-stop digital fences.
Dihedral Angle Joint Crushing
The angle between adjacent triangular facets (the dihedral angle, ~160° to 172°) requires struts to have beveled top flanges. Failing to bevel the top faces causes plywood sheathing to bridge with hollow air pockets.
Penetration Waterproofing (Skylights)
Cutting circular openings through triangular geodesic facets disrupts structural shell hoop compression. All skylights must be engineered as rigid pentagonal or triangular framed dormers.
Timber Geodesic Dome Construction Sequence
Execute this professional sequence to achieve flawless results without backtracking:
Base Riser Wall & Anchor Ring Layout
Erect circular or decagonal foundation curb wall. Install precision-level steel base shoe brackets anchored with 16mm epoxy bolts at all ground hub positions.
First Tier Triangle Assembly
Assemble the bottom row of triangular facets by connecting B-chords along the base and A-chords converging at tier-1 hubs, temporarily bracing with scaffold props.
Sequential Ring Erection to Apex
Progressively erect tiers 2, 3, and 4 in concentric horizontal rings, pinning all struts into starburst hubs with grade 8.8 structural bolts torqued to 120 Nm.
Apex Pentagram Closure & Truing
Hoist the final 5-way apex star hub with crane. Verify spherical diameter across 4 opposing axes matches within 5mm before locking all bolt nuts.
Triangular Diaphragm Sheathing
Fasten 15mm CDX structural plywood panels cut to exact triangular facet dimensions using structural polyurethane adhesive and ring-shank nails at 100mm centers.
EPDM Membrane & Cedar Shingling
Adhere 1.5mm EPDM membrane with vulcanized hip seam tapes. Install horizontal battens and hand-laid Western Red Cedar shakes with lead hip soakers.
Common Mistakes & Countermeasures
Avoid these costly errors that compromise aesthetics, ergonomics, and budget:
Mixing Up Strut Length Letters
Using Non-Flexible Exterior Cladding
Neglecting Roof Apex Ventilation
Project Execution Checklist
Track your physical progress. Checkboxes persist automatically on this device:
Frequently Asked Questions
Why are geodesic domes so resistant to hurricanes and earthquakes?
A geodesic dome possesses an omnidirectional aerodynamic profile that wind flows smoothly around without creating large flat windward stagnation zones. Structurally, the triangular lattice shell acts as a 3D space frame where localized point loads (such as earthquakes or falling trees) are instantly distributed throughout hundreds of interconnected tension and compression struts.
What is the difference between a 3/8 sphere and 5/8 sphere dome?
A 3/8 sphere dome has a base that cuts across the sphere below its equator, resulting in walls that slope outward from the floor. A 5/8 sphere dome cuts the sphere below the equator, creating walls that begin near-vertical or slightly bowed outward, providing superior ground-floor usable headroom and room for second-floor mezzanine lofts.
Can standard rectangular windows be installed in a geodesic dome?
Standard rectangular windows cannot be set directly into the triangular faceted shell without building out a vertical framed dormer. High-performance dome designs utilize custom triangular or pentagonal opening sashes that match the facet geometry exactly.


