
Weatherproofing a timber geodesic dome with cedar shakes requires applying a fully adhered 1.5mm (60-mil) EPDM primary waterproof membrane over the triangular plywood sheathing, overlaid with a three-dimensional polymer breather matrix. Western Red Cedar Certi-Split shakes are hand-trimmed to fit triangular facet boundaries, with all multi-faceted hip ridges detailed using interleaved Code 3 lead or copper soakers capped with hand-beveled cedar ridge units.
At a Glance: Key Takeaways
- Dual-Layer Defense: Continuous vulcanized EPDM base membrane provides 100% waterproof backup beneath ventilated cedar shakes.
- Cedar Breather Air Matrix: 10mm entangled polymer mesh creating a continuous ventilation void beneath shakes to prevent backside rot.
- Certi-Split Cedar Grade: No. 1 Grade 450mm (18-inch) Western Red Cedar handsplit shakes with 100% vertical grain and high natural thujaplicin preservatives.
- Compound Hip Soaker Flashing: 20-oz copper or Code 3 lead soakers folded at facet dihedral angles, interleaved beneath every shingle course.
- Apex Ventilated Terminal: Pentagonal copper cap with louvers and screened exhaust baffle providing continuous passive stack ventilation.
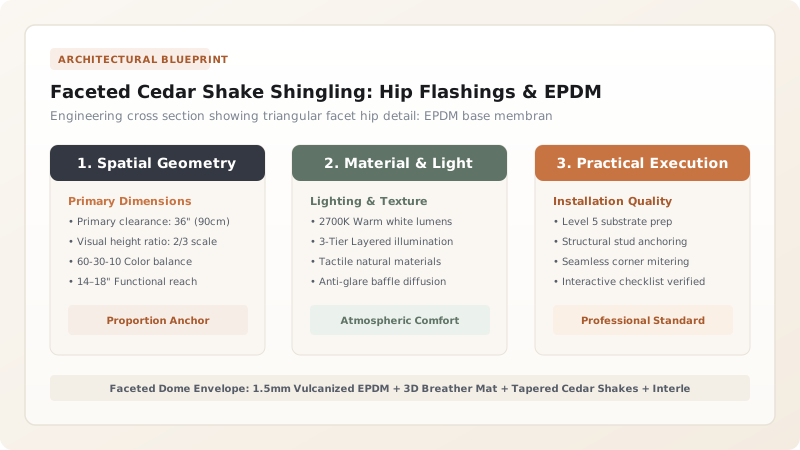
1. Primary Waterproofing: Full-Surface Vulcanized EPDM Envelopes
Because a geodesic dome features hundreds of angled facet transitions where water does not flow in simple straight vertical lines, cedar shakes alone cannot be relied upon as the sole waterproof barrier. Wind currents wrap around the sphere, driving rain horizontally and even diagonally upward across the facets.
The primary water barrier is a continuous Fully Adhered EPDM Membrane:
- 60-Mil Reinforced EPDM: A \(1.5\text{ mm}\) (60-mil) synthetic rubber membrane is laminated to the plywood sheathing using water-based bonding adhesive.
- Vulcanized Hip Splice Tapes: Where membrane sheets intersect over facet ridges, seams are primed and fused using \(150\text{ mm}\) (6-inch) wide double-sided uncured EPDM splice tape, followed by lap sealant along all exposed edges. This creates an impervious rubber envelope with over 300% elongation capacity.
2. Cladding Physics: Cedar Breather Ventilation & Shingle Selection
Wood shingles laid directly against impervious rubber membranes will trap moisture, leading to fungal decay, cupping, and rotting within 7 to 10 years. Shakes must be elevated on a ventilation space:
- Three-Dimensional Breather Mesh: An \(8\text{ mm} \text{ to } 10\text{ mm}\) thick entangled nylon filament matrix (Cedar Breather) is rolled out continuously over the EPDM. This creates a continuous drainage and airflow cavity beneath the shingles, allowing trapped moisture to evaporate and equalizing humidity across both faces of the shake.
- No. 1 Grade Certi-Split Western Red Cedar: Only 100% edge-grain (vertical grain) heartwood shakes are permitted. The natural presence of Thujaplicins and Phenolic Tannins gives Western Red Cedar natural immunity to decay, mold, and insect attack.
- Exposure & Head-Lap Sizing: For 450mm (18-inch) shakes on steep facets (>45°), maximum weather exposure is \(140\text{ mm}\) (5.5 inches), guaranteeing true triple-layer shingle coverage at every point on the dome.
3. Facet Hip Detailing: Mitered Shake Caps & Interleaved Copper Soakers
The defining aesthetic of a master-crafted geodesic dome is the execution of its multifaceted hip ridges where adjacent triangular facets meet at dihedral angles (typically 165° to 172°):
- Interleaved Copper Soakers: Just like classical slate roofing, every single course of shingles at a facet hip is interleaved with a \(0.6\text{ mm}\) (16-oz) cold-rolled copper soaker bent to the facet dihedral angle. Each soaker extends \(100\text{ mm}\) (4 inches) onto each adjacent facet, ensuring that water blown under the hip cap drains safely onto the lower course.
- Mitered Boston Ridge Units: The hip ridge is capped using pairs of pre-beveled 100mm wide cedar shakes nailed in an alternating overlap pattern (the Boston Hip). Each cap unit covers the copper soaker beneath, creating a warm, organic timber bead.
- Apex Vent Cupola Termination: At the dome apex where five triangular facets converge, a custom-spun 20-oz copper pentagonal cap with a 50mm insect-screened perimeter skirt provides passive exhaust ventilation while sealing the multi-directional converging hip seams.
Geodesic Cladding System Comparison Matrix
Use this reference table to calculate exact physical dimensions, ratios, and specifications before purchasing:
| Cladding Material | Service Life Expectancy | Thermal / Acoustic Comfort | Architectural Character |
|---|---|---|---|
| No. 1 Certi-Split Cedar Shakes | 40 - 60 Years (With breather) | Exceptional (High thermal / rain sound damping) | Warm, organic, rustic luxury |
| Standing Seam Copper / Zinc | 80 - 120 Years | Moderate (Requires heavy sound insulation) | Monumental, sleek, contemporary |
| Heavyweight Architectural Asphalt | 25 - 35 Years | Moderate (Prone to wind lift on dome hips) | Utilitarian, budget-focused |
| Multi-Faceted Glass / Polycarbonate | 20 - 30 Years (Gasket life) | Low (High solar heat gain / heat loss) | Futuristic, greenhouse aesthetic |
Cladding & Weatherproofing Constraints
Every successful decoration project must account for physical and environmental constraints:
Fire Code Restrictions on Cedar
In Wildland-Urban Interface (WUI) fire zones, untreated cedar shakes are prohibited. Specify pressure-impregnated fire-retardant treated shakes meeting ASTM E108 Class A or B fire ratings.
Fastener Galvanic Corrosion with Cedar Acids
Western red cedar contains natural tannic acid that chemically corrodes standard galvanized nails, causing dark black staining and fastener failure. Use exclusively Type 304 or 316 stainless steel ring-shank nails.
Variable Curve Facet Trimming
As shingle courses approach triangular apexes, shingle widths must be custom-tapered by hand on a portable bandsaw. Never force wide, square shakes into acute triangular facet corners.
Geodesic Cedar Shake Shingling Sequence
Execute this professional sequence to achieve flawless results without backtracking:
EPDM Substrate Priming & Adhesion
Clean plywood shell. Roll out 1.5mm EPDM membrane from base upward, bonding with water-based adhesive. Vulcanize all facet hip splices with 150mm seam tape.
Breather Mat Rollout & Mechanical Tack
Roll 10mm nylon filament breather matrix horizontally over EPDM, tacking with stainless steel staples at 600mm centers with 75mm overlaps.
Double Starter Course at Base Perimeter
Lay double starter course of cedar shakes along base riser wall with 25mm overhang, staggering vertical joints by at least 75mm.
Facet Shingle Laying & Hand-Trimming
Progress up each triangular facet in 140mm exposure courses, hand-trimming edge shakes to match the diagonal strut lines with a 5mm clearance gap.
Copper Hip Soaker Interleaving
Interleave a folded 16-oz copper soaker under every course at the facet hips, nailing soakers at their upper corners with stainless ring-shank nails.
Boston Hip Cap Fixing & Apex Finish
Cap all facet hips with alternating beveled cedar shake units, bedded on high-flex butyl sealant. Anchor custom pentagonal copper louver cap over the apex.
Common Mistakes & Countermeasures
Avoid these costly errors that compromise aesthetics, ergonomics, and budget:
Omission of Cedar Breather Matrix
Using Galvanized or Aluminum Nails
Nailing Shingles Through Facet Seams
Project Execution Checklist
Track your physical progress. Checkboxes persist automatically on this device:
Frequently Asked Questions
How long do cedar shakes last on a geodesic dome compared to a standard roof?
When installed over a continuous EPDM membrane with an entangled filament breather matrix, No. 1 Grade Western Red Cedar shakes have an operating life of 40 to 60 years on a geodesic dome. Because water sheds rapidly in all directions across the spherical curve, standing water and snow damming are minimized compared to flat roofs.
Do cedar shakes on a dome require periodic chemical sealing or staining?
Natural Western red cedar does not require sealers or stains to prevent rot; its natural heartwood thujaplicin oils provide permanent biological protection. However, applying a breathable semi-transparent penetrating oil every 5 to 7 years will preserve the rich golden-amber color if the natural weathered silvery-gray patina is not desired.
How are dormers and skylights flashed into a shingled geodesic dome?
Dormer walls and skylight curbs are pre-wrapped with EPDM membrane continuous with the dome shell. Slaters install custom copper aprons on the downhill side, step-flashings along the angled sides interleaved with the shakes, and a substantial folded copper cricket saddle on the uphill side to divert runoff around the curb.


