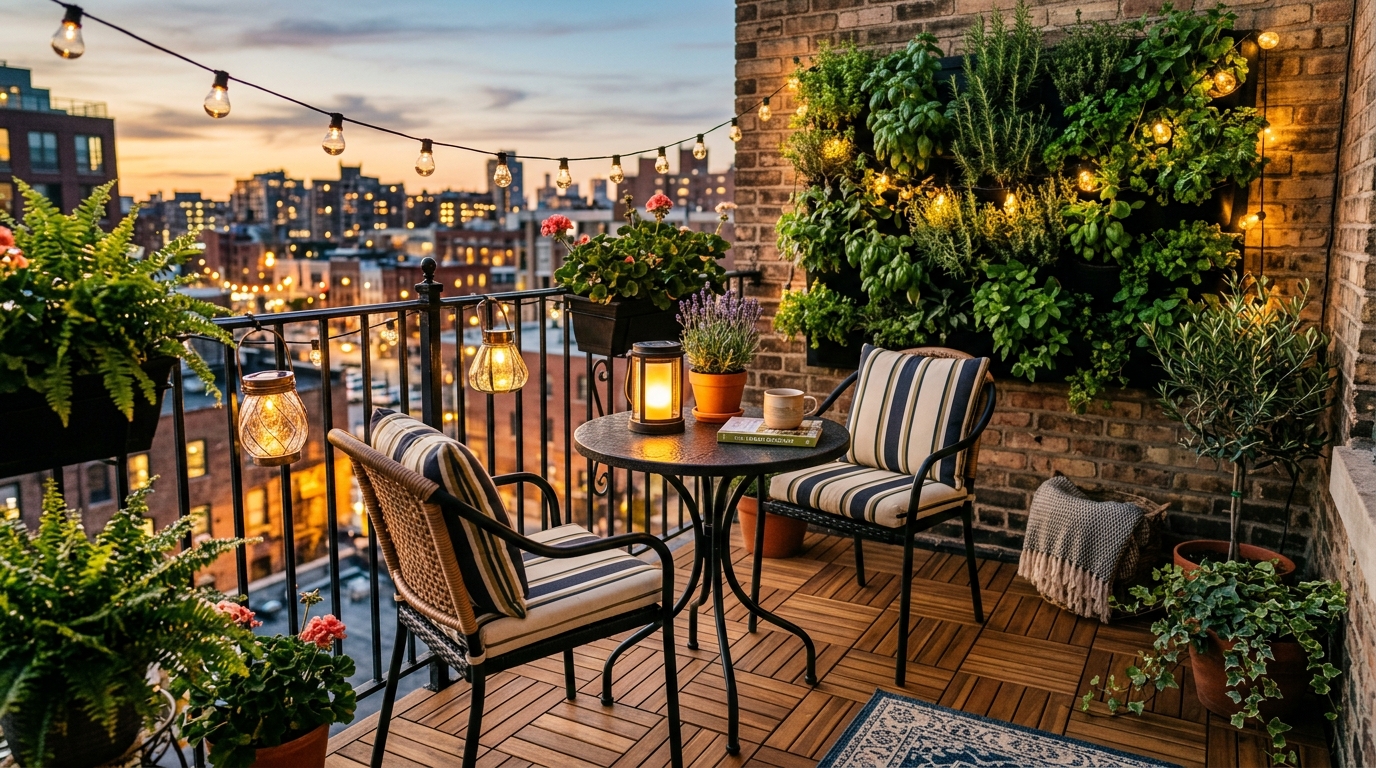
To configure terrace seating effectively, divide the rooftop into distinct conversational and dining zones anchored by outdoor polypropylene rugs. Use all-weather aluminum or teak modular sectionals with Sunbrella marine-grade cushions, maintain 36-inch primary transit corridors, and orient seating toward prime skyline or garden views.
At a Glance: Key Takeaways
- Use modular outdoor sectionals that can be reconfigured between lounge and dining modes.
- Specify quick-dry reticulated foam cushions covered in solution-dyed acrylic fabric.
- Anchor open terrace seating with a pergola or cantilever umbrella for critical UV protection.
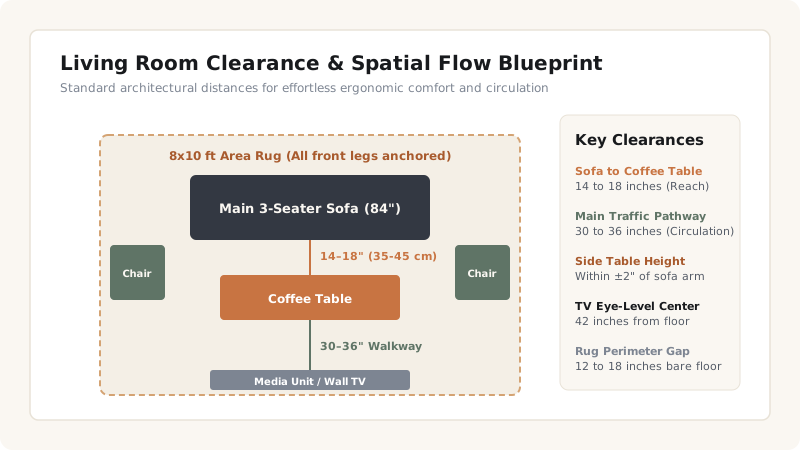
- Maintain an 18-inch safe clearance around propane fire tables and coffee tables.
1. Rooftop Spatial Zoning & Circulation Flow
Unlike enclosed interior rooms with four walls, a rooftop terrace is an open expanse vulnerable to wind and harsh direct sunlight. Successful terrace decoration relies on creating distinct micro-environments:
- The Lounge Conversation Zone: An L-shaped or U-shaped modular sectional anchored around a low coffee table or gas fire pit. This area should be sheltered by a privacy screen or pergola structure.
- The Alfresco Dining Zone: An expandable teak or cast aluminum dining table positioned within easy walking distance of the access door or outdoor kitchen grill.
- The Solarium / Sun Deck: Lightweight chaise lounges placed in the sunniest corner with rolling side tables for drinks and books.
Terrace Seating Material Comparison
Use this reference table to calculate exact physical dimensions, ratios, and specifications before purchasing:
| Frame Material | Weight / Wind Resistance | Rust / UV Durability | Maintenance | Cost Tier |
|---|---|---|---|---|
| Powder-Coated Aluminum | Moderate (Safe for rooftop) | 100% Rustproof | Hose wash only | Medium ($$) |
| Grade-A Teak Wood | Heavy (High wind stability) | High natural oil resistance | Annual oiling | High ($$$) |
| Synthetic All-Weather Wicker | Lightweight (Needs tie-down) | UV-inhibited resin | Mild detergent wash | Low-Medium ($$) |
| Galvanized Wrought Iron | Very Heavy (Stormproof) | Requires anti-rust powder coat | Inspect for paint chips | Medium-High ($$$) |
Terrace Seating Constraints
Every successful decoration project must account for physical and environmental constraints:
Rooftop Wind Gusts
Rooftops experience 2x to 3x ground wind speeds. Avoid lightweight plastic or unsecured umbrella stands; specify heavy concrete umbrella bases (min 75 lbs) and tie down modular cushions.
Intense UV Degradation
Standard polyester outdoor cushions fade and crack within 6 months under direct sun. Only specify solution-dyed acrylic (Sunbrella) or Olefin fabrics.
Water Pooling Under Furniture
Choose furniture with nylon leveling glides that elevate frames 0.5 inches off pavers to prevent water staining.
How to Layout and Install Terrace Seating
Execute this professional sequence to achieve flawless results without backtracking:
Map Wind and Sun Paths
Track sunrise, sunset, and prevailing wind directions across the rooftop surface.
Erect Pergola or Shade Anchor
Install a heavy-duty anchored pergola or motorized shade awning over the main seating zone.
Lay Outdoor Performance Rug
Position an 8x10 or 9x12 ft UV-stabilized polypropylene rug to visually define the conversation circle.
Assemble Modular Sectional
Interlock sectional sofa modules and insert quick-dry reticulated foam cushions.
Add Weatherproof Fire Table
Position a certified propane or natural gas fire table with 18-inch perimeter clearance.
Common Mistakes & Countermeasures
Avoid these costly errors that compromise aesthetics, ergonomics, and budget:
Buying Standard Indoor Cushions for Outdoor Use
Project Execution Checklist
Track your physical progress. Checkboxes persist automatically on this device:
Frequently Asked Questions
Can I leave terrace furniture out during winter?
Yes, if covered in custom-fitted heavy-duty breathable 600D polyester covers with tie-down buckles. Store fabric cushions indoors during prolonged freezing weather.
How much clearance do I need around a terrace dining table?
Maintain at least 36 to 42 inches from the table edge to planters or railings so chairs can be pushed back smoothly.