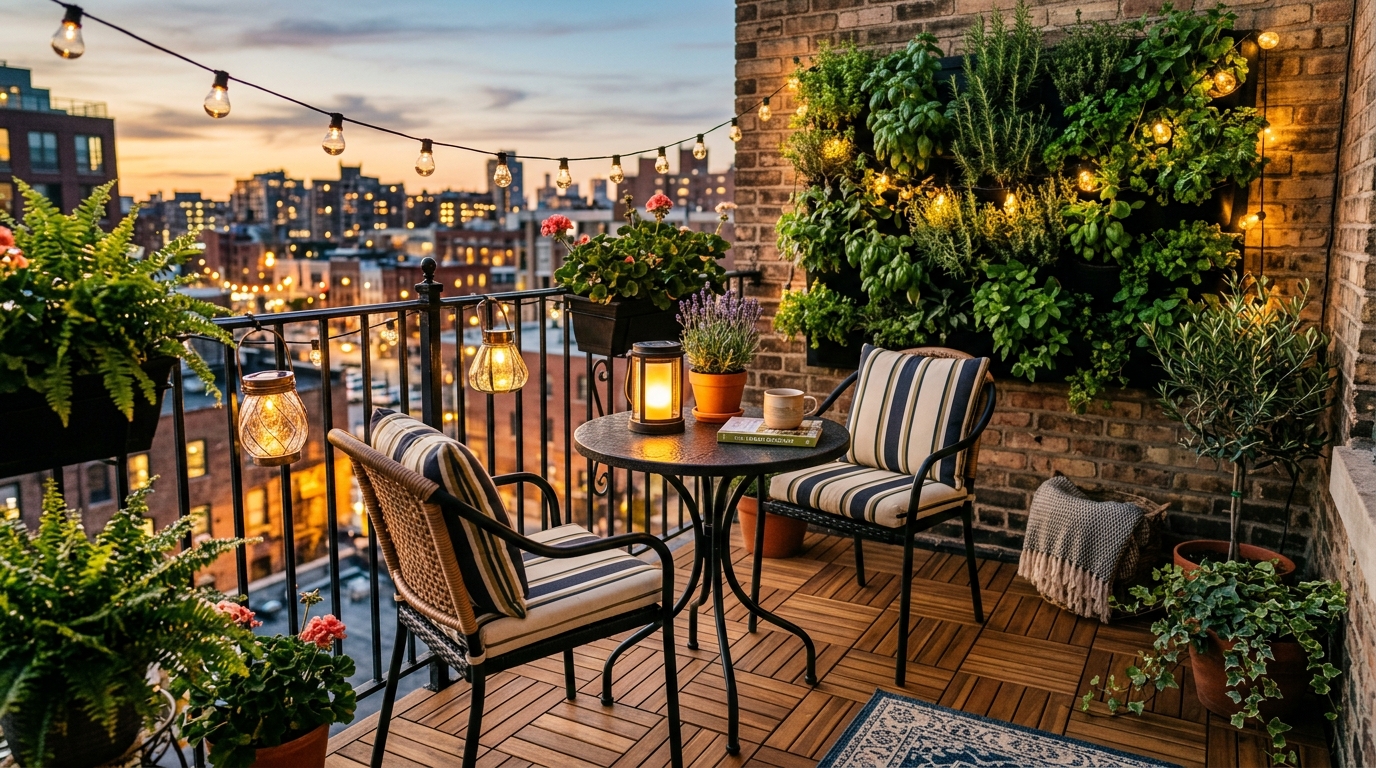
To decorate an outdoor space effectively, extend your indoor design palette outward using durable marine-grade materials (powder-coated aluminum, Grade-A teak, Sunbrella fabrics). Zone the area into distinct dining, lounging, and cooking spaces using outdoor rugs and overhead pergolas, and layer 2700K warm lighting with a focal fire feature.
At a Glance: Key Takeaways
- Treat outdoor rooms with the same zoning and rug anchoring principles as interior living rooms.
- Choose materials built for climate extremes: solution-dyed acrylic, Grade-A teak, and 316 stainless steel.
- Incorporate a central focal point: an outdoor gas fire pit, water feature, or architectural fireplace.
- Layer ambient festoon canopies with low-voltage landscape path lights and tree uplights.
In-Depth Guides in this Directory
Explore specialized subtopic blueprints, technical dimensions, and execution checklists:
How to Decorate a Small Outdoor Space: Compact Patios, Vertical Greenery & Cozy Illumination
Transform compact courtyards, narrow side yards, and tiny patios with vertical wall gardens, folding bistro furniture, outdoor mirrors, and warm lighting.
How to Decorate an Outdoor Seating Area: Fire Pits, Weatherproof Textiles & Ambient Flow
Master outdoor seating area design: fire pit safety clearances, modular sectional layouts, weather-resistant Sunbrella textiles, and 2700K ambient lighting.
Outdoor Weatherproofing: Marine Fabrics, Teak Care & Winterization
Protect your outdoor investment with weatherproofing science: Sunbrella fabric treatments, teak wood oiling, rust prevention, and winter storage blueprints.
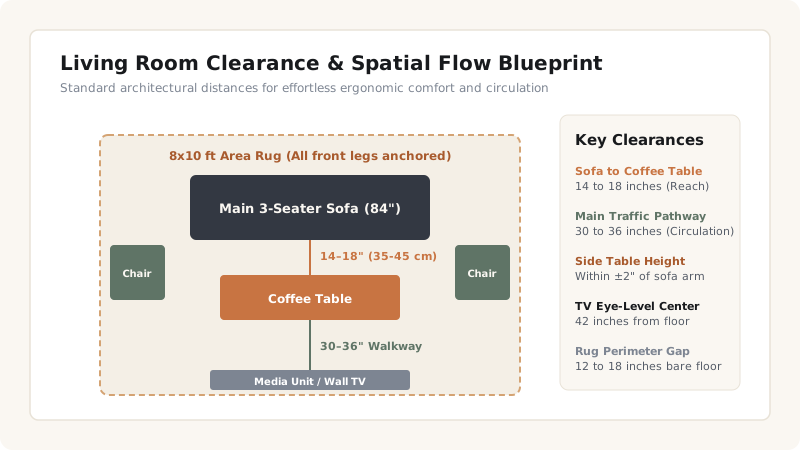
1. The 'Outdoor Living Room' Concept & Spatial Flow
Modern exterior design views patios, decks, and courtyards not as separate secondary spaces, but as seamless extensions of the indoor living area. When French doors or sliding glass walls open, the transition between interior and exterior should feel continuous in color tone, flooring height, and comfort.
Follow these essential outdoor space planning rules:
- Sightline Alignment: Position primary outdoor seating or a stunning fire feature in direct alignment with interior living room windows, providing beautiful visual framing year-round.
- Threshold Transitions: Ensure exterior paver or deck elevation sits nearly flush with interior finished floor levels (maintaining proper 1-inch exterior weather lip).
- Microclimate Control: Incorporate ceiling fans under covered porches, motorized retractable screens for mosquito protection, and infrared patio heaters for cooler seasons.
Outdoor Living Space Design Framework
Use this reference table to calculate exact physical dimensions, ratios, and specifications before purchasing:
| Design Element | Recommended Material | Key Clearance | Primary Function | Lifespan Tier |
|---|---|---|---|---|
| Lounge Seating | Powder-coated aluminum + Sunbrella | 18" to coffee table, 36" path | Conversational comfort | 12+ Years |
| Alfresco Dining | Solid Teak or cast aluminum | 36–42" chair push-back | Outdoor dining & hosting | 15+ Years |
| Fire Feature | Propane/Gas fire table (concrete/granite) | 36" clearance from combustible walls | Focal warmth & evening anchor | 10+ Years |
| Shade Structure | Louvered aluminum pergola or cedar arbor | 8.5 ft minimum ceiling height | UV protection & spatial enclosure | 20+ Years |
Outdoor Decorating Constraints
Every successful decoration project must account for physical and environmental constraints:
Heavy Rain and Drainage
Outdoor patios must feature a minimum 1/4-inch per foot slope away from home foundations to prevent rainwater intrusion.
Mosquitoes and Insects
Incorporate oscillating outdoor ceiling fans (insects cannot navigate airflow > 15 mph) and plant natural deterrents like citronella, lavender, and lemongrass.
Direct Sun and Heat Absorption
Dark stone pavers become scalding in summer sun; select light-colored travertine, limestone, or composite decking that stays cool underfoot.
How to Design an Outdoor Living Space
Execute this professional sequence to achieve flawless results without backtracking:
Measure and Map Grade Elevation
Survey patio dimensions, slope, sun orientation, and electrical/gas hookup locations.
Establish Structural Shade Anchor
Install a pergola, cantilever umbrella, or covered pavilion over the primary seating area.
Lay Outdoor Performance Area Rugs
Position high-grade polypropylene rugs to anchor separate dining and conversational zones.
Arrange Weatherproof Core Furniture
Place heavy-gauge aluminum or teak sectionals maintaining 36" primary walkways.
Install Layered 2700K Landscape Lighting
Combine festoon string canopies, tree uplights, and low-voltage step lights on smart timers.
Common Mistakes & Countermeasures
Avoid these costly errors that compromise aesthetics, ergonomics, and budget:
Pushing All Outdoor Furniture Against Exterior Walls
Project Execution Checklist
Track your physical progress. Checkboxes persist automatically on this device:
Frequently Asked Questions
What is the most durable outdoor furniture material?
Powder-coated cast aluminum and Grade-A sustainably harvested teak are the most durable exterior materials, lasting 15 to 25+ years in harsh climates.
How do you clean outdoor Sunbrella cushions?
Mix 1/4 cup mild dish soap with 1 gallon lukewarm water. Scrub with a soft bristle brush, rinse thoroughly with a garden hose, and air dry in the sun.