
Multi-faceted onion-dome timber carcasses and iron-free fasteners represent the structural engineering triumph of Russian wooden church architecture. To support massive cantilevered, bulging onion cupolas against hurricane-force Arctic gales without iron tie-rods or steel brackets, master carpenters frame an internal skeleton of curved spruce ribs (zhuravtsy) radiating from a massive central vertical mast (veretenitsa). Secured entirely with interlocking mortise joints and seasoned oak dowels (nagels), the carcass flexes elastically under storm loads while clad in thousands of silver aspen shingles.
At a Glance: Key Takeaways
- Veretenitsa (Central Vertical Spindle): A massive square-hewn pine mast running vertically through the center of the dome to anchor all radial thrust lines.
- Zhuravtsy (Curved Ribs): 12, 16, or 24 curved structural ribs hewn from naturally arched spruce trunks, forming the bulging onion profile.
- Zero Iron Nails: The entire structural carcass is joined using wooden trenails (nagels) carved from seasoned slow-growth oak, larch, or juniper.
- Elastic Wind Flexibility: The all-timber assembly flexes microscopically under 140 km/h sub-arctic gales without brittle metal fatigue failure.
- Multi-Tiered Stacking: Monumental churches (like Kizhi) stack up to 22 independent onion domes, each self-supporting on corbeled log pendentives.
- Orthodox Cross Anchoring: The central veretenitsa mast extends through the dome apex to form the internal core for the carved wooden Orthodox cross.
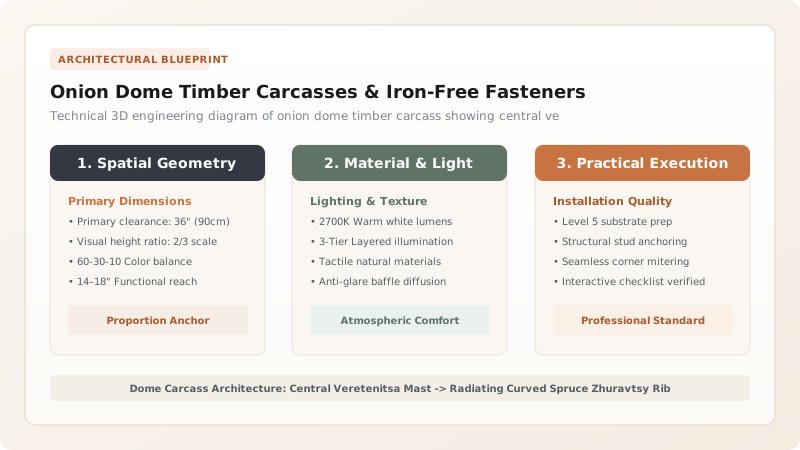
1. Internal Skeleton: The Veretenitsa Mast and Zhuravtsy Ribs
Unlike Western Renaissance masonry domes that rely on hemispherical brick rings or iron tension chains, the Russian wooden onion dome is a self-supporting cantilevered ribbed timber umbrella.
The structural core consists of two primary anatomical components:
- The Veretenitsa (Central Spindle): A vertical trunk of dense slow-growth pine (\(250\text{ mm} \times 250\text{ mm}\)) that acts as the central structural axle. It is anchored into cross-beams in the tower loft below and projects through the dome peak to support the monumental timber cross.
- Zhuravtsy (Curved Radial Ribs): Master carpenters scouted northern forests for mature Norway spruce trees growing on rocky hillsides, where heavy snow naturally bent the trunks into permanent sweeping arcs. By hewing with the natural curved grain rather than cutting across grain fibers, each rib possesses extraordinary tensile and compressive flexural strength.
2. Structural Dynamics: Why Iron Fasteners Were Forbidden
A widespread misconception is that Russian builders worked without nails simply because iron was scarce. While iron was indeed valuable in remote taiga settlements, the primary engineering reason was thermal condensation and wood preservation:
In sub-zero northern winters, an iron nail functions as a thermal bridge, chilling rapidly and drawing indoor vapor into condensation pools around the metal shank. Within a few seasons, the iron nail rusts, expands, and rots the surrounding wood fibers. By utilizing nagels (wooden trenails) carved from rot-resistant seasoned oak or juniper, the fastener and structural timber expand, contract, and breathe at identical rates.
3. Cladding the Sphere: Lemekh Shingle Tessellation on Compound Curves
An onion dome exhibits compound curvature: it transitions from a narrow lower neck, bulges outward into a wide convex equator, and narrows again to an acute concave spire. Cladding this shifting geometry requires mathematical shingle tapering:
- At the narrow base neck: Lemekh shingles are narrow (\(50\text{ mm}\) wide).
- At the bulging equator: Shingles expand to maximum width (\(120\text{ mm}\)).
- Near the apex spire: Shingle courses taper back down, overlapping tightly to prevent wind-driven horizontal blizzards from penetrating the carcass.
Review the whole architectural tradition in Russian wooden zodchestvo: log craft and onion domes.
Monumental Dome Structural Systems Comparison
Use this reference table to calculate exact physical dimensions, ratios, and specifications before purchasing:
| Dome Technology | Structural Skeleton | Fastener Chemistry | Thermal Condensation Risk | Seismic & Wind Flexibility | Weight Load on Walls |
|---|---|---|---|---|---|
| Russian Zodchestvo Onion Dome | Curved Spruce Zhuravtsy + Mast | 100% Wooden Nagels (Oak/Larch) | Zero (Zero Thermal Bridging) | High (Elastic Timber Flex) | Very Low (3 to 6 Tons) |
| Russian Baroque Masonry Dome | Fired Brick Ribbed Vault | Iron Anchor Ties & Lime Mortar | Moderate (Requires Heating) | Brittle (Cracks under Quakes) | Extreme (40 to 80 Tons) |
| Western Timber Frame Dome (Brunelleschi) | Oak Trusses + Iron Straps | Wrought Iron Bolts & Straps | High (Rusting at Timber Seams) | Moderate | Medium-High |
| Modern Engineered Glulam Dome | Curved Glued-Laminated Beams | Galvanized High-Tensile Steel Bolts | Controlled via Insulation | High | Low-Medium |
Practical Constraints
Every successful decoration project must account for physical and environmental constraints:
Sub-Arctic Wind Vortex Vibration and Aerodynamic Flutter
The bulbous equator of an onion dome acts as an aerodynamic bluff body. In 130 km/h arctic blizzards, alternate vortex shedding (von Kármán vortices) induces dynamic torsional oscillations. If the central veretenitsa mast is not braced with horizontal cross-ties to the base crib, cyclic resonance can fatigue wooden nagel joints. Continuous diagonal corner struts must brace the base ring.
Interior Condensation Trap in Sealed Cold Domes
During winter religious services, hundreds of burning candles and congregants' breath create warm, moisture-laden air that rises into the unheated upper dome voids. If unventilated, this warm vapor condenses against the freezing wooden ribs, creating continuous internal drizzle that rots the carcass. Concealed screened louvers must be installed beneath the dome neck to exhaust humid air.
Execution Blueprint & Craftsmanship Sequence
Execute this professional sequence to achieve flawless results without backtracking:
Veretenitsa Central Spindle Selection & Raising
Hew a 300mm x 300mm square pine mast from dense heartwood. Hoist the mast vertically through the tower roof opening and step the tenoned base into heavy tie-beams in the attic loft.
Scouting & Hewing Naturally Curved Zhuravtsy Ribs
Harvest hillside Norway spruce logs with natural curved grain sweeps. Hew 16 identical zhuravtsy ribs with broadaxes, testing each against a full-scale timber template.
Base Ring & Upper Spindle Mortise Joinery
Chisel mortise pockets into the horizontal octagonal base ring and upper collar of the veretenitsa mast. Fit rib tenons into mortises and pin securely with 25mm seasoned oak nagels.
Bending Horizontal Flexible Batten Hoops
Steam or soak 20mm x 40mm flexible spruce battens. Wrap battens horizontally around the outside of the ribs at 80mm intervals, nailing into place with wooden pins to create the shingle nailing grid.
Lemekh Cladding & Apex Cross Erection
Clad the dome in hand-carved aspen lemekh shingles, adjusting shingle width at each course to match the bulging radius. Mount the carved wooden Russian Orthodox eight-pointed cross onto the mast apex.
Common Mistakes & Countermeasures
Avoid these costly errors that compromise aesthetics, ergonomics, and budget:
Using Iron Nails or Steel Straps to Anchor Wooden Dome Ribs
Cutting Dome Ribs from Straight Lumber Across the Grain
Project Execution Checklist
Track your physical progress. Checkboxes persist automatically on this device:
Frequently Asked Questions
How do carpenters repair an onion dome carcass 30 meters in the air?
Historic domes were framed with internal inspection hatches and climbing rungs on the central veretenitsa mast. For major restorations, carpenters erect timber cradles or lower the entire dome assembly to the ground using cantilevered timber gin poles.
Why did the multi-domed style flourish specifically on Kizhi Island?
Kizhi Island was the administrative and religious center of a vast pagan-settled northern parish. Erecting 22 domes created a monumental landmark visible across Lake Onega from dozens of kilometers away, guiding fishermen through blinding fog and asserting Orthodox presence.


