
Calculate total recessed lights needed by multiplying room square footage by target lumens (20 lm/sq ft for living/bedrooms, 40 lm/sq ft for kitchens), then dividing by fixture lumen output (typically 650-800 lumens per light). Space fixtures evenly using the Ceiling Height / 2 rule.
At a Glance: Key Takeaways
- Lumen Targets: Living/Bedroom = 20 lm/sq ft; Kitchen/Bath = 40-70 lm/sq ft.
- Fixture Count Formula: Total Lumens Needed ÷ Lumens per Fixture.
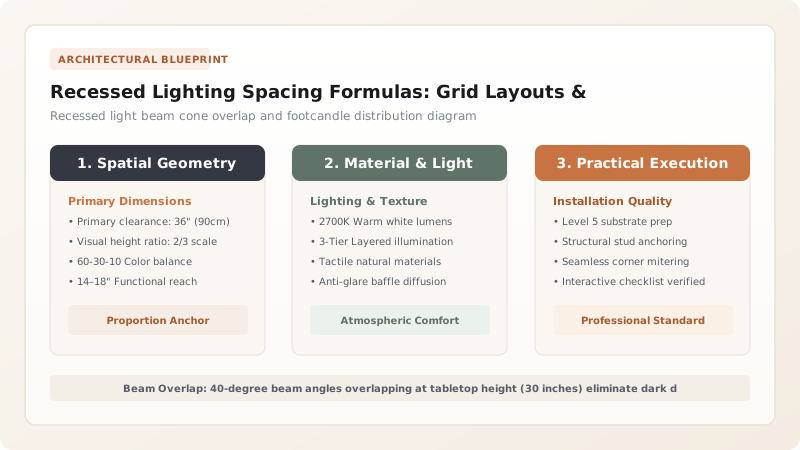
- Beam Overlap: Space lights so 40° beam cones merge at 30 inches above floor.
- Perimeter Buffer: Keep distance to walls at roughly half the distance between fixtures.
1. Calculating Total Room Lumens & Fixture Counts
Before drilling a single ceiling hole, calculate total lumen requirements to avoid under-lighting or over-saturating the space.
- Living Room (14x16 ft = 224 sq ft): 224 × 20 lumens/sq ft = 4,480 total lumens required.
- Using 700-Lumen 4-Inch LEDs: 4,480 ÷ 700 = 6.4 (Round to a balanced 6-light grid of 2 rows of 3 lights).

Room Lumen Requirements & Grid Sizing
Use this reference table to calculate exact physical dimensions, ratios, and specifications before purchasing:
| Room Type | Room Dimensions | Target Lumens/Sq Ft | Recommended 700-Lm Fixture Count |
|---|---|---|---|
| Living Room (Small) | 12' x 14' (168 sq ft) | 20 lm/sq ft (3,360 lm) | 4 - 6 Lights (2x2 or 2x3) |
| Living Room (Large) | 16' x 20' (320 sq ft) | 20 lm/sq ft (6,400 lm) | 8 - 9 Lights (2x4 or 3x3) |
| Kitchen & Prep Zone | 12' x 16' (192 sq ft) | 50 lm/sq ft (9,600 lm) | 8 - 10 Lights (Dedicated task rows) |
| Master Bedroom | 14' x 16' (224 sq ft) | 15 lm/sq ft (3,360 lm) | 4 Lights (Perimeter wash) |
Circuit Dimmer Load Constraints
Every successful decoration project must account for physical and environmental constraints:
LED Dimmer Buzzing & Flickering
Mixing magnetic low-voltage dimmers with electronic LED drivers causes annoying humming; install ELV (Electronic Low Voltage) or CL LED-rated dimmer switches.
How to Calculate Exact Grid Coordinates
Execute this professional sequence to achieve flawless results without backtracking:
Determine Fixture Rows
Choose grid layout (e.g. 2 rows of 3 lights for rectangular room).
Calculate X-Axis Positions
Divide room length by (Cols) to find wall offset (X/2) and spacing (X).
Calculate Y-Axis Positions
Divide room width by (Rows) to find wall offset (Y/2) and spacing (Y).
Laser Alignment
Mark ceiling intersections with blue tape before drilling.
Common Mistakes & Countermeasures
Avoid these costly errors that compromise aesthetics, ergonomics, and budget:
Spacing Lights Too Far Apart (> 6 Feet)
Project Execution Checklist
Track your physical progress. Checkboxes persist automatically on this device:
Frequently Asked Questions
How far should recessed lights be from kitchen cabinets?
Place recessed downlights 24 to 26 inches away from the wall so the light beam centers directly over the countertop prep edge (which projects 25 inches from wall) without casting shadows from your body.


