
Calculate recessed lighting layout by dividing ceiling height by two to determine distance between fixtures (e.g., 8-ft ceiling = 4-ft spacing; 10-ft ceiling = 5-ft spacing). Keep lights 24 to 30 inches from walls and select 3 or 4-inch deep-baffle trims for minimal glare.
At a Glance: Key Takeaways
- Spacing Formula: Distance Between Lights = Ceiling Height ÷ 2.
- Wall Setback: Keep fixtures 24 to 30 inches away from drywall to prevent harsh light cones.
- Trim Sizing: Modern residential standard is 3-inch or 4-inch aperture trims (not dated 6-inch cans).
- Color Quality: 2700K (Warm White) with CRI 90+ and smooth trailing-edge dimming.
In-Depth Guides in this Directory
Explore specialized subtopic blueprints, technical dimensions, and execution checklists:
Recessed Lighting Spacing Formulas: Grid Layouts & Lumen Calculations
Calculate recessed lighting layouts: step-by-step room grid math, total room lumens (20-40 lm/sq ft), beam overlap cones, and edge setbacks.
Gimbal Recessed Lights: Adjustable Wall Washing & Art Grazing
Master adjustable gimbal eyeball recessed lights: 30-degree tilt mechanics, wall washing distances, textured brick grazing, and focal art highlighting.
Low Ceiling Recessed Lighting: Ultra-Thin Wafer LEDs for 8-Foot Rooms
Maximize 8-foot low ceilings and basement rooms with 0.5-inch ultra-thin canless wafer LEDs, wide 60-degree beam spreads, and glare-reducing deep trims.
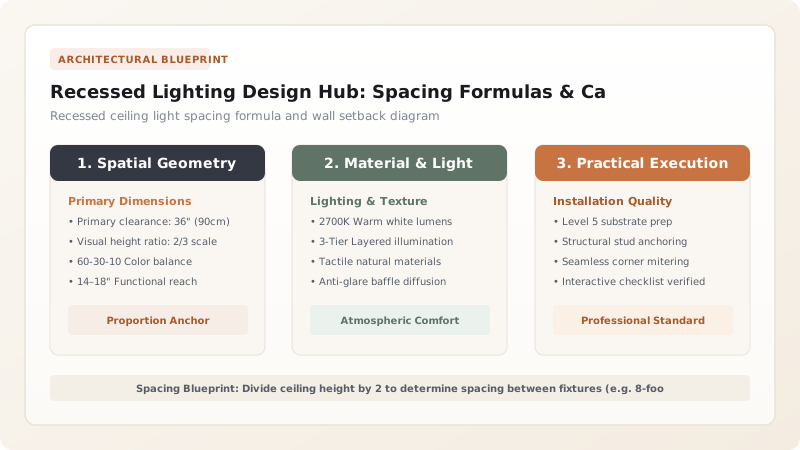
1. The Ceiling Height Divided by Two Formula
Poorly planned recessed lighting creates the dreaded 'Swiss cheese ceiling' effect—random clusters of glaring downlights that wash out room warmth. Professional architectural lighting treats recessed lights as quiet, invisible background support.
The standard spacing formula is Ceiling Height ÷ 2:
- 8-Foot Ceilings: 8 ÷ 2 = 4 feet between light centerlines.
- 9-Foot Ceilings: 9 ÷ 2 = 4.5 feet between light centerlines.
- 10-Foot Ceilings: 10 ÷ 2 = 5 feet between light centerlines.

Recessed Aperture Size & Application Matrix
Use this reference table to calculate exact physical dimensions, ratios, and specifications before purchasing:
| Aperture Size | Ceiling Height Fit | Beam Spread Angle | Best Room Application |
|---|---|---|---|
| 2-Inch Micro Downlight | 8 - 9 ft ceilings | 24° - 36° narrow | Luxury accent niches, hallway focal points |
| 3-Inch Architectural Pot | 8 - 10 ft ceilings | 40° medium flood | Contemporary living rooms, bedrooms, dining |
| 4-Inch Standard LED Wafer | 8 - 12 ft ceilings | 40° - 60° wide flood | Kitchens, open great rooms, basements |
| 6-Inch Traditional Can | 12+ ft grand ceilings | 60° flood | Large commercial/high-bay foyers only |
Ceiling Joist & HVAC Duct Constraints
Every successful decoration project must account for physical and environmental constraints:
Ceiling Joist Blocking Light Layout
Wooden ceiling joists or air conditioning ducts frequently sit directly where you want to drill a light hole; use ultra-thin 0.5-inch canless wafer LEDs that fit directly under joists.
How to Layout a Recessed Lighting Grid
Execute this professional sequence to achieve flawless results without backtracking:
Map Room Dimensions
Draw room floorplan and locate primary seating or prep islands.
Set 2.5-Foot Wall Setbacks
Draw perimeter line 24 to 30 inches in from all walls.
Calculate Grid Spacing
Divide remaining interior space by 4 to 5-foot spacing intervals.
Check with Laser Level
Project cross-laser beams to ensure lines run perfectly parallel to walls.
Common Mistakes & Countermeasures
Avoid these costly errors that compromise aesthetics, ergonomics, and budget:
Placing Recessed Lights Directly Over Sofa Seating Heads
Project Execution Checklist
Track your physical progress. Checkboxes persist automatically on this device:
Frequently Asked Questions
Why are 4-inch recessed lights better than 6-inch lights?
4-inch recessed lights have a much smaller ceiling footprint, reducing visual clutter on drywall while modern high-lumen LED chips output the exact same brightness as older bulky 6-inch cans.


