
A shabestan is a subterranean or semi-subterranean vaulted living sanctuary in traditional Persian domestic and religious architecture, engineered specifically for summer habitation. Constructed with thick sun-dried adobe mud bricks (khesht) and buried several meters into the earth, the shabestan exploits massive thermal inertia and ground coupling to delay daytime peak solar heat by 10 to 14 hours, providing an ultra-stable interior microclimate during the hottest months of the desert year.
At a Glance: Key Takeaways
- Thermal Damping & Phase Shift: Thick adobe walls (800mm–1,200mm) delay exterior peak heat flux by up to 14 hours, releasing warmth only during chilly desert nights.
- Seasonal Migration (Zemestan-neshin vs. Tabestan-neshin): Persian families lived on southern upper floors during winter and migrated to the subterranean shabestan in summer.
- Khesht Adobe Brick Composition: Sun-baked clay, river silt, straw fibers, and sand providing high volumetric heat capacity (1,700 kJ/(m³·K)).
- Vaulted Arch Geometries (Tagh-o-Cheshmeh): Arched brick vaults transfer heavy earth overburden loads to thick perimeter abutment piers without timber beams.
- Diffused Light Wells (Hoor-dan): Miniature glass-domed skylights in the vault crown admitting natural daylight while reflecting high-angle direct solar heat.
- Acoustic Sanctuary: Sub-grade subterranean construction dampens outside urban street noise by over 45 dB, creating deep contemplative quiet.
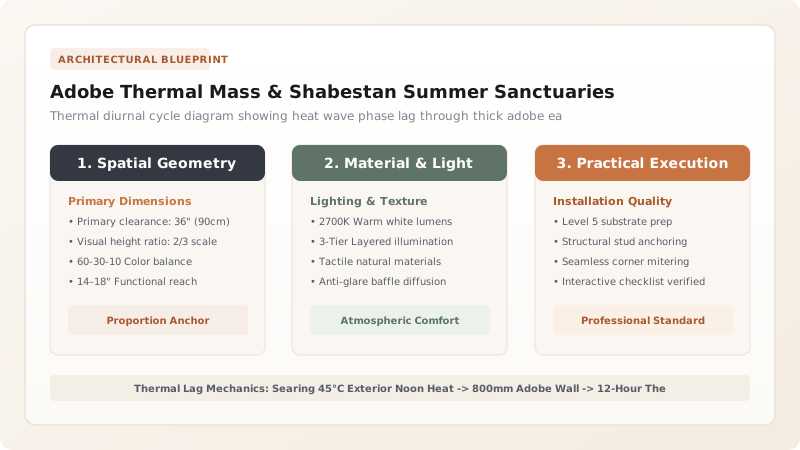
1. Thermal Inertia Physics: Phase Lag and Decrement Factor
The primary thermodynamic function of the earthen shabestan is thermal phase shift (delay time) and amplitude damping (decrement factor \(f_d\)). The temperature oscillation through a thick adobe wall follows transient one-dimensional heat conduction:
Where \(\alpha = k / (\rho \cdot c_p)\) is the thermal diffusivity of adobe (\(\approx 3.2 \times 10^{-7}\text{ m}^2/\text{s}\)), \(P = 24\text{ hours}\), and \(x\) is wall thickness. For an \(800\text{ mm}\) adobe wall, the time lag is calculated as:
Peak daytime heat occurring at \(14:00\) on the outside surface does not penetrate to the inner room until \(02:30\) the following morning, by which time outside desert temperatures have dropped to \(18^\circ\text{C}\), allowing the stored heat to radiate harmlessly into the night sky.
2. Structural Vaulting: Brick Domes and Hoor-dan Skylights
Because desert timber was exceptionally scarce and expensive, Persian builders developed timber-free vaulting techniques:
- Tagh-o-Cheshmeh (Vault & Pier Masonry): Series of shallow pointed brick barrel vaults spanning between massive load-bearing earthen pillars. The vault curves follow pure funicular thrust lines, keeping the entire structure in pure compression.
- Hoor-dan (Oculus Skylights): Carved into the apex of each ceiling dome, small conical light wells are capped with thick convex glass prisms (gol-jam). These admit diffused, glare-free ambient light into the subterranean sanctuary while completely rejecting direct infrared solar radiation.
3. The Art of Seasonal Migration: Lifestyle in the Shabestan
Rather than attempting to mechanically heat or cool a single room all year, traditional Persian domestic architecture embraced vertical and horizontal seasonal migration:
- Zemestan-neshin (Winter Quarter): Located on the north side of the central courtyard facing south, featuring large stained-glass sash windows (orosi) that capture low-angle winter sunlight.
- Tabestan-neshin (Summer Sanctuary): On hot summer afternoons, family life shifted downwards into the subterranean shabestan for dining, work, and siesta (qaylulah).
Learn how the whole system integrates with wind towers in multi-directional badgir wind tower shafts and passive draft ratios.
Thermal Mass Building Material Comparison
Use this reference table to calculate exact physical dimensions, ratios, and specifications before purchasing:
| Material | Density (ρ) | Specific Heat (Cp) | Volumetric Heat Capacity | Thermal Lag (300mm) | Embodied Carbon |
|---|---|---|---|---|---|
| Sun-Baked Khesht (Adobe) | 1,750 kg/m³ | 1,000 J/(kg·K) | 1,750 kJ/(m³·K) | 9.5 Hours | Near Zero (Sun-Cured) |
| Fired Clay Brick (Aajor) | 1,900 kg/m³ | 840 J/(kg·K) | 1,596 kJ/(m³·K) | 7.2 Hours | High (Kiln Fired) |
| Reinforced Concrete (C25/30) | 2,400 kg/m³ | 880 J/(kg·K) | 2,112 kJ/(m³·K) | 6.8 Hours | Very High (Cement Manufacture) |
| Aerated Autoclaved Concrete | 550 kg/m³ | 1,050 J/(kg·K) | 577 kJ/(m³·K) | 4.5 Hours | Medium-High |
Practical Constraints
Every successful decoration project must account for physical and environmental constraints:
Ground Moisture Infiltration in Sub-Grade Adobe
Unbaked adobe bricks lose up to 90% of their compressive strength when saturated with liquid water. In areas with high groundwater or surface flash flooding, subterranean walls can suffer catastrophic basal collapse. Subterranean shabestan walls must be constructed from dense water-fired brick (aajor) up to at least 1.5 meters above floor level, with subfloor gravel capillary drainage trenches.
Indoor Air Quality and Radon Accumulation
Deep underground spaces excavated into mineral soils can accumulate subterranean radioactive radon gas and stale carbon dioxide if ventilation is stagnant. Modern code-compliant restorations must maintain continuous minimum air changes via passive badgir convection or low-wattage auxiliary solar fans.
Execution Blueprint & Craftsmanship Sequence
Execute this professional sequence to achieve flawless results without backtracking:
Subterranean Sanctuary Excavation & Retaining Works
Excavate 4 to 6 meters into consolidated native soil. Build temporary shoring to prevent embankment collapse during deep basement foundation trenching.
Fired Brick Plinth & Capillary Break Trenching
Construct the lower 1.5 meters of all load-bearing piers using dense water-fired bricks laid in hydraulic lime-ash mortar. Install a 300mm gravel drainage bed beneath the floor slab.
Erecting Thick Adobe Upper Walls & Arches
Build upper walls using 800mm thick sun-dried adobe mud bricks (khesht). Form pointed arches and barrel vaults across the chamber using fast-setting gypsum mortar (gach).
Light Well Oculus (Hoor-dan) Installation
Form 300mm circular oculi at the crown of each ceiling vault. Set convex hand-blown glass lenses into bronze collars sealed with elastomeric silicone to admit daylight without heat.
Floor Tiling & Breathable Wall Rendering
Pave the floor with terracotta pavers or glazed Persian tiles over a breathable lime bed. Render all interior walls with a smooth coat of white gypsum plaster (sim-gel) that diffuses light.
Common Mistakes & Countermeasures
Avoid these costly errors that compromise aesthetics, ergonomics, and budget:
Applying Plastic Latex Paint or Vinyl Wallpaper to Subterranean Walls
Installing Large Clear Glass Windows Exposed to Sunlight
Project Execution Checklist
Track your physical progress. Checkboxes persist automatically on this device:
Frequently Asked Questions
What is the difference between a shabestan and a sardab?
A shabestan is a large, comfortable subterranean or semi-subterranean living hall designed for residential rest, dining, prayer, and community gathering. A sardab (cold cellar) is typically a deeper, more utilitarian subterranean vault specifically used for cold food preservation and water storage.
How did traditional builders prevent earth vaults from collapsing during earthquakes?
Builders used parabolic pointed catenary arch profiles that maintain pure compressive stress lines, embedded flexible timber ties (choubi) within the vault brick courses to absorb seismic tension, and tied adjacent vaults into interconnected structural honeycombs.


