
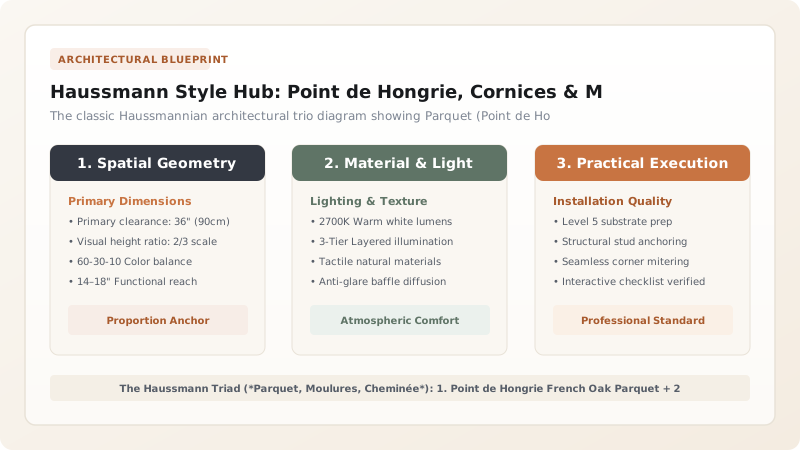
Recreate Parisian Haussmann apartment elegance by executing the historic triad (*Parquet, Moulures, Cheminée*): lay solid French white oak floors in a 45-degree Point de Hongrie (Hungarian chevron) pattern, install intricate fibrous plaster ceiling cornices and rosettes, and anchor the room with a carved Carrara marble fireplace topped with an arched Louis Philippe gilded mirror.
At a Glance: Key Takeaways
- Point de Hongrie Parquet: Solid oak planks cut at 45° mitered angles forming continuous, razor-sharp chevron arrows.
- Ornate Plaster Cornices (*Moulures*): Deep projection fibrous plaster mouldings featuring acanthus leaves, dentils, and egg-and-dart motifs.
- Grand Ceiling Rosettes (*Rosaces*): Sculptural medallion centers ceiling chandeliers at 10 to 12-foot heights.
- Carved Marble Fireplace (*Cheminée*): French Pompadour or Louis XV carved marble hearth with cast iron fireback.
- Gilded Louis Philippe Mirror: Arched top with rounded corners and antique 22K gold-leaf beaded frame.
- Soaring Cremone Bolt Windows: Floor-to-ceiling French casement windows fitted with heavy cast brass cremone locking rods.
In-Depth Guides in this Directory
Explore specialized subtopic blueprints, technical dimensions, and execution checklists:
Point de Hongrie Parquet: 45° Chevron vs Herringbone Math
Master French Point de Hongrie (Hungarian chevron) parquet flooring: 45° vs 60° mitered end cuts, continuous center seam alignment, tongue-and-groove milling, and solid French oak.
Haussmann Plaster: Fibrous Cornices & Ceiling Rosettes
Master authentic Parisian cast plaster mouldings: traditional fibrous plaster (hessian reinforced), acanthus leaf cornices, ceiling rosettes (*rosaces*), and invisible joint blending.
Louis Philippe Mirrors: 22K Gold Leaf & Arched Frames
Master the iconic Parisian Louis Philippe mantel mirror: rounded top corners, beaded pearl inner borders, water gilding with 22K gold leaf, and fireplace mantel mounting.
1. 1850s Imperial Paris: Baron Haussmann's Architectural Order
Commissioned by Emperor Napoleon III in 1853, Baron Georges-Eugène Haussmann completely restructured Paris, creating uniform limestone boulevard facades with majestic interior apartments characterized by 3.2-meter (10.5-foot) ceilings, tall double-casement windows, and wrought-iron balconies.
The interior architecture is defined by the sacred French triad: *Parquet, Moulures, Cheminée* (Flooring, Mouldings, Fireplace). High-contrast modern art and minimalist Scandinavian furniture paired against these historic 19th-century bones create the timeless 'Parisian Chic' aesthetic.

Haussmann Architectural Elements & Technical Specs
Use this reference table to calculate exact physical dimensions, ratios, and specifications before purchasing:
| Architectural Element | Historic Parisian Specification | Material Standard | Visual Function |
|---|---|---|---|
| Flooring Pattern | Point de Hongrie (Hungarian Chevron) | Solid French White Oak (45° miters) | Elongates room along primary axis |
| Ceiling Mouldings | Deep Acanthus Leaf Cornice (8"–12" Drop) | Traditional fibrous cast plaster | Frames 11ft high ceiling perimeter |
| Centerpiece Fireplace | Carved Louis XV / Pompadour Marble | Statuary Carrara or Noir Saint Laurent | Primary architectural focal anchor |
| Mantel Mirror | Louis Philippe Arched Gilt Mirror | Carved wood with 22K gold leaf | Bounces window daylight into room |
| Window Hardware | Solid Cast Brass Crémone Bolt Rods | Aged unlacquered brass | Operates French casement double sash |
Low Ceiling Height Compression Constraints
Every successful decoration project must account for physical and environmental constraints:
Installing 12-Inch Heavy Haussmann Cornices in Standard 8-Foot Ceiling Rooms
Massive 12-inch mouldings in an 8-foot room crush vertical proportions, creating a claustrophobic cave effect; scale cornice drops to exactly 5% to 7% of total ceiling height (e.g. 5-inch cornice for an 8-foot ceiling; 10-inch cornice for an 11-foot ceiling).
How to Design a Haussmannian Parisian Room
Execute this professional sequence to achieve flawless results without backtracking:
Install Point de Hongrie Chevron Flooring
Lay 45° mitered French oak planks aligned parallel with the primary room light axis; finish in matte clear oil.
Install Deep Cast Plaster Crown Cornice
Fasten fibrous plaster acanthus leaf cornices with casting plaster and drywall screws along ceiling perimeters.
Mount Ornate Plaster Ceiling Rosette
Center a 24" to 36" carved plaster ceiling medallion above the chandelier junction box.
Frame Picture Moulding Wall Panels
Install classic double-box picture frame mouldings (*boiseries*) spaced symmetrically across walls.
Set Marble Mantel & Louis Philippe Mirror
Install carved marble fireplace surround and hang arched gold-leaf mirror flush above the shelf.
Common Mistakes & Countermeasures
Avoid these costly errors that compromise aesthetics, ergonomics, and budget:
Confusing Standard Herringbone with Authentic Point de Hongrie (Chevron)
Project Execution Checklist
Track your physical progress. Checkboxes persist automatically on this device:
Frequently Asked Questions
What paint color is used for authentic Haussmann walls?
Haussmann walls are traditionally painted in a single cohesive shade of historic warm off-white or soft linen (such as Farrow & Ball 'Pointing' or 'School House White') in an estate matte finish across walls, with matching satin on all boiseries and trim.


