
Fabricate custom curved coping for sunken fire lounges using 2" thick high-strength (5,000 psi) glass-fiber reinforced concrete (GFRC) or thermal-finished bluestone. Cast coping segments with a 1-inch forward drip overhang and chamfered bullnose front edges for ergonomic seated comfort, maintaining a strict minimum clearance of 36 inches between the edge of the central fire bowl and the front of the seating banquette.
At a Glance: Key Takeaways
- Glass-Fiber Reinforced Concrete (GFRC): High flexural strength allowing curved 2" thick coping segments up to 5 feet long without cracking.
- The 36-Inch Radiant Safety Zone: Prevents knees and clothing from overheating while allowing comfortable conversational proximity.
- Chamfered Waterfall Front Edge: 1/2" rounded bullnose or 45° chamfer eliminating sharp masonry edges that press into knees.
- Continuous 1-Inch Underside Drip Kerf: Prevents rainwater from washing dirt streaks down the finished stucco face of the retaining wall.
- Flexible Polymer Thin-Set Bedding: Absorbs temperature differentials between hot summer sun and cool winter freeze-thaw cycles.
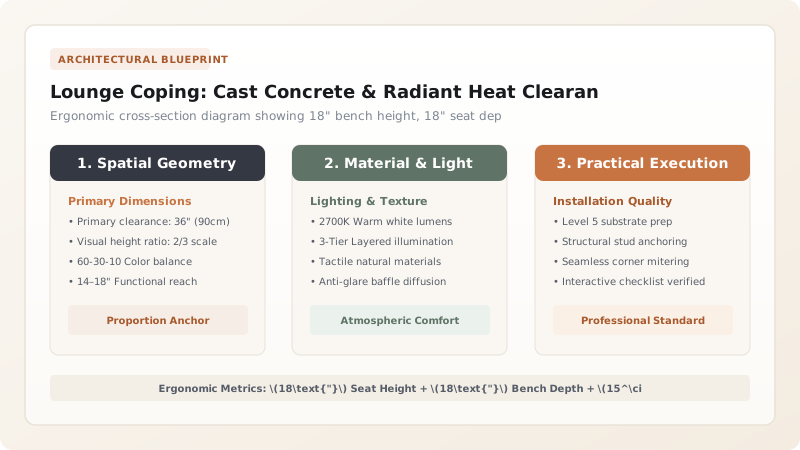
1. Human Ergonomics: 18" Seating Proportions & The 36" Radiant Boundary
If a fire pit is built too close to the seating banquette, guests will roast their shins and knees within 10 minutes. If built too far away, they won't feel the heat.
The golden architectural standard is a Strict 36-Inch Radial Clearance (3 Feet) from the outer rim of the active flame burner to the front edge of the seat cushion. The seating banquette itself must be engineered with human ergonomics: an 18-inch Finished Seat Height, an 18-to-20-inch Usable Seat Depth, and a 15-Degree Backward Slope on the Retaining Backrest. Explore complete sunken lounge plans in the sunken fire lounge hub.

2. Concrete Craft: Glass-Fiber Concrete (GFRC) vs Bluestone & Drip Kerfs
Curving standard rectangular stone coping around a circular lounge results in dozens of wedge-shaped miter joints that look jagged and amateurish.
Master fabricators cast True Radius Coping Segments from Glass-Fiber Reinforced Concrete (GFRC). The high-tensile glass fibers eliminate the need for thick steel rebar, producing slender, velvety-smooth 2-inch thick slabs up to 5 feet long. A 1/4-inch Drip Groove (Kerf) is milled along the underside overhang to force rainwater to drip clear of the wall, preventing dirty mineral streaks down the white Santa Barbara stucco face. Learn about drainage in sunken lounge drainage and discover gas systems in gas manifolds and lava rock.
Coping Material Comparison for Fire Lounges
Use this reference table to calculate exact physical dimensions, ratios, and specifications before purchasing:
| Coping Material | Curve Adaptability | Surface Touch & Comfort | Thermal Heat Resistance |
|---|---|---|---|
| Custom Pre-Cast GFRC Concrete (Optimal) | 100% True seamless radius (CNC molds) | Silky smooth (Pleasant to sit/lean on) | High (5,000+ psi engineered mix) |
| Thermal-Finished Bluestone Slabs | Moderate (Requires radial saw cutting) | Warm natural stone texture | Exceptional (Natural volcanic sediment) |
| Cast-in-Place Concrete (Avoid) | Difficult to get smooth bullnose finish | Rough / Porous (Prone to dusting) | Moderate |
| Ceramic or Porcelain Coping Tiles | Poor (Numerous segmented joints) | Cold / Slippery when wet | High |
Thin Stone Thermal Shock Cracking
Every successful decoration project must account for physical and environmental constraints:
Thin 1-Inch Bluestone Coping Cracking Under Concentrated Radiant Gas Flame Heat
Placing thin 1" flagstone coping within 24 inches of a 200,000 BTU gas fire burner causes severe thermal shock; the stone develops radial stress fractures and snaps; always use a minimum 2-inch to 2-1/2-inch thickness for all coping stones and enforce the 36-inch minimum clearance from the burner edge.
How to Mold, Cast, and Install Curved GFRC Coping
Execute this professional sequence to achieve flawless results without backtracking:
CNC-Route Radius Melamine Molds on Large Router Table
Cut 3/4" melamine bases to matching inner and outer seating radii; screw 2" rubber form walls with silicone fillets.
Spray Face Coat of GFRC Mist Mix with Hopper Gun
Spray 1/8" layer of cement, fine silica sand, and acrylic polymer (without glass fibers) to guarantee a pinhole-free face.
Hand-Pack Structural Fiber Backer Layer
Pack GFRC mix containing 3% alkali-resistant (AR) chopped glass fibers; compact with consolidation rollers to 2" thickness.
Cure Under Polyethylene Sheeting for 48 Hours
Cover molds in plastic; allow concrete to hydrate to 5,000 psi; demold carefully onto padded foam assembly tables.
Wet-Polish Coping Edges with Diamond Resin Pads
Run diamond hand pads (200-grit to 800-grit) along the bullnose front edge; apply food-safe penetrating silane sealer.
Bed Coping Stones on CMU Retaining Wall in Polymer Thin-Set
Apply 1/2" bed of flexible exterior-grade thin-set; set coping with 1" forward overhang; verify consistent 18" seat height.
Grout 1/4" Joints with Color-Matched Flexible Sealant
Leave 1/4" joints between coping segments; pack with polyurethane or color-matched silicone to absorb seasonal movement.
Common Mistakes & Countermeasures
Avoid these costly errors that compromise aesthetics, ergonomics, and budget:
Building Seating Less Than 30 Inches from the Fireplace Rim
Project Execution Checklist
Track your physical progress. Checkboxes persist automatically on this device:
Frequently Asked Questions
What is the purpose of an underside drip kerf on wall coping?
A drip kerf is a shallow 1/4-inch groove cut into the underside of the stone overhang. When rainwater flows across the coping, capillary action tries to pull water back toward the wall; the groove breaks surface tension, forcing the water to drop straight to the floor.


